O'Neil Property Group
Save
Ask
Tour
Hide
Share
$479,900
109 Days On Site

423 S Center Street
Bensenville, IL 60106

For Sale|Single Family Residence|Active Under Contract
4
Beds
3
Total Baths
3
Full Baths
3,464
SqFt
$139
/SqFt
County:
DuPage
Listing Courtesy of MRED as distributed by MLS Grid of Online Brokers Inc.
423 S Center Street423 S Center Street423 S Center Street423 S Center Street
Save
Ask
Tour
Hide
Share

Mortgage Calculator

Monthly Payment (Est.)

$2,190
Calculator powered by Showcase IDX, a Constellation1 Company. Copyright ©2026 Information is deemed reliable but not guaranteed.

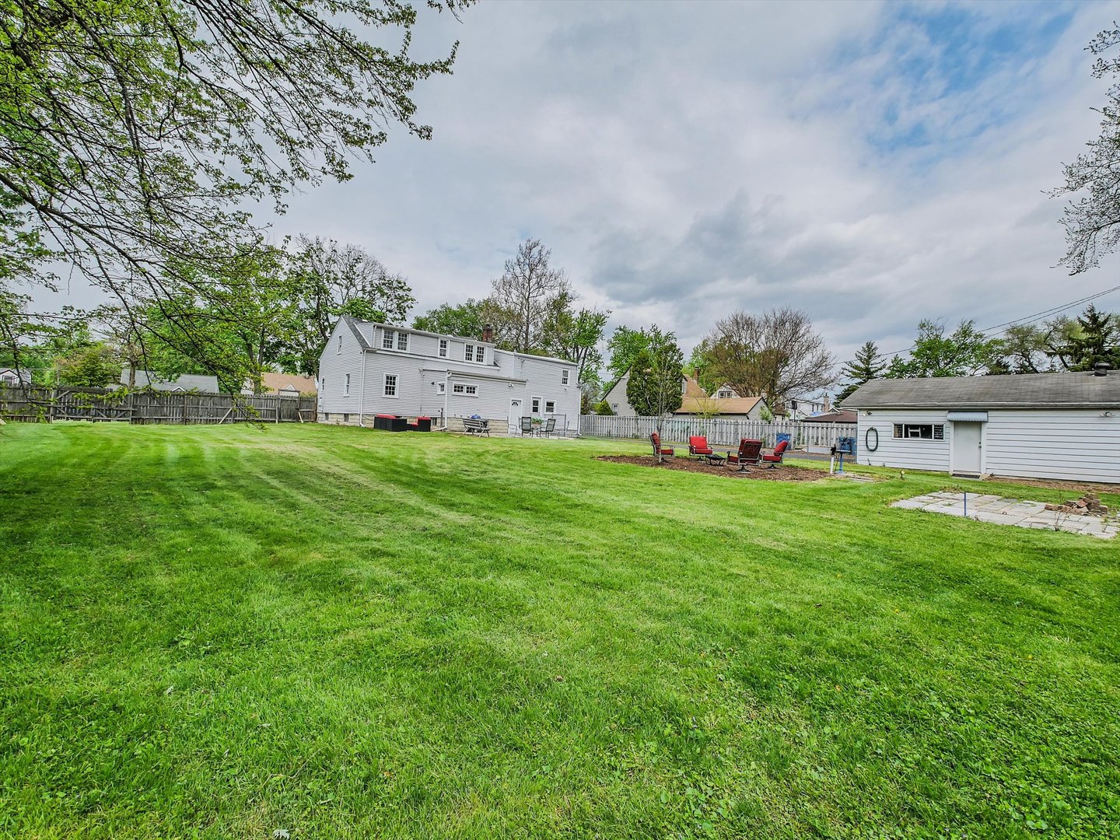
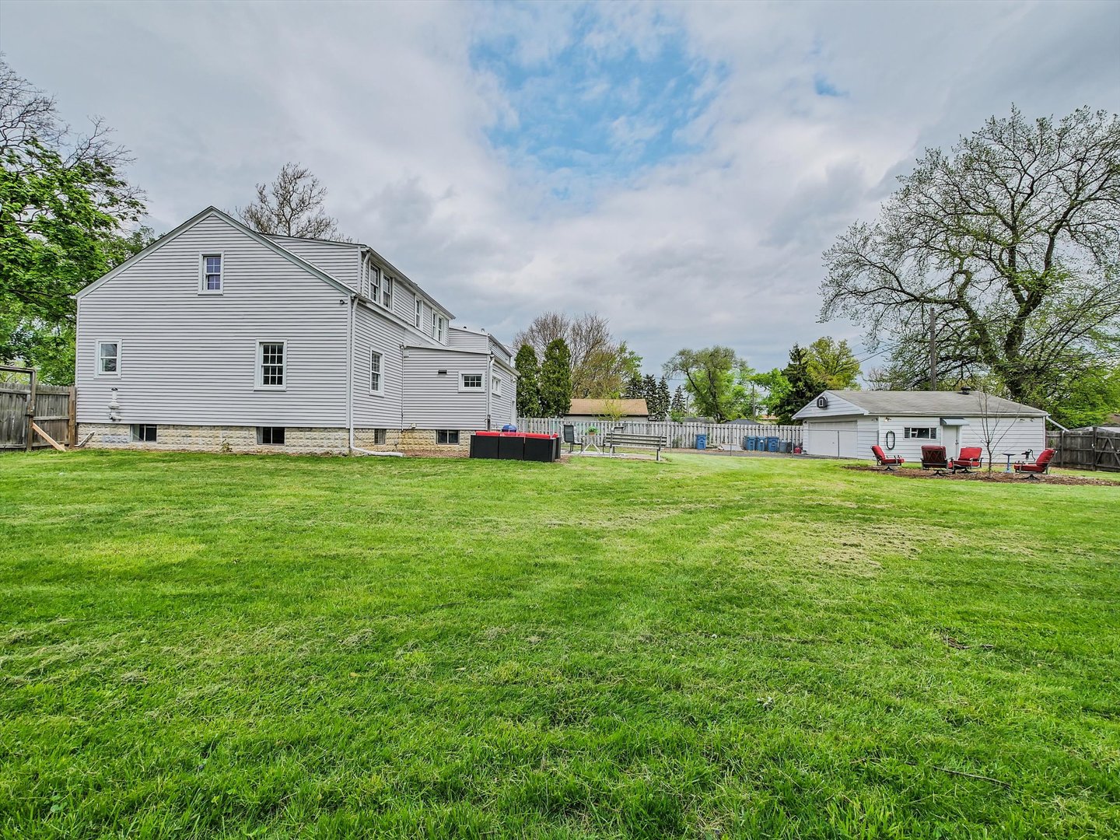
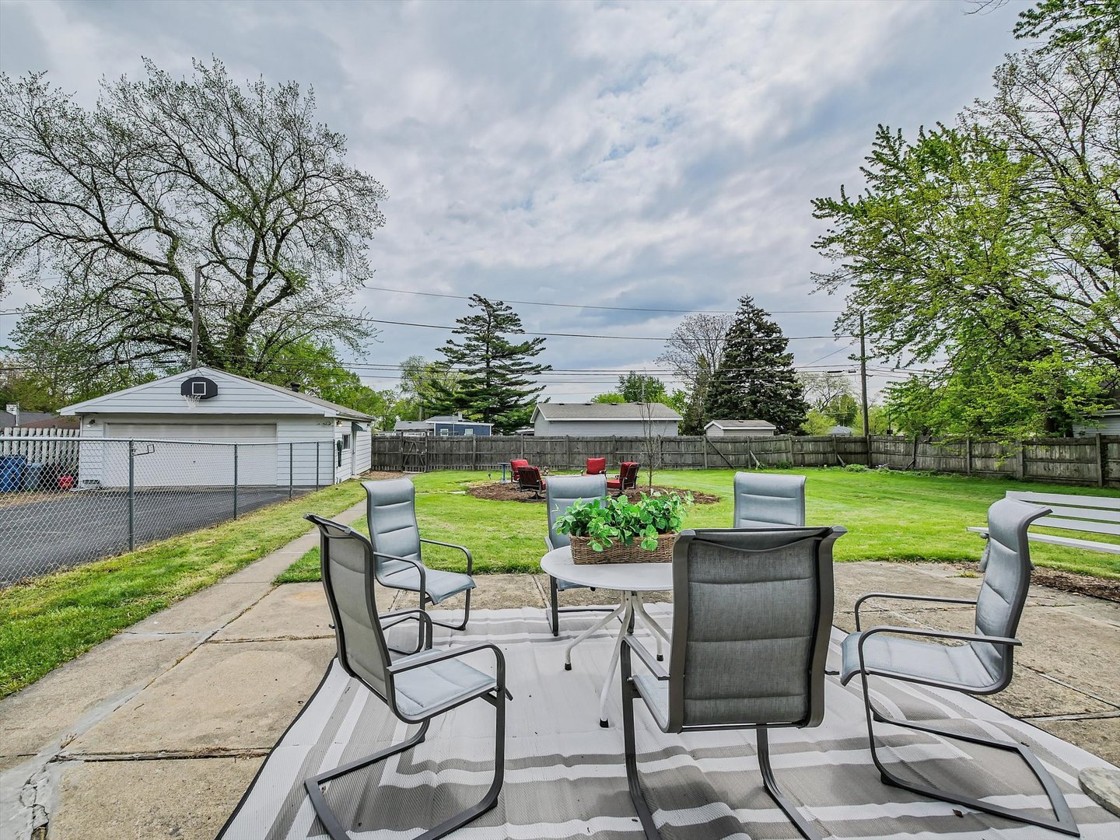
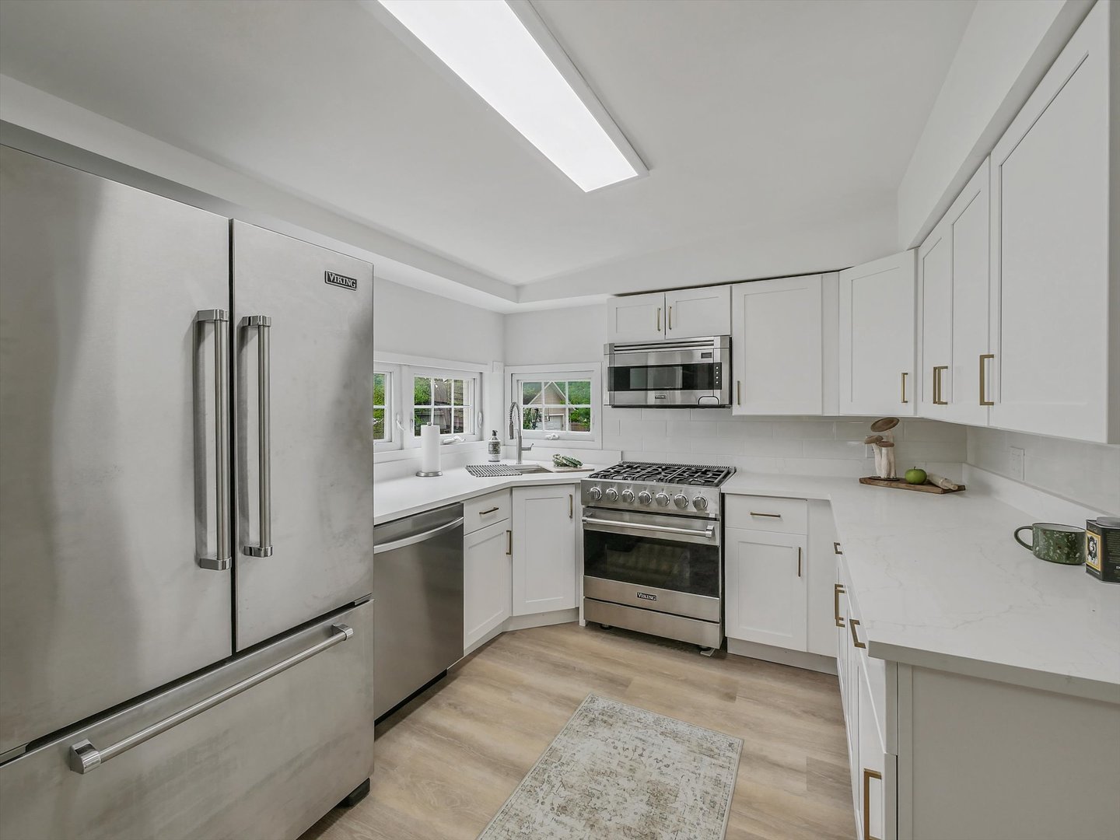
MUCH LARGER THAN IT APPEARS! Offering 3,464 square feet of finished living space, this beautifully updated 4-bedroom, 3-full-bath home sits on two oversized lots in one of Bensenville's most desirable locations. From the moment you step inside, you'll appreciate the abundance of space, flexibility, and thoughtful updates throughout. The main level features refinished hardwood floors, a spacious living room, separate dining room, updated kitchen with quartz countertops, and premium Viking appliances including a refrigerator, stove, and microwave. A highly desirable first-floor bedroom and full bathroom provide the perfect setup for guests, related living, a home office, or multigenerational living. Upstairs, you'll find generously sized bedrooms, including an oversized upper-level bedroom with a large walk-in closet and additional flex space that can be used as a sitting area, home office, nursery, workout space, or whatever best suits your lifestyle. The nearly 1,000-square-foot finished basement offers exceptional additional living space and endless possibilities for entertaining, recreation, a media room, game room, home gym, play area, or work-from-home setup. Outside, enjoy a rare double lot with approximately 120 feet of frontage, a large fenced yard, patio, fire pit, and plenty of room for outdoor entertaining, gardening, pets, or future expansion. The expansive yard provides a park-like setting that is difficult to find in today's market. Located just steps from White Pines Golf Club and close to schools, parks, shopping, restaurants, Metra, O'Hare Airport, and major expressways, this move-in-ready home combines space, flexibility, location, and value. A rare opportunity to own over 3,400 square feet of finished living space on nearly half an acre for under $500,000.

Save
Ask
Tour
Hide
Share
Listing Snapshot
Price 
$479,900
Days On Site 
109 Days
Bedrooms 
4
Inside Area (SqFt) 
3,464 sqft
Total Baths 
3
Full Baths 
3
Partial Baths 
N/A
Lot Size 
0.43 Acres
Year Built 
N/A
MLS® Number 
12601956
Status 
Active Under Contract
Property Tax 
$11,220
HOA/Condo/Coop Fees 
N/A
Sq Ft Source 
Estimated
Friends & Family
Recent Activity
4 days agoListing updated with changes from the MLS®
4 days agoStatus changed to Active Under Contract
a month agoPrice changed to $479,900
4 months agoListing first seen on site
General Features
Acres 
0.43
Direction Faces 
West
Garage 
Yes
Garage Spaces 
2
Parking 
AsphaltGarage Door OpenerDetachedGarage
Parking Spaces 
2
Property Sub Type 
Single Family Residence
Sewer 
Public Sewer
SqFt Below 
982
SqFt Total 
2482
Style 
Cape Cod
Water Source 
Public
Interior Features
Appliances 
RangeMicrowaveDishwasherStainless Steel Appliance(s)Range HoodGas CooktopGas Oven
Basement 
FinishedFull
Cooling 
Ceiling Fan(s)Wall Unit(s)
Flooring 
Hardwood
Heating 
Natural GasSteam
Interior 
In-Law FloorplanBuilt-in Features
Laundry Features 
Gas Dryer HookupIn UnitSink
Window Features 
Insulated Windows
Bedroom 2 
Dimensions - 15X12Level - Second
Bedroom 3 
Dimensions - 14X10Level - Second
Bedroom 4 
Dimensions - 12X11Level - Main
Dining Room 
Dimensions - 14X10Level - Main
Family Room 
Dimensions - 18X18Level - Main
Kitchen 
Dimensions - 18X10Level - MainDescription - Eating Area-Table Space,SolidSurfaceCounter
Laundry 
Dimensions - 10X10Level - Basement
Living Room 
Dimensions - 18X16Level - Main
Master Bedroom 
Dimensions - 15X14Level - Second
Recreation Room 
Dimensions - 30X24Level - Basement
Utility Room-Lower Level 
Dimensions - 10X10Level - Basement
Save
Ask
Tour
Hide
Share
Exterior Features
Construction Details 
Vinyl Siding
Exterior 
Fire PitLighting
Fencing 
FencedWood
Patio And Porch 
Patio
Roof 
Asphalt
Windows/Doors 
Insulated Windows
Community Features
Community Features 
ParkCurbsSidewalksStreet Lights
MLS Area 
Bensenville
School District 
Fenton High School
Township 
Addison
Schools
School District
Fenton High School
Elementary School
Tioga Elementary School
Middle School
Blackhawk Middle School
High School
Fenton High School
Listing Courtesy of MRED as distributed by MLS Grid of Online Brokers Inc.


Based on information submitted to the MLS GRID as of 2026-07-13 09:06 PM UTC. All data is obtained from various sources and may not have been verified by broker or MLS GRID. Supplied Open House Information is subject to change without notice. All information should be independently reviewed and verified for accuracy. Properties may or may not be listed by the office/agent presenting the information.
Last checked: 2026-07-13 09:06 PM UTC
MRED DMCA Copyright Information Copyright © 2026 Midwest Real Estate Data LLC. All rights reserved.

Neighborhood & Commute
Source: Walkscore
Disclosure: Community information and market data powered by Constellation Data Labs. Information is deemed reliable but not guaranteed.
Save
Ask
Tour
Hide
Share