
15619 Lorel AvenueOak Forest, IL 60452
Mortgage Calculator
Monthly Payment (Est.)
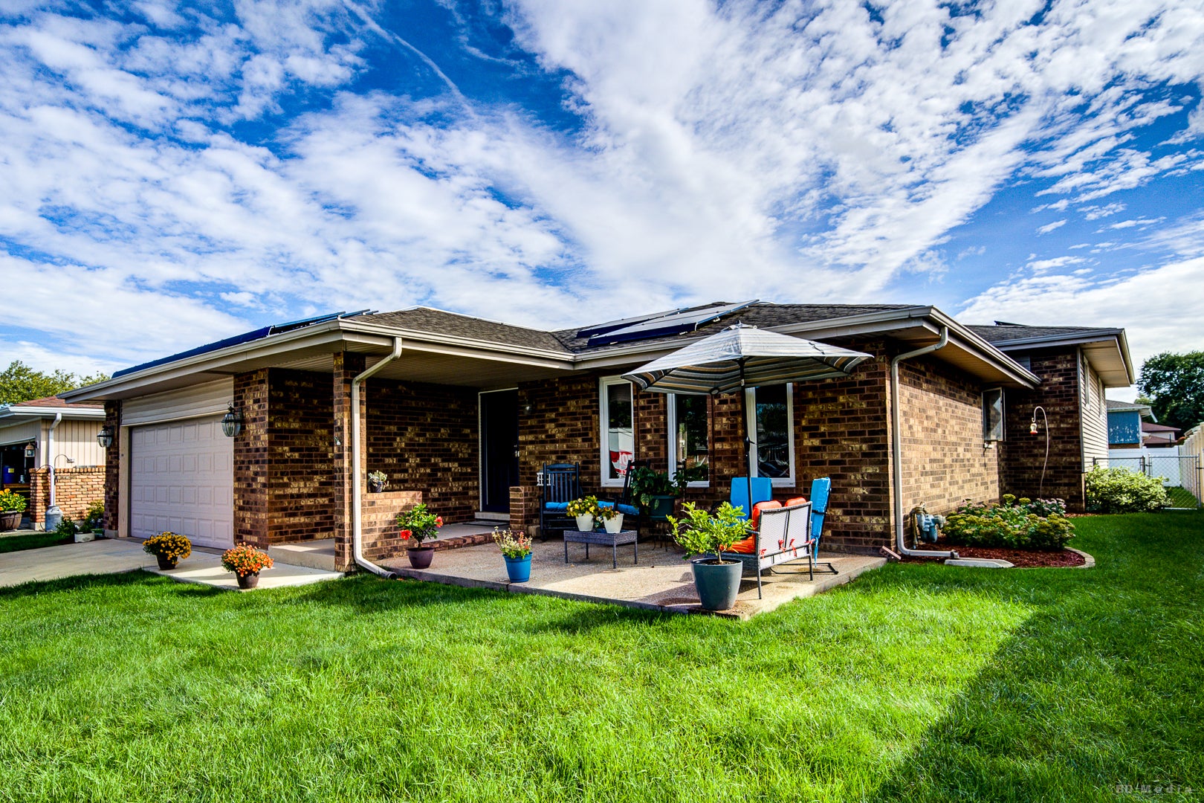
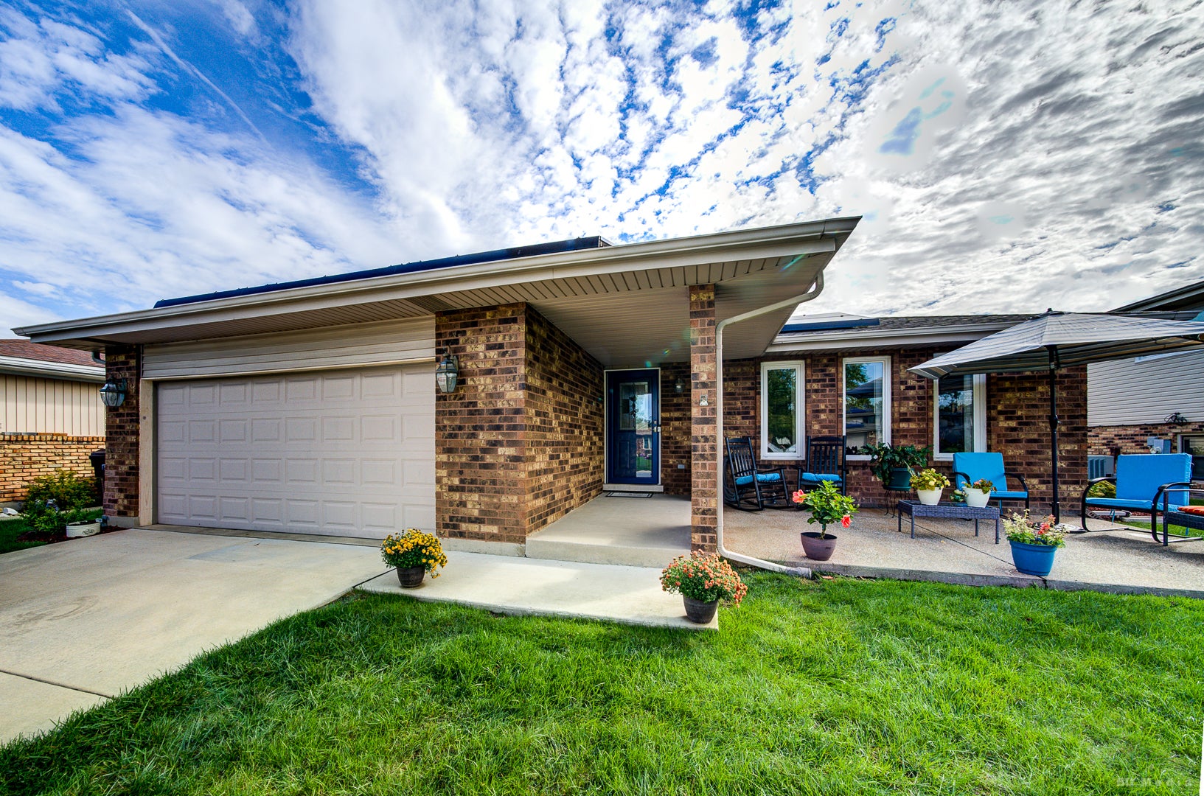
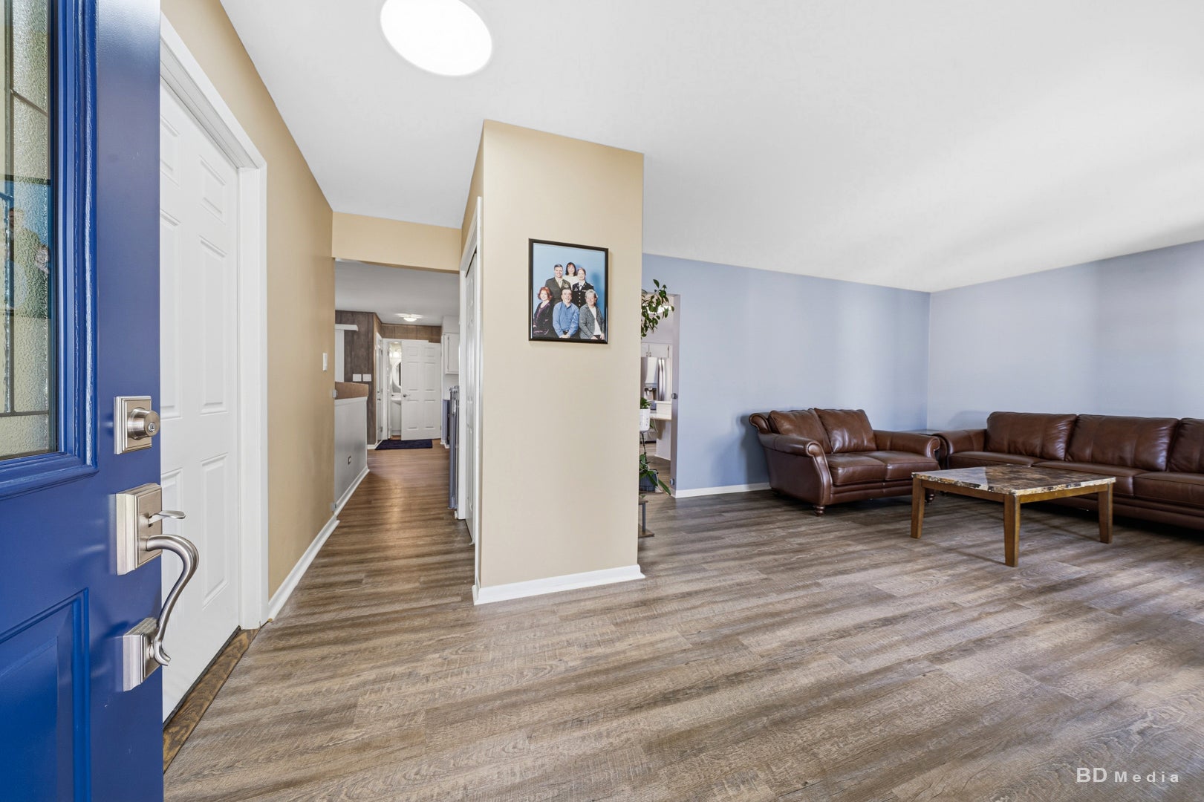
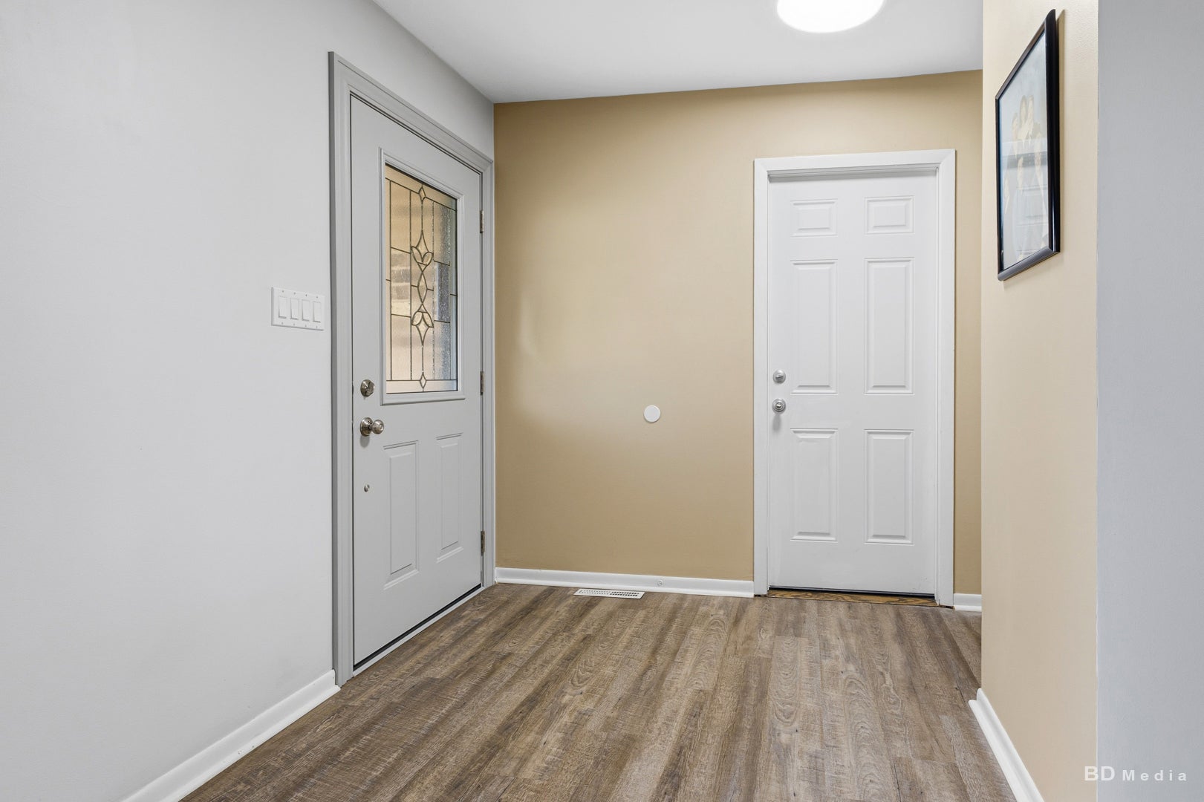
Enter an interest rate to see your estimated monthly payment.Welcome to this meticulously maintained three-step ranch offering 3 bedrooms, 2.5 baths and an impressive list of updates! This home also offers ample amounts of storage throughout. The main level features a beautifully updated kitchen with quartz countertops, stainless steel appliances and a skylight that offers plenty of natural light, flowing seamlessly into the cozy living room where a gas-start wood-burning fireplace creates a warm and inviting gathering space. The newly redone finished basement provides additional living space, including a bonus room that is perfect for an office, den, workout room or flex space. The basement is also equipped with a bar area that is already plumbed for a future sink, adding even more potential! Some major updates to offer peace of mind include a new HVAC system, recent driveway, replaced front and back doors, new filter and pump on pool, transferable solar panels and a transferable home warranty. Step outside to enjoy your private backyard oasis complete with an above-ground pool and patio perfect for entertaining or relaxing. An 8'X15' shed on a concrete slab provides excellent additional storage while the attached garage adds everyday convenience. A truly move in ready home where pride of ownership shines throughout.
| 6 days ago | Listing updated with changes from the MLS® | |
| 6 days ago | Status changed to Active Under Contract | |
| 2 weeks ago | Listing first seen on site |

Based on information submitted to the MLS GRID as of 2026-10-11 12:19 PM UTC. All data is obtained from various sources and may not have been verified by broker or MLS GRID. Supplied Open House Information is subject to change without notice. All information should be independently reviewed and verified for accuracy. Properties may or may not be listed by the office/agent presenting the information.
Last checked: 2026-10-11 12:19 PM UTC
MRED DMCA Copyright Information Copyright © 2026 Midwest Real Estate Data LLC. All rights reserved.
Did you know? You can invite friends and family to your search. They can join your search, rate and discuss listings with you.