O'Neil Property Group
Save
Ask
Tour
Hide
Share
$524,900
12 Days On Site

917 W LAKESIDE Place 3W
Chicago, IL 60640

For Sale|Condominium|Active
2
Beds
2
Total Baths
2
Full Baths
1,200
SqFt
$437
/SqFt
2002
Built
County:
Cook
Listing Courtesy of MRED as distributed by MLS Grid of Chicago Properties Firm
917 W LAKESIDE Place 3W917 W LAKESIDE Place 3W917 W LAKESIDE Place 3W917 W LAKESIDE Place 3W
Save
Ask
Tour
Hide
Share

Mortgage Calculator

Monthly Payment (Est.)

Enter an interest rate to see your estimated monthly payment.
Calculator powered by Showcase IDX, a Constellation1 Company. Copyright ©2026 Information is deemed reliable but not guaranteed.

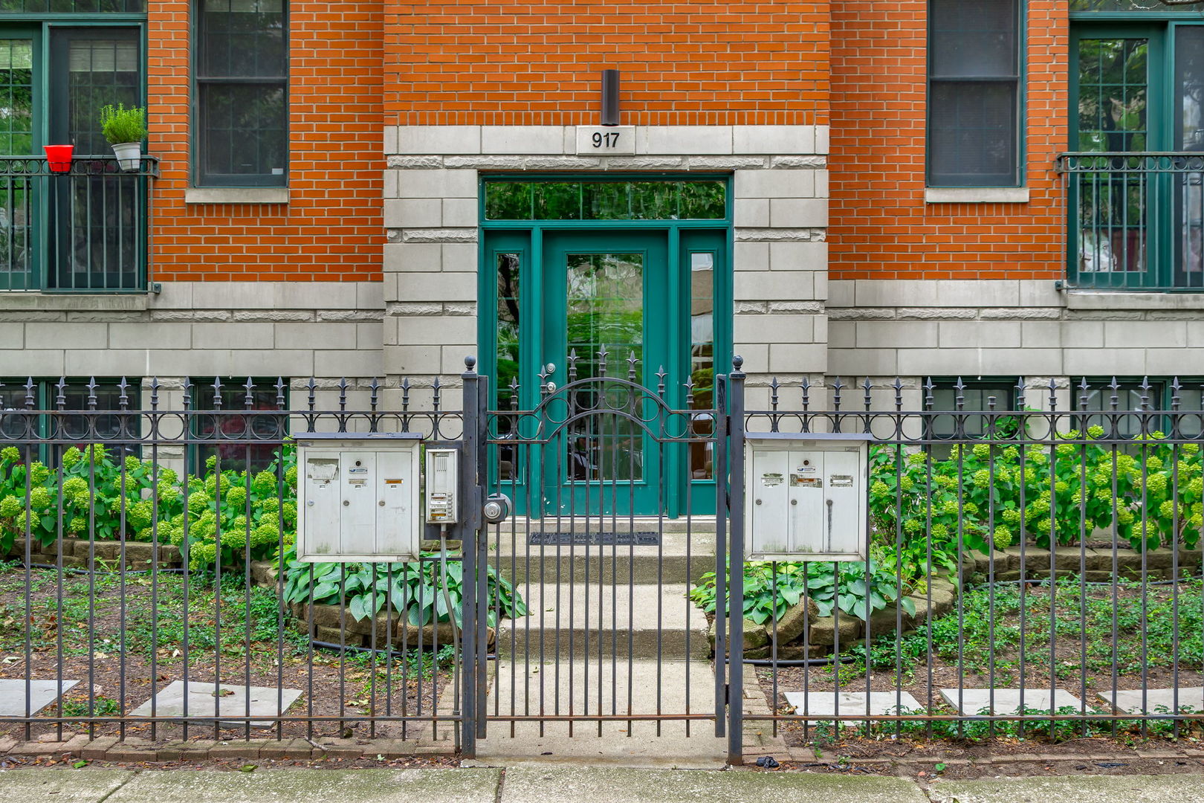
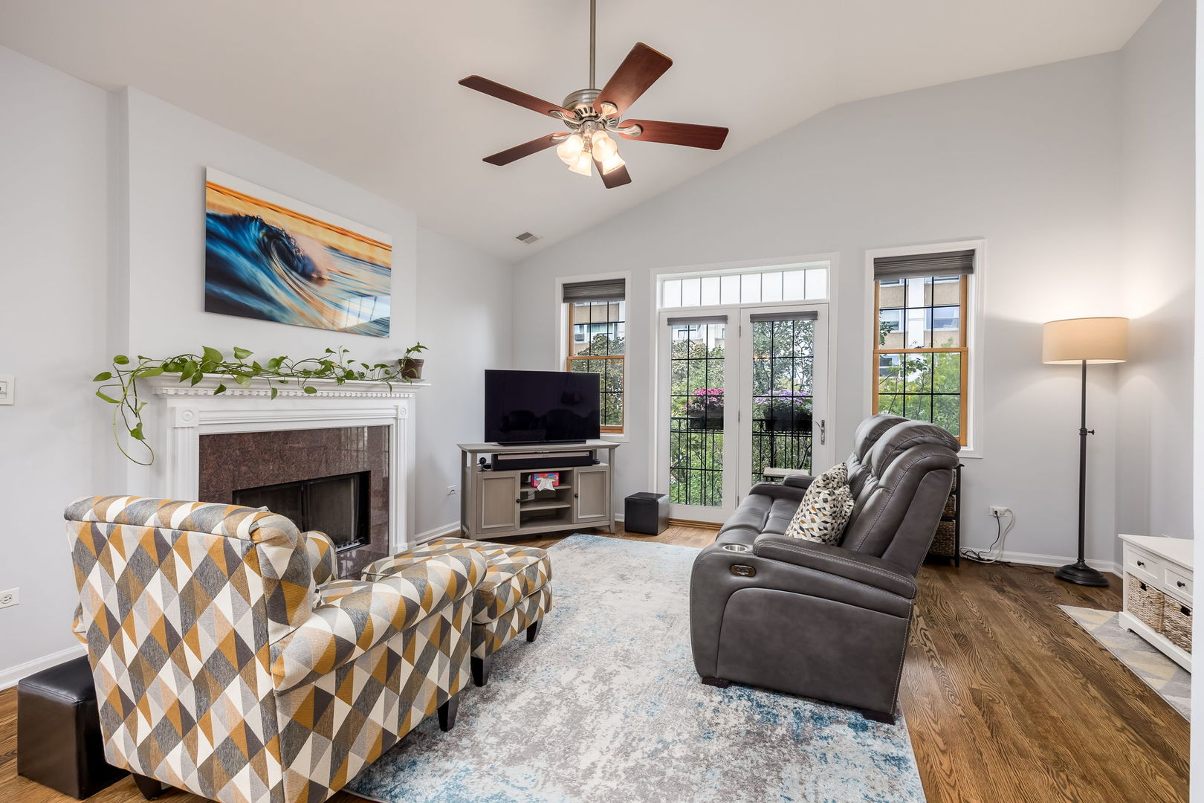
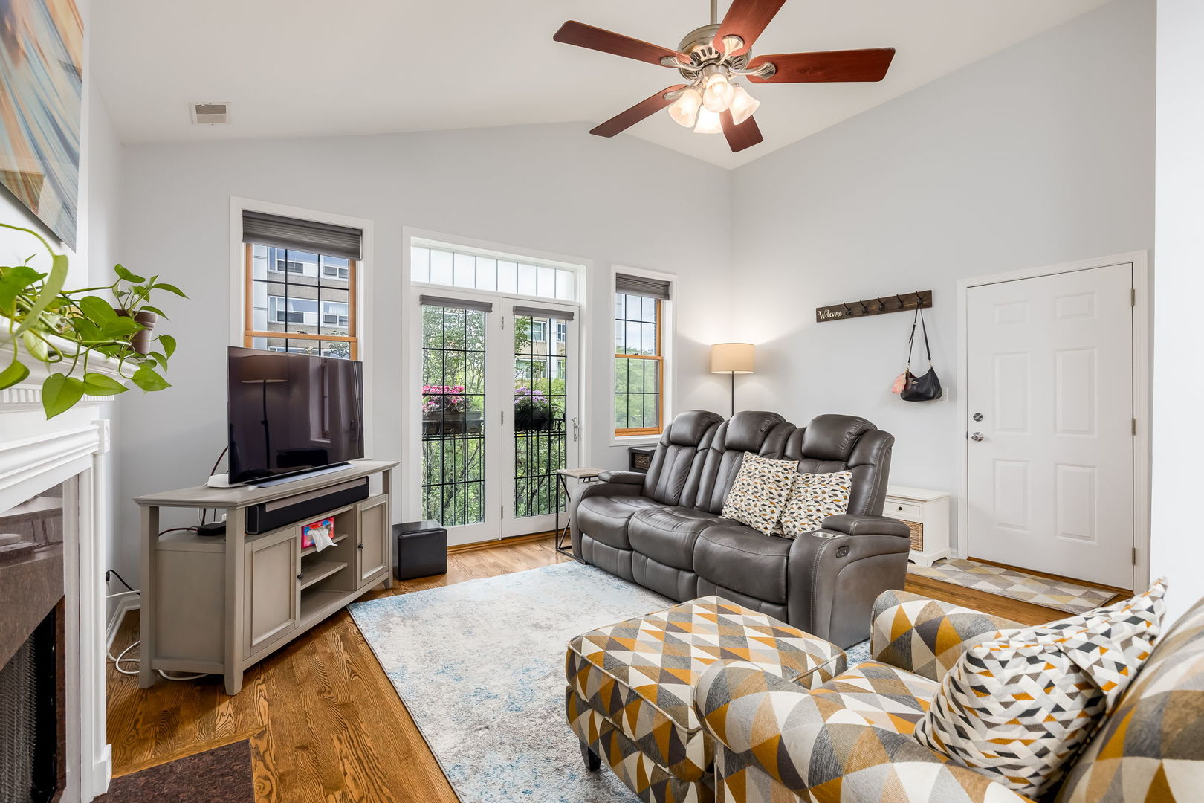
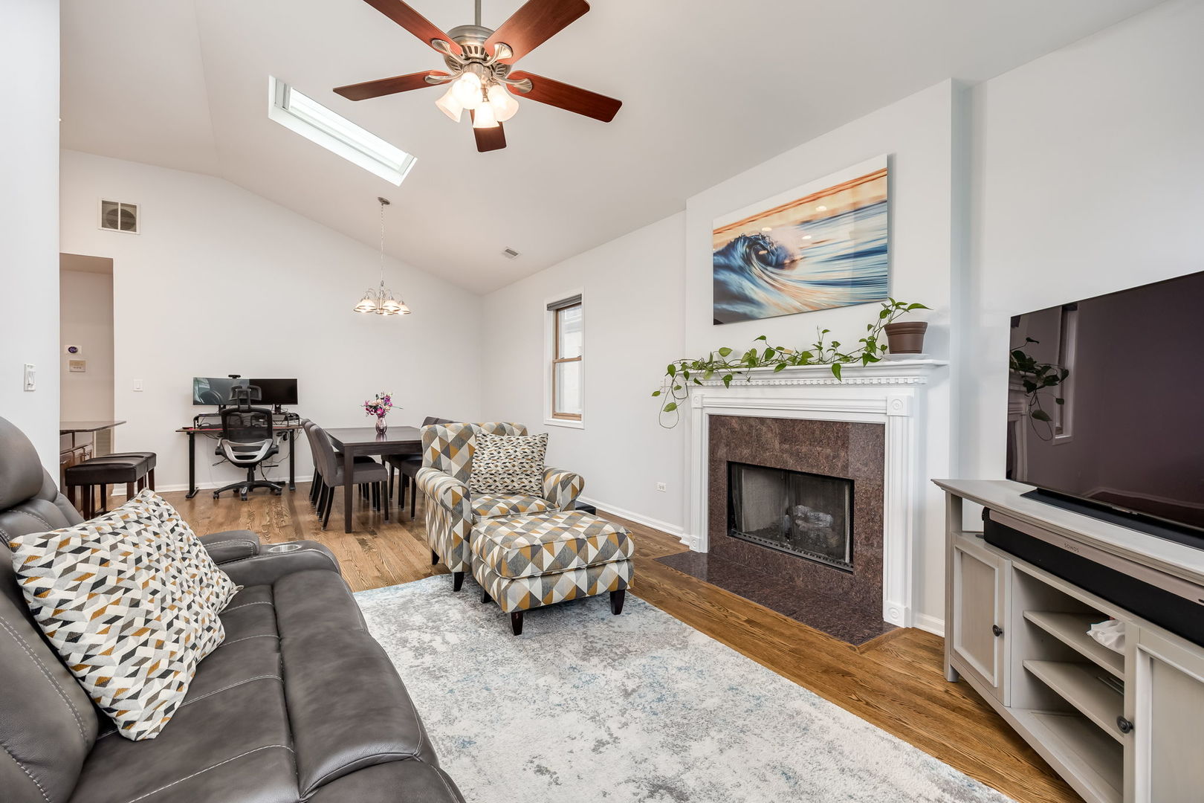
Perched on the top floor, this beautifully updated penthouse offers the perfect blend of style, comfort, and city living. The airy open-concept layout is highlighted by soaring vaulted ceilings, skylights that flood the home with natural light, and rich hardwood floors throughout. The chef-inspired kitchen features granite countertops, custom cherry cabinetry, stainless steel appliances, abundant prep space, and a built-in pantry designed to seamlessly complement the kitchen's elevated aesthetic. The kitchen flows effortlessly into a spacious dining area and inviting living room anchored by a cozy fireplace, creating an ideal setting for entertaining or everyday living. Freshly painted and move-in ready, the home also boasts luxurious marble baths, including a spa-like primary bath with a whirlpool tub and steam shower. Enjoy outdoor living with both a private balcony and charming Juliette balcony, perfect for taking in the neighborhood atmosphere. Garage parking with an additional tandem exterior space completes this exceptional offering. Ideally situated in Chicago's vibrant Uptown neighborhood, you'll enjoy easy access to the lakefront, Montrose Beach, scenic running and biking trails, and some of the city's most beloved entertainment venues, including the historic Riviera Theatre and Aragon Ballroom. Recent building upgrades/maintenance: Roof - 2019, Tuck pointing and re-sealing - 2025, landscaping updated- 2023, new fence 2023, decks replaced-2016, stained 2024. Robust reserves.

Save
Ask
Tour
Hide
Share
Listing Snapshot
Price 
$524,900
Days On Site 
12 Days
Bedrooms 
2
Inside Area (SqFt) 
1,200 sqft
Total Baths 
2
Full Baths 
2
Partial Baths 
N/A
Lot Size 
N/A
Year Built 
2002
MLS® Number 
12770834
Status 
Active
Property Tax 
$7,280.77
HOA/Condo/Coop Fees 
$357 monthly
Sq Ft Source 
Estimated
Friends & Family
Recent Activity
6 days agoListing updated with changes from the MLS®
6 days agoStatus changed to Active
2 weeks agoListing first seen on site
General Features
Direction Faces 
East
Foundation 
Concrete Perimeter
Garage 
Yes
Garage Spaces 
1
Number Of Stories 
3
Parking 
Garage Door OpenerTandemDetachedGarage
Parking Spaces 
3
Pets 
Cats OKDogs OK
Property Sub Type 
Condominium
Security 
Security System
Sewer 
Public Sewer
Utilities 
Cable Available
Water Source 
Public
Interior Features
Appliances 
RangeMicrowaveDishwasherRefrigeratorWasherDryerDisposalHumidifier
Basement 
None
Cooling 
Ceiling Fan(s)Central Air
Electric 
Circuit Breakers100 Amp Service
Fireplace 
Yes
Fireplace Features 
Living RoomGas LogGas Starter
Fireplaces 
1
Flooring 
Hardwood
Heating 
Natural GasForced Air
Interior 
Cathedral Ceiling(s)Solar Tube(s)Storage
Laundry Features 
Washer Hookup
Window Features 
Skylight(s)
Bedroom 2 
Dimensions - 15X12Level - Main
Bedroom 3 
Bedroom 4 
Dining Room 
Dimensions - 16X13Level - Main
Family Room 
Kitchen 
Dimensions - 16X8Level - MainDescription - Eating Area-Breakfast Bar,Island,Pantry-Closet
Laundry 
Living Room 
Dimensions - 18X12Level - Main
Master Bedroom 
Dimensions - 15X13Level - Main
Storage 
Dimensions - 10X5Level - Basement
Save
Ask
Tour
Hide
Share
Exterior Features
Construction Details 
Brick
Fencing 
Fenced
Patio And Porch 
Deck
Roof 
Asphalt
Windows/Doors 
Skylight(s)
Community Features
Accessibility Features 
Therapeutic Whirlpool
Association Amenities 
Storage
Association Fee 
$357.0
Association Fee Frequency 
Monthly
MLS Area 
CHI - Uptown
School District 
299
Township 
Lake View
Schools
School District
299
Elementary School
Unknown
Middle School
Unknown
High School
Unknown
Listing Courtesy of MRED as distributed by MLS Grid of Chicago Properties Firm


Based on information submitted to the MLS GRID as of 2026-10-10 02:14 PM UTC. All data is obtained from various sources and may not have been verified by broker or MLS GRID. Supplied Open House Information is subject to change without notice. All information should be independently reviewed and verified for accuracy. Properties may or may not be listed by the office/agent presenting the information.
Last checked: 2026-10-10 02:14 PM UTC
MRED DMCA Copyright Information Copyright © 2026 Midwest Real Estate Data LLC. All rights reserved.

Neighborhood & Commute
Source: Walkscore
Disclosure: Community information and market data powered by Constellation Data Labs. Information is deemed reliable but not guaranteed.
Save
Ask
Tour
Hide
Share