O'Neil Property Group

Search Homes for Sale in Chicago’s Western Suburbs

Save
Ask
Tour
Hide
Share
$354,500
12 Days On Site

216 E Mcconaughy Avenue
Rochelle, IL 61068

For Sale|Single Family Residence|Active
4
Beds
3
Total Baths
2
Full Baths
1
Partial Bath
3,156
SqFt
$112
/SqFt
1969
Built
County:
Ogle
Listing Courtesy of MRED as distributed by MLS Grid of Weichert REALTORS Signature Professionals
216 E Mcconaughy Avenue216 E Mcconaughy Avenue216 E Mcconaughy Avenue216 E Mcconaughy Avenue
Save
Ask
Tour
Hide
Share

Mortgage Calculator

Monthly Payment (Est.)

Enter an interest rate to see your estimated monthly payment.
Calculator powered by Showcase IDX, a Constellation1 Company. Copyright ©2026 Information is deemed reliable but not guaranteed.

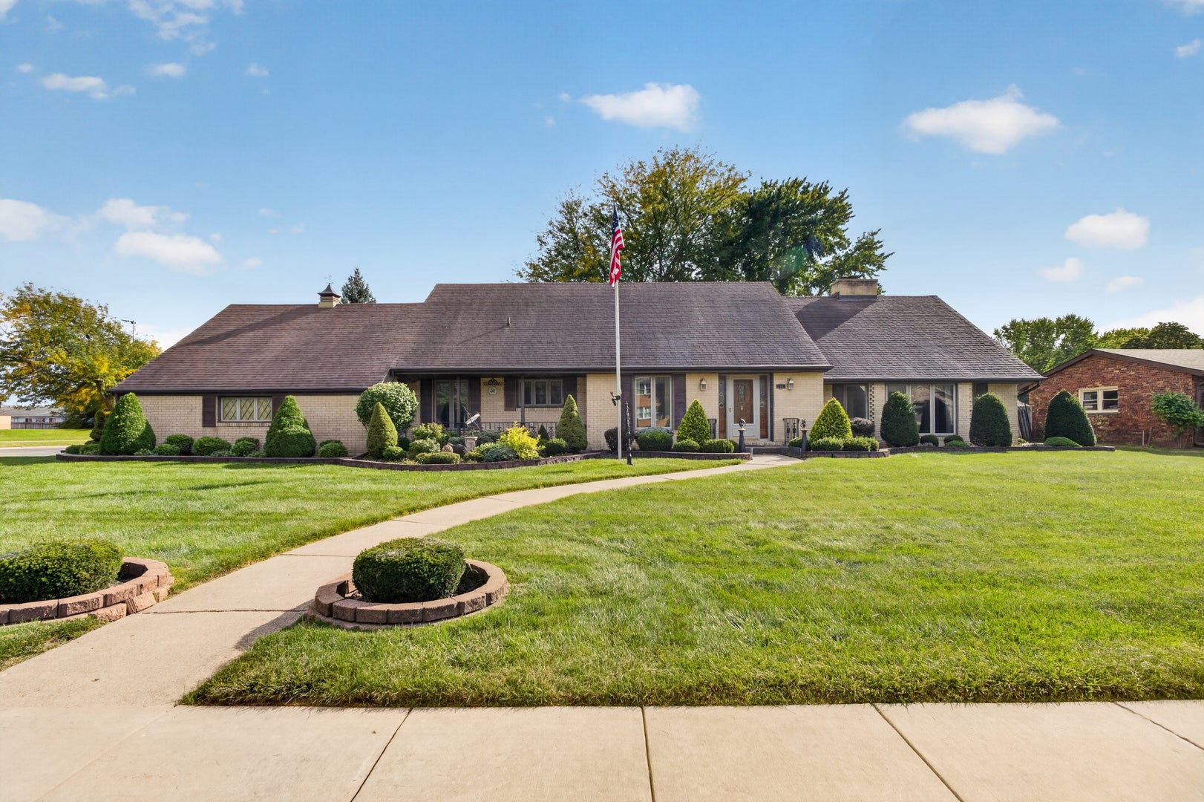
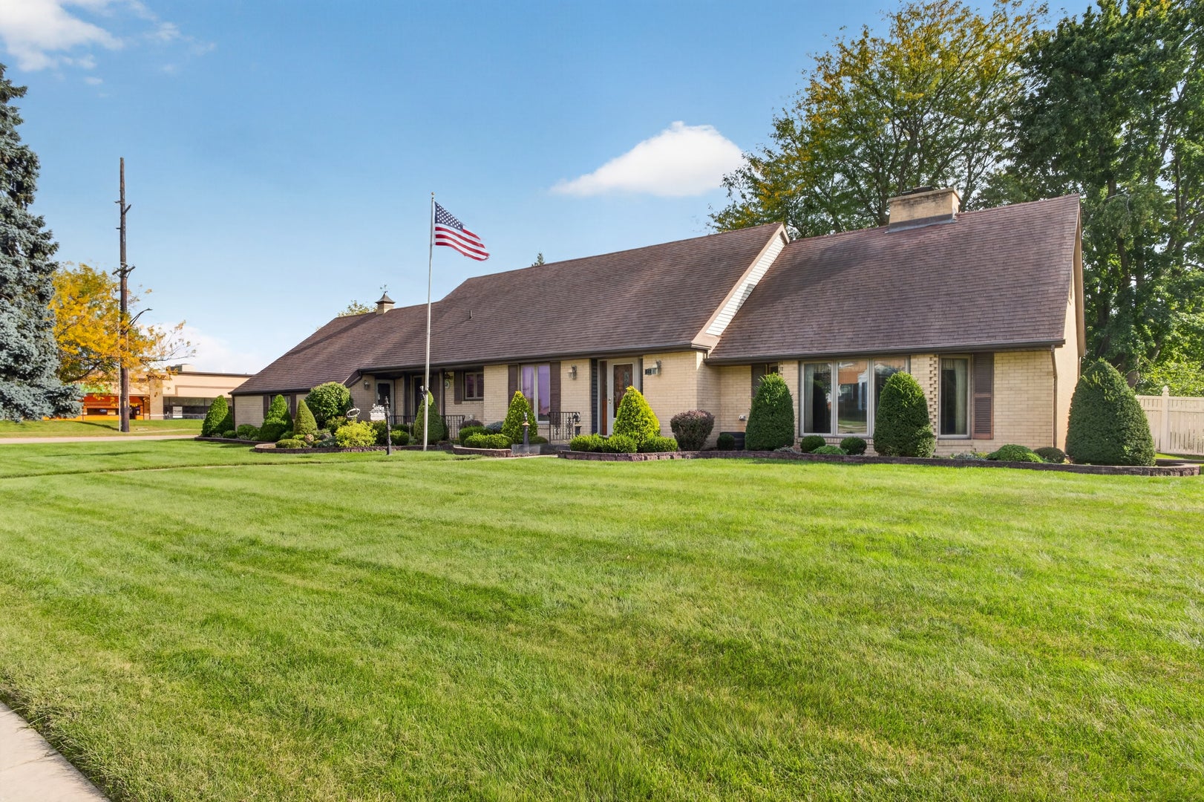
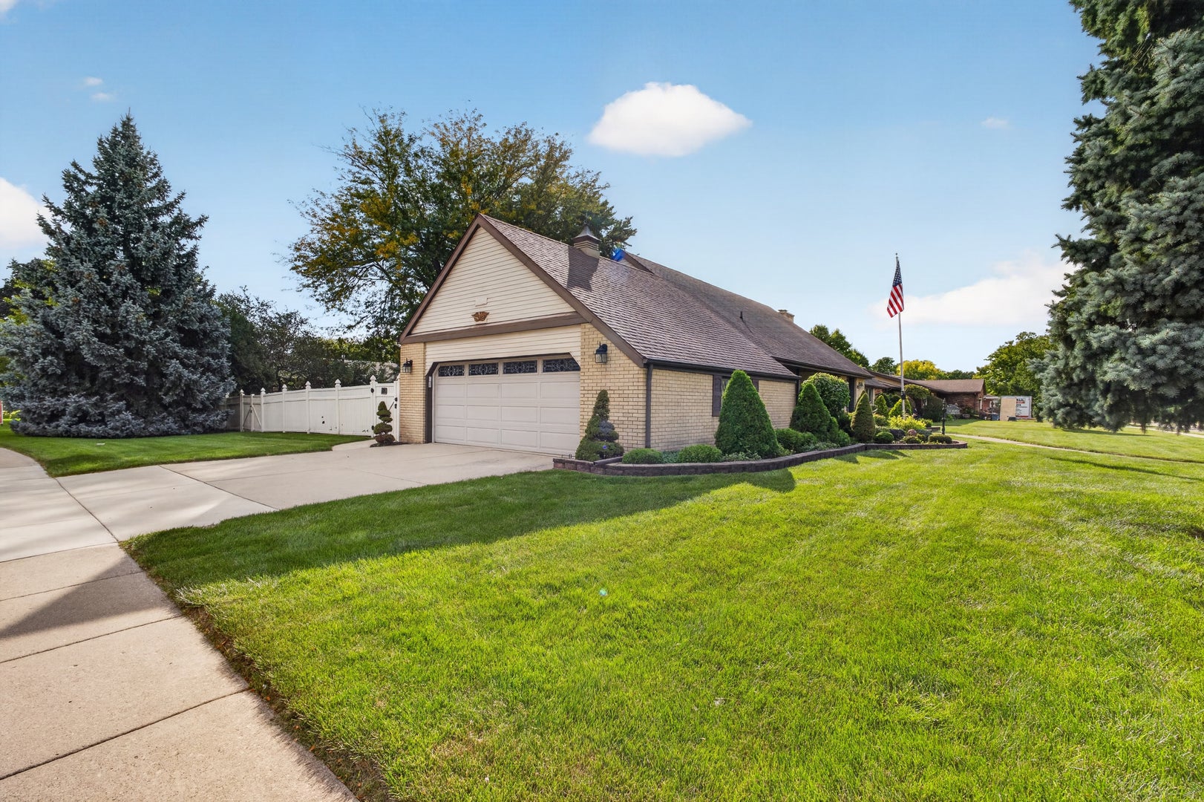
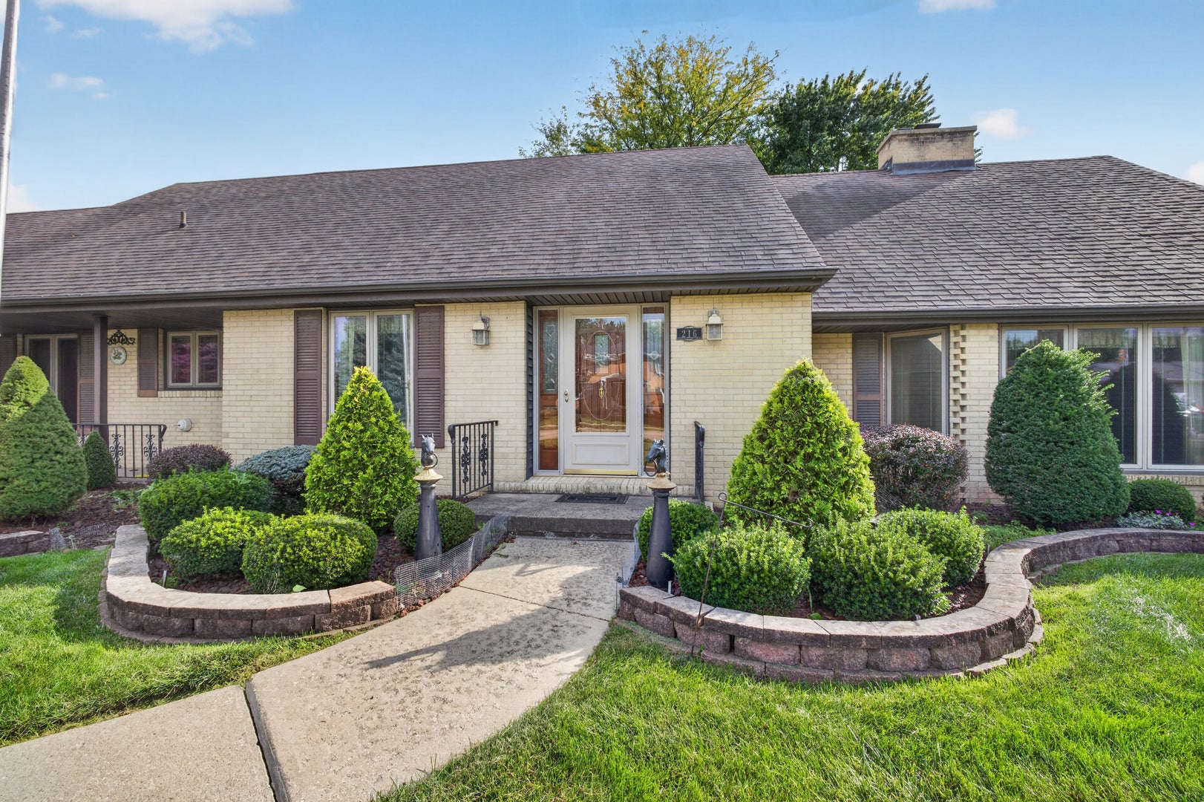
DON'T MISS THIS ONE! From the beautiful landscaping to the brick and vinyl siding, this home is a showcase! The minute you walk in, you'll love the grand foyer with its beautiful curved wood and wrought-iron staircase. Just a few steps down is the sunken living room with a beamed ceiling, brick gas fireplace and lots of windows. The formal dining room has a built-in hutch and is perfect for holiday entertaining. The large eat-in kitchen has a peninsula, table space, desk area, large pantry and all appliances stay! There's also a convenient mudroom off the garage with access to the backyard. The family room is another great gathering space, with a full brick gas fireplace wall and views of the beautifully landscaped, privacy-fenced backyard and deck. The main-floor primary bedroom has its own full bath with a whirlpool tub/shower combo, plus there's a powder room on the main level. Upstairs you'll find 3 large bedrooms. The second bedroom has an office/nursery area and double closets. The hall bath has the cutest vintage blue fixtures and tile. The other bedrooms also have double closets, and there is TONS of storage throughout, including large hallway closets with open attic storage. The full unfinished basement and concrete crawl space offer so many possibilities! Outside you'll find the 2+ attached garage, vinyl privacy fence, large deck and beautiful landscaping. This is a custom-built home with great bones and so much potential. It just needs a little TLC to make it shine again! There is so much to love about this home - come take a look and see it for yourself!

Save
Ask
Tour
Hide
Share
Listing Snapshot
Price 
$354,500
Days On Site 
12 Days
Bedrooms 
4
Inside Area (SqFt) 
3,156 sqft
Total Baths 
3
Full Baths 
2
Partial Baths 
1
Lot Size 
N/A
Year Built 
1969
MLS® Number 
12776253
Status 
Active
Property Tax 
$4,371.4
HOA/Condo/Coop Fees 
N/A
Sq Ft Source 
Appraiser
Friends & Family
Recent Activity
4 days agoListing updated with changes from the MLS®
a week agoStatus changed to Active
2 weeks agoListing first seen on site
General Features
Attached Garage 
Yes
Garage 
Yes
Garage Spaces 
2
Parking 
ConcreteGarage Door OpenerAttachedGarage
Parking Spaces 
2
Property Sub Type 
Single Family Residence
Sewer 
Public Sewer
SqFt Total 
3156
Water Source 
Public
Interior Features
Appliances 
Water SoftenerRangeMicrowaveDishwasherRefrigeratorFreezerWasherDryerDisposalWater Softener Owned
Basement 
Sump PumpUnfinishedCrawl SpaceStorage SpacePartial
Cooling 
Ceiling Fan(s)Central Air
Fireplace 
Yes
Fireplace Features 
Family RoomLiving RoomGas Log
Fireplaces 
2
Flooring 
Carpet
Heating 
Natural GasForced Air
Interior 
Entrance FoyerBeamed Ceilings
Window Features 
Drapes
Attic 
Dimensions - 42X11Level - Second
Bedroom 2 
Dimensions - 22X21Level - Second
Bedroom 3 
Dimensions - 17X13Level - Second
Bedroom 4 
Dimensions - 12X12Level - Second
Dining Room 
Dimensions - 12X16Level - Main
Family Room 
Dimensions - 17X16Level - Main
Foyer 
Dimensions - 10X9Level - Main
Kitchen 
Dimensions - 20X12Level - MainDescription - Eating Area-Breakfast Bar,Eating Area-Table Space
Laundry 
Living Room 
Dimensions - 23X18Level - Main
Master Bedroom 
Dimensions - 17X12Level - Main
Mud Room 
Dimensions - 13X16Level - Main
Save
Ask
Tour
Hide
Share
Exterior Features
Construction Details 
Vinyl SidingBrick
Windows/Doors 
Drapes
Community Features
Community Features 
CurbsSidewalksStreet Lights
MLS Area 
Flagg Center / Hillcrest / Kings / Rochelle
School District 
Rochelle Township High School
Township 
Flagg
Schools
School District
Rochelle Township High School
Elementary School
Unknown
Middle School
Rochelle Middle School
High School
Rochelle Township High School
Listing Courtesy of MRED as distributed by MLS Grid of Weichert REALTORS Signature Professionals


Based on information submitted to the MLS GRID as of 2026-10-16 06:16 PM UTC. All data is obtained from various sources and may not have been verified by broker or MLS GRID. Supplied Open House Information is subject to change without notice. All information should be independently reviewed and verified for accuracy. Properties may or may not be listed by the office/agent presenting the information.
Last checked: 2026-10-16 06:16 PM UTC
MRED DMCA Copyright Information Copyright © 2026 Midwest Real Estate Data LLC. All rights reserved.

Neighborhood & Commute
Source: Walkscore
Disclosure: Community information and market data powered by Constellation Data Labs. Information is deemed reliable but not guaranteed.
Save
Ask
Tour
Hide
Share