
Search Homes for Sale in Chicago’s Western Suburbs
2426 Grape StreetJoliet, IL 60435
Mortgage Calculator
Monthly Payment (Est.)
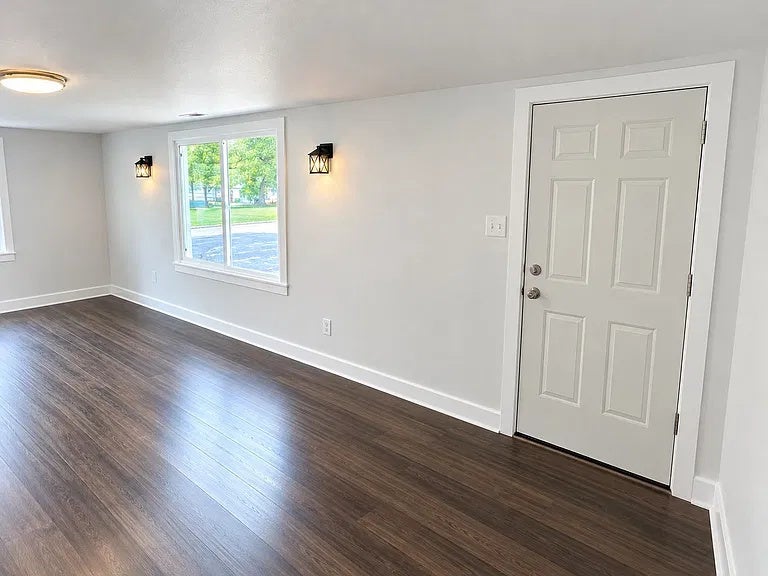
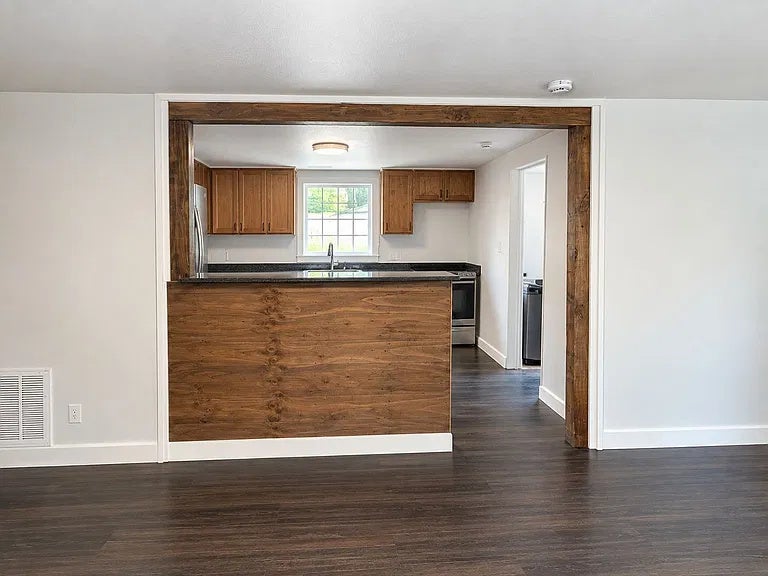
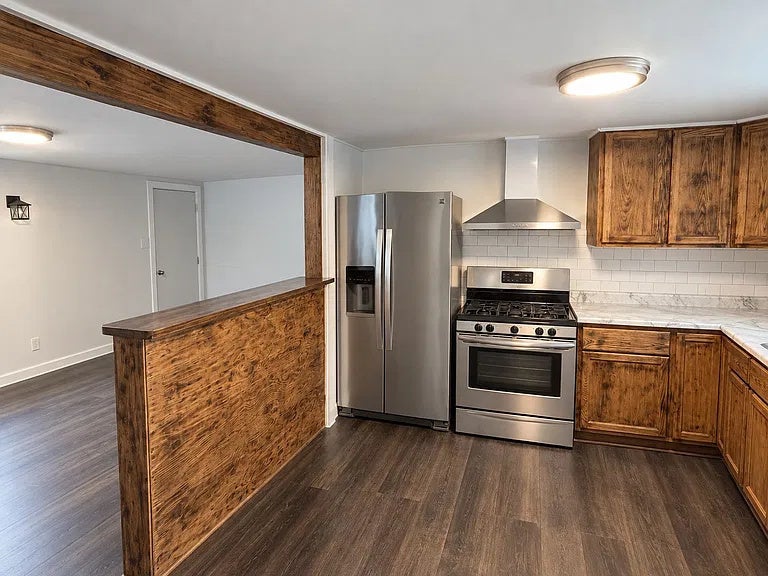
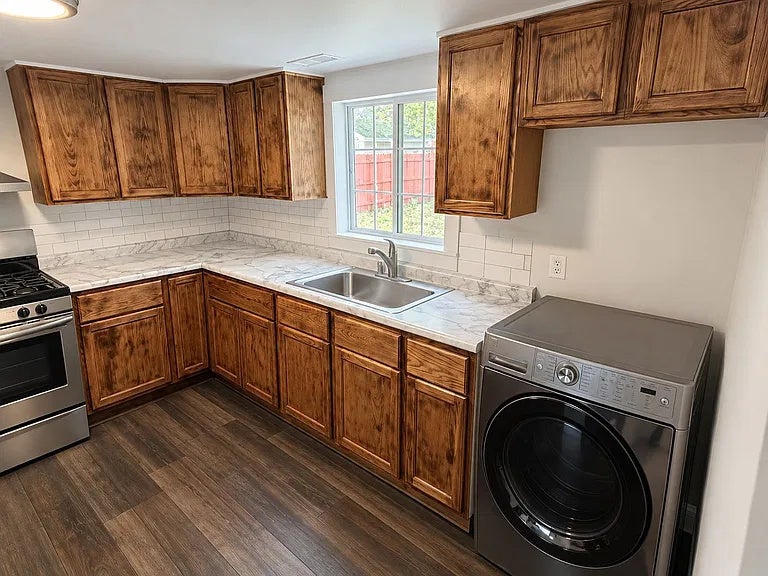
Enter an interest rate to see your estimated monthly payment.Beautifully Updated In 2026, This Two-Bedroom, One-Bath Home Offers Convenient Single-Level Living With Extensive Improvements Throughout. Enjoy A Newly Renovated Kitchen And Bathroom, Complemented By New Flooring, Fresh Paint, And New Trim. Additional Updates Include A New Roof And Chimney, New Windows, A New Driveway, And A New Furnace And Central Air Conditioning. Outside, A New Paver Brick And Stone Walkway And Porch Create A Welcoming Entrance, While Fresh Sod Enhances The Yard. The Paver Patio With A Fire Pit Provides An Inviting Setting For Relaxing On Cool Fall Evenings. A Oversized 1.5 Car Garage With A New Roof Completes The Property. Conveniently Located Just Minutes From I-55, Shopping, And Schools, This Move-In-Ready Home Is Ready To Welcome You!
| 6 days ago | Listing updated with changes from the MLS | |
| 6 days ago | Status changed to Active | |
| 2 weeks ago | Price changed to $249,900 | |
| 2 weeks ago | Listing first seen on site |

Based on information submitted to the MLS GRID as of 2026-11-16 08:11 PM UTC. All data is obtained from various sources and may not have been verified by broker or MLS GRID. Supplied Open House Information is subject to change without notice. All information should be independently reviewed and verified for accuracy. Properties may or may not be listed by the office/agent presenting the information.
Last checked: 2026-11-16 08:11 PM UTC
MRED DMCA Copyright Information Copyright © 2026 Midwest Real Estate Data LLC. All rights reserved.
Did you know? You can invite friends and family to your search. They can join your search, rate and discuss listings with you.