
11 Viola DriveLeclaire, IA 52753
Mortgage Calculator
Monthly Payment (Est.)
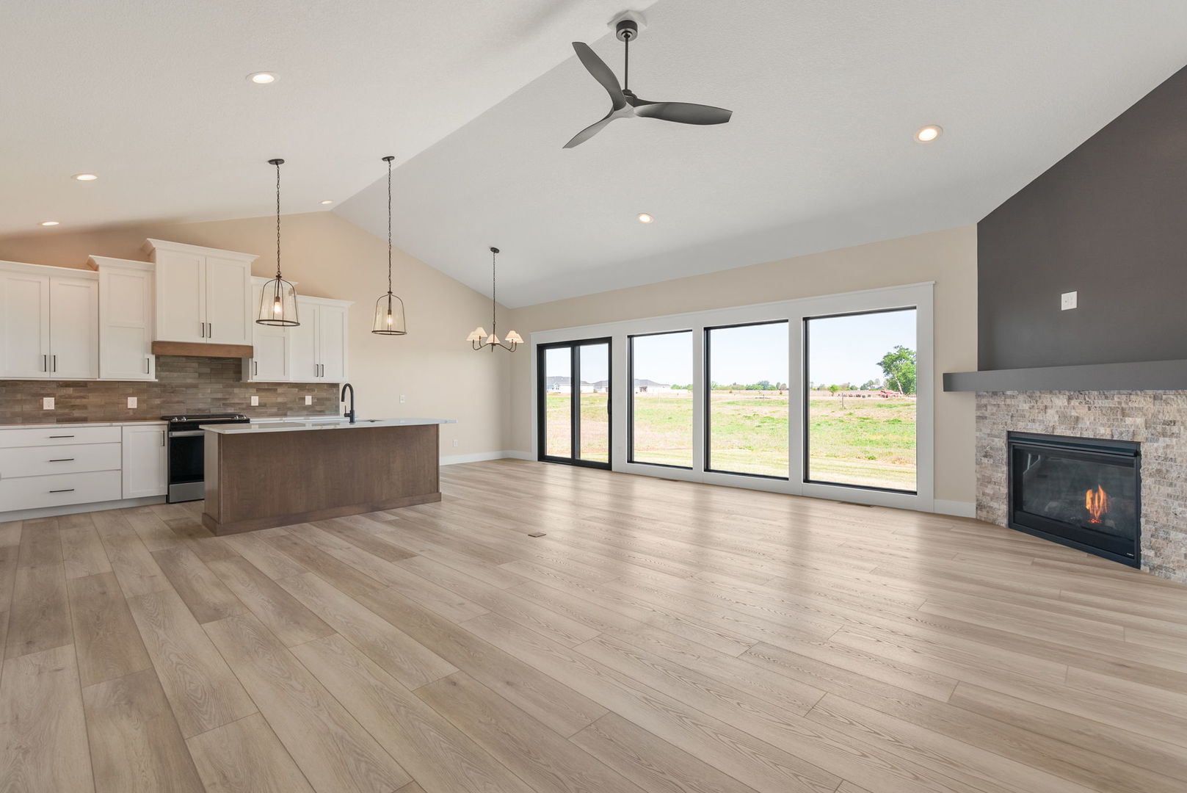
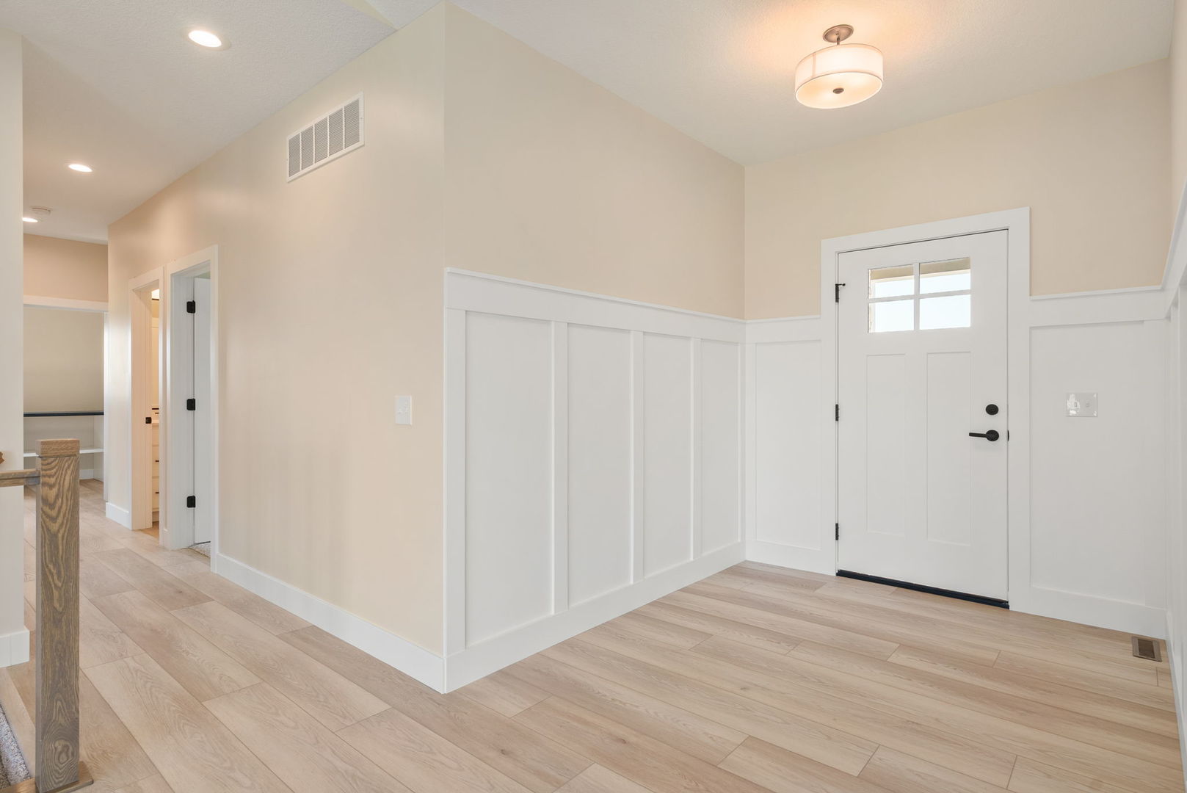
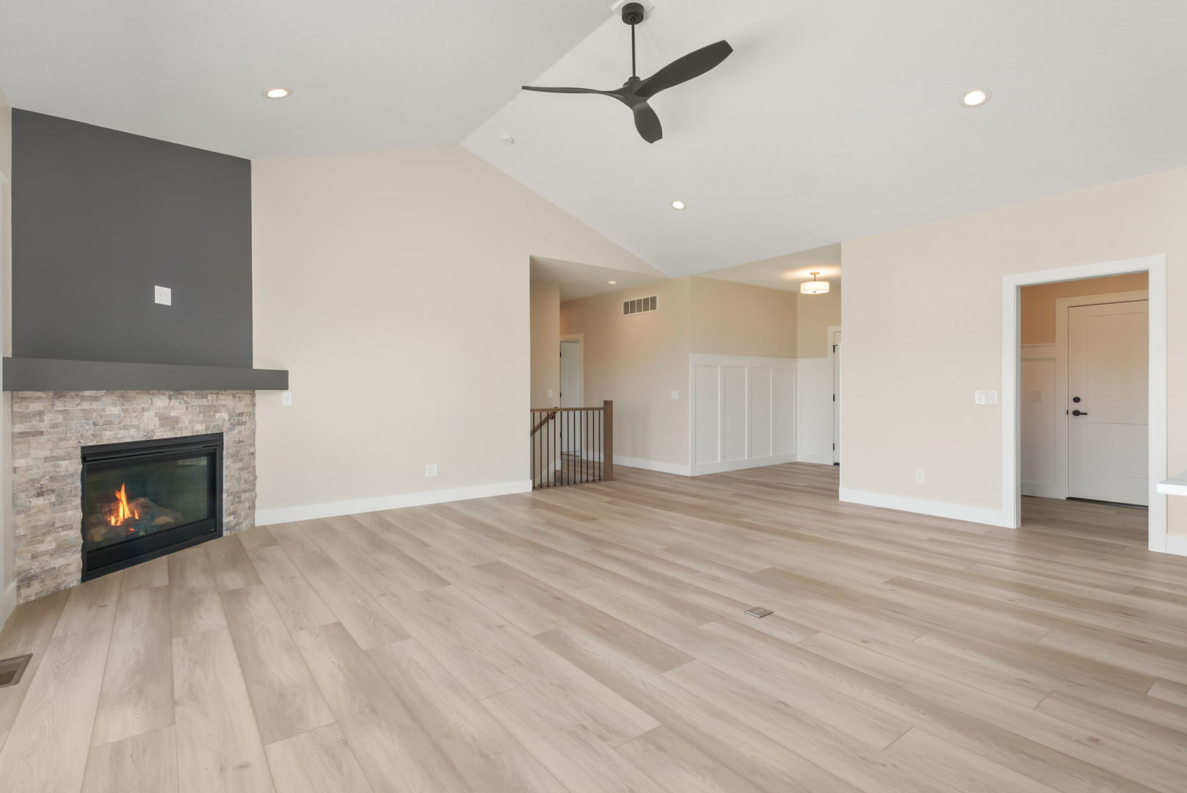
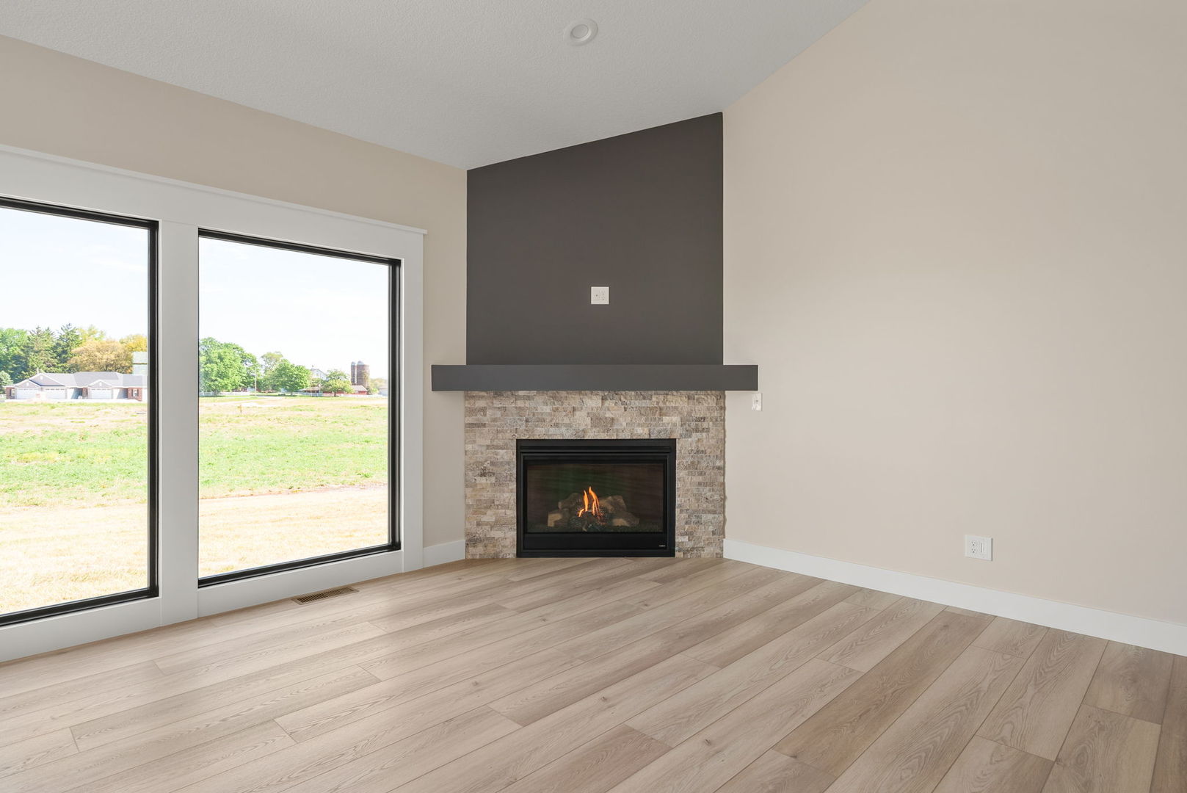
$2,777The Kinsley floor plan is part of Aspen's Pre-Design Custom Program-designed to give buyers flexible options with a faster, more predictable build timeline. This well designed 4-bedroom, 3-bath ranch home with 2700+ SF finished perfectly blends modern style with everyday function. The open-concept main level features stylish LVP flooring and a thoughtfully designed kitchen complete with quartz countertops, a full appliance package, and ample cabinetry. The spacious primary suite offers a luxurious retreat with a tiled walk-in shower, double vanity, and generous walk-in closet. The finished lower level adds versatility with a fourth bedroom, full bath, and a large recreation room- for entertaining, working out, or relaxing. Additional features include a 3-car garage, flat yard, and quality finishes throughout.
| 4 days ago | Listing updated with changes from the MLS® | |
| 3 weeks ago | Status changed to Active Under Contract | |
| 3 months ago | Price changed to $608,607 | |
| 4 months ago | Listing first seen on site |

Based on information submitted to the MLS GRID as of 2026-05-25 07:02 PM UTC. All data is obtained from various sources and may not have been verified by broker or MLS GRID. Supplied Open House Information is subject to change without notice. All information should be independently reviewed and verified for accuracy. Properties may or may not be listed by the office/agent presenting the information.
Last checked: 2026-05-25 07:02 PM UTC
MRED DMCA Copyright Information Copyright © 2026 Midwest Real Estate Data LLC. All rights reserved.
Did you know? You can invite friends and family to your search. They can join your search, rate and discuss listings with you.