O'Neil Property Group
Save
Ask
Tour
Hide
Share
$2,299,000
524 Days On Site

827 S Monroe Street
Hinsdale, IL 60521

For Sale|Single Family Residence|Active
5
Beds
6
Total Baths
5
Full Baths
1
Partial Bath
4,190
SqFt
$549
/SqFt
2026
Built
County:
DuPage
Listing Courtesy of MRED as distributed by MLS Grid of @properties Christie's International Real Estate
827 S Monroe Street827 S Monroe Street827 S Monroe Street827 S Monroe Street
Save
Ask
Tour
Hide
Share

Mortgage Calculator

Monthly Payment (Est.)

$10,489
Calculator powered by Showcase IDX, a Constellation1 Company. Copyright ยฉ2026 Information is deemed reliable but not guaranteed.

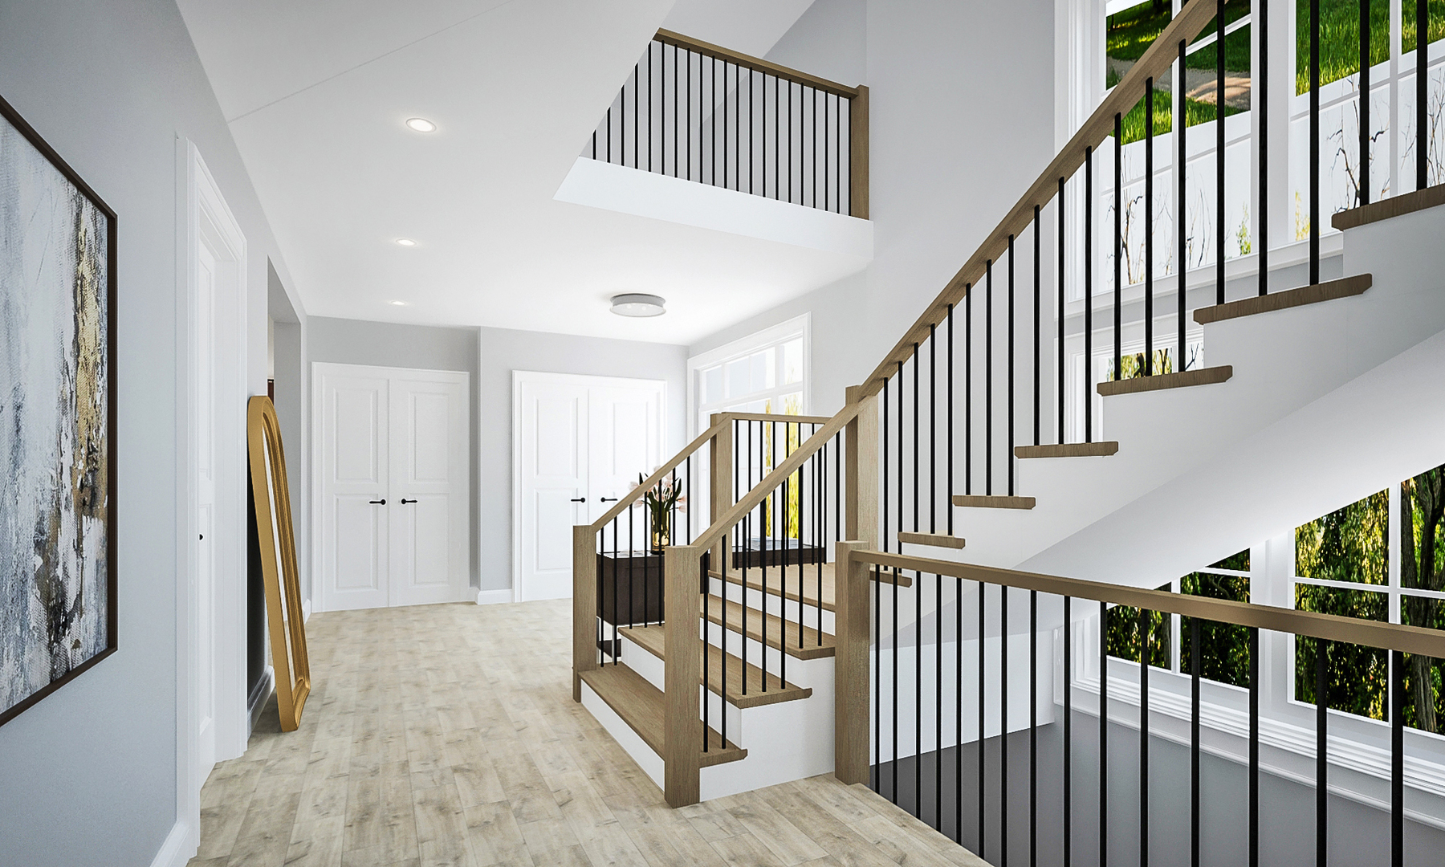
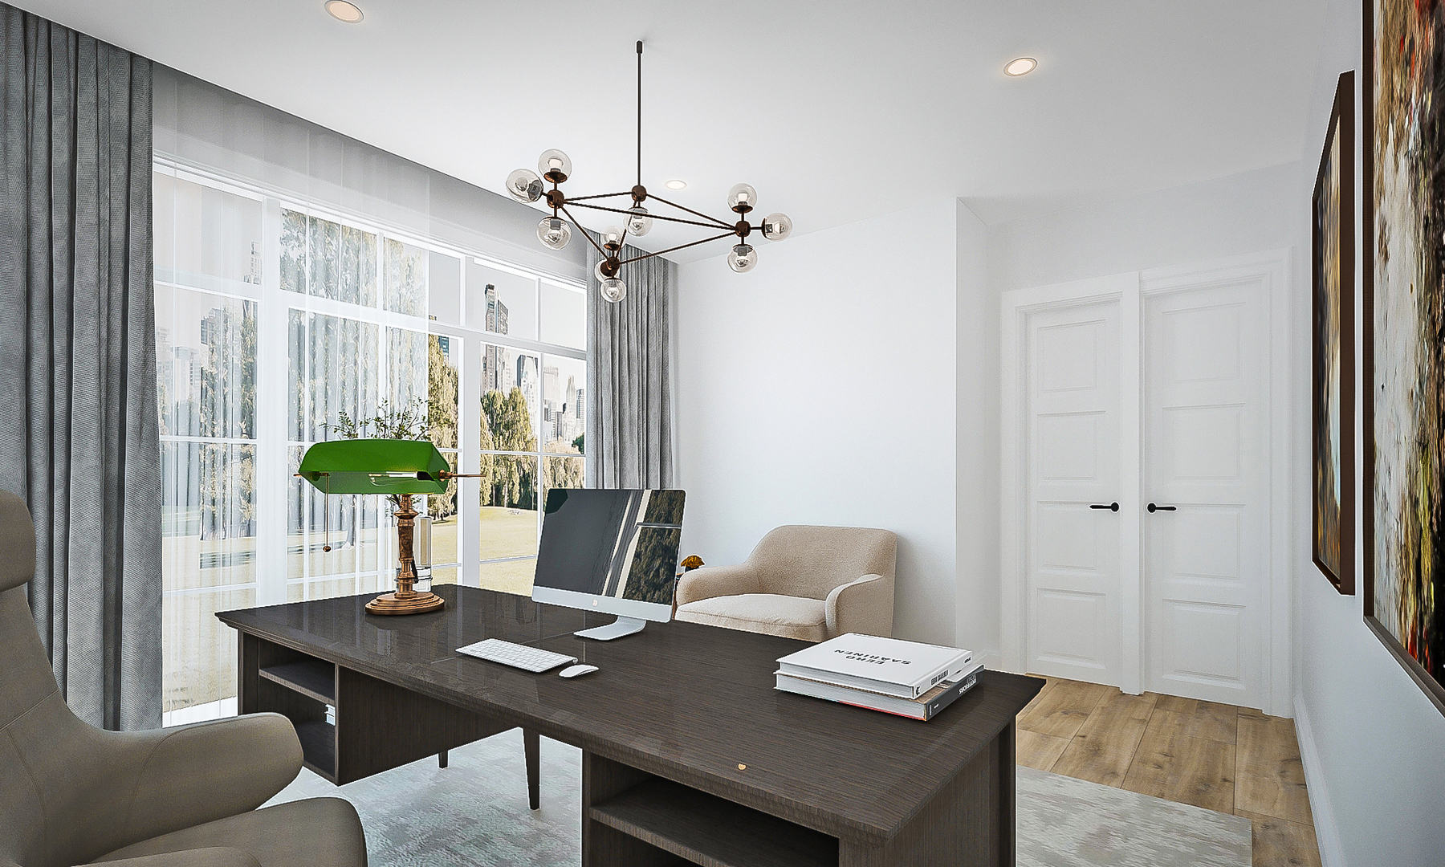
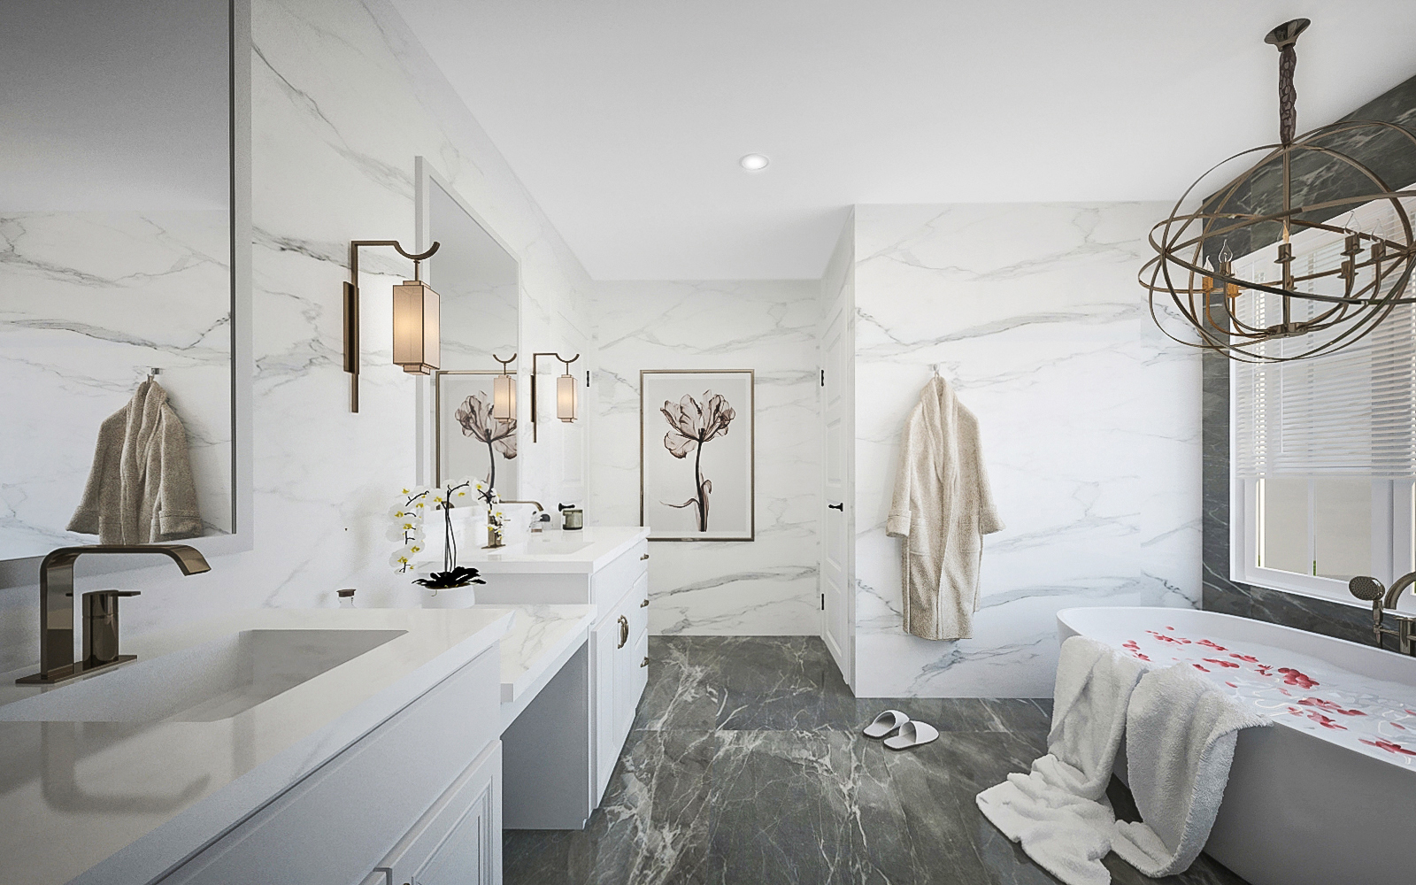
End of July expected completion on this STUNNING new build in 2x Blue Ribbon Award Winning Madison Elementary area of Hinsdale! Gorgeous open floor plan designed by local architect, Patrick Plunkett. Immerse yourself in the epitome of luxury with this impressive 6-bedroom, 5.5-bath modern French chateau. 10-foot first floor ceilings, custom designed windows, 5" wide plank oak flooring, custom cabinetry and millwork. Impressively large open concept family room and kitchen area with high end appliances and huge island with seating. Home office, butler's pantry, dining room and mudroom complete the first floor. Second floor features Primary Bedroom with vaulted ceilings and separate walk-in closets. Also on Second Floor, three additional bedrooms all with direct access to full bathrooms along with the laundry room. 3rd floor loft area has 5th bedroom and an additional full bath. Finished basement with 10 ft ceilings includes a large recreation area with room for a golf simulator and wet bar, 6th bedroom / exercise room, full bath, and considerable storage space. 2-car detached garage complete with EV charger. Over 4,190 sq. ft. on a lush 50 x 134 lot, and walking distance to schools, Robbins Park, train and the Community Pool! This is the one you've been waiting for. Expected completion end of July 2026. Interior photos from previous builder new construction projects.

Save
Ask
Tour
Hide
Share
Listing Snapshot
Priceย 
$2,299,000
Days On Siteย 
524 Days
Bedroomsย 
5
Inside Area (SqFt)ย 
4,190 sqft
Total Bathsย 
6
Full Bathsย 
5
Partial Bathsย 
1
Lot Sizeย 
N/A
Year Builtย 
2026
MLSยฎ Numberย 
12255499
Statusย 
Active
Property Taxย 
$7,558
HOA/Condo/Coop Feesย 
N/A
Sq Ft Sourceย 
Builder
Friends & Family
Recent Activity
a week agoListing updated with changes from the MLSยฎ
a week agoStatus changed to Active
6 months agoPrice changed to $2,299,000
a year agoListing first seen on site
General Features
Garageย 
Yes
Garage Spacesย 
2
Parkingย 
ConcreteGarage Door OpenerDetachedGarage
Parking Spacesย 
2
Property Conditionย 
New Construction
Property Sub Typeย 
Single Family Residence
Sewerย 
Public Sewer
Interior Features
Appliancesย 
RangeDishwasherRefrigeratorFreezerWasherDryerHumidifier
Basementย 
Sump PumpFinishedFull
Coolingย 
Central Air
Heatingย 
Natural Gas
Bedroom 2ย 
Dimensions - 11X11Level - Second
Bedroom 3ย 
Dimensions - 12X11Level - Second
Bedroom 4ย 
Dimensions - 11X11Level - Second
Bedroom 5ย 
Dimensions - 16X13Level - Third
Bedroom 6ย 
Dimensions - 14X10Level - Basement
Breakfast Roomย 
Dimensions - 10X6Level - Main
Dining Roomย 
Dimensions - 13X11Level - Main
Family Roomย 
Dimensions - 19X16Level - Main
Kitchenย 
Dimensions - 13X19Level - MainDescription - Island,Pantry-Butler,Pantry-Closet,Breakfast Room,Custom Cabinetry
Laundryย 
Dimensions - 5X7Level - Second
Living Roomย 
Master Bedroomย 
Dimensions - 14X17Level - Second
Officeย 
Dimensions - 13X11Level - Main
Recreation Roomย 
Dimensions - 31X22Level - Basement
Save
Ask
Tour
Hide
Share
Exterior Features
Construction Detailsย 
Stucco
Community Features
MLS Areaย 
Hinsdale
School Districtย 
Hinsdale Central High School
Townshipย 
Downers Grove
Schools
School District
Hinsdale Central High School
Elementary School
Madison Elementary School
Middle School
Hinsdale Middle School
High School
Hinsdale Central High School
Listing Courtesy of MRED as distributed by MLS Grid of @properties Christie's International Real Estate


Based on information submitted to the MLS GRID as of 2026-05-25 08:36 AM UTC. All data is obtained from various sources and may not have been verified by broker or MLS GRID. Supplied Open House Information is subject to change without notice. All information should be independently reviewed and verified for accuracy. Properties may or may not be listed by the office/agent presenting the information.
Last checked: 2026-05-25 08:36 AM UTC
MRED DMCA Copyright Information Copyright ยฉ 2026 Midwest Real Estate Data LLC. All rights reserved.

Neighborhood & Commute
Source: Walkscore
Disclosure: Community information and market data powered by Constellation Data Labs. Information is deemed reliable but not guaranteed.
Save
Ask
Tour
Hide
Share