
Save
Ask
Tour
Hide
$224,000
357 Days On Site
884 E 1200n RoadMelvin, IL 60952
For Sale|Single Family Residence|Active
3
Beds
2
Total Baths
1
Full Bath
1
Partial Bath
1,248
SqFt
$179
/SqFt
1924
Built
County:
Ford
Listing Courtesy of MRED as distributed by MLS Grid of KELLER WILLIAMS-TREC
Save
Ask
Tour
Hide
Mortgage Calculator
Monthly Payment (Est.)
$1,022Calculator powered by Showcase IDX, a Constellation1 Company. Copyright ©2026 Information is deemed reliable but not guaranteed.
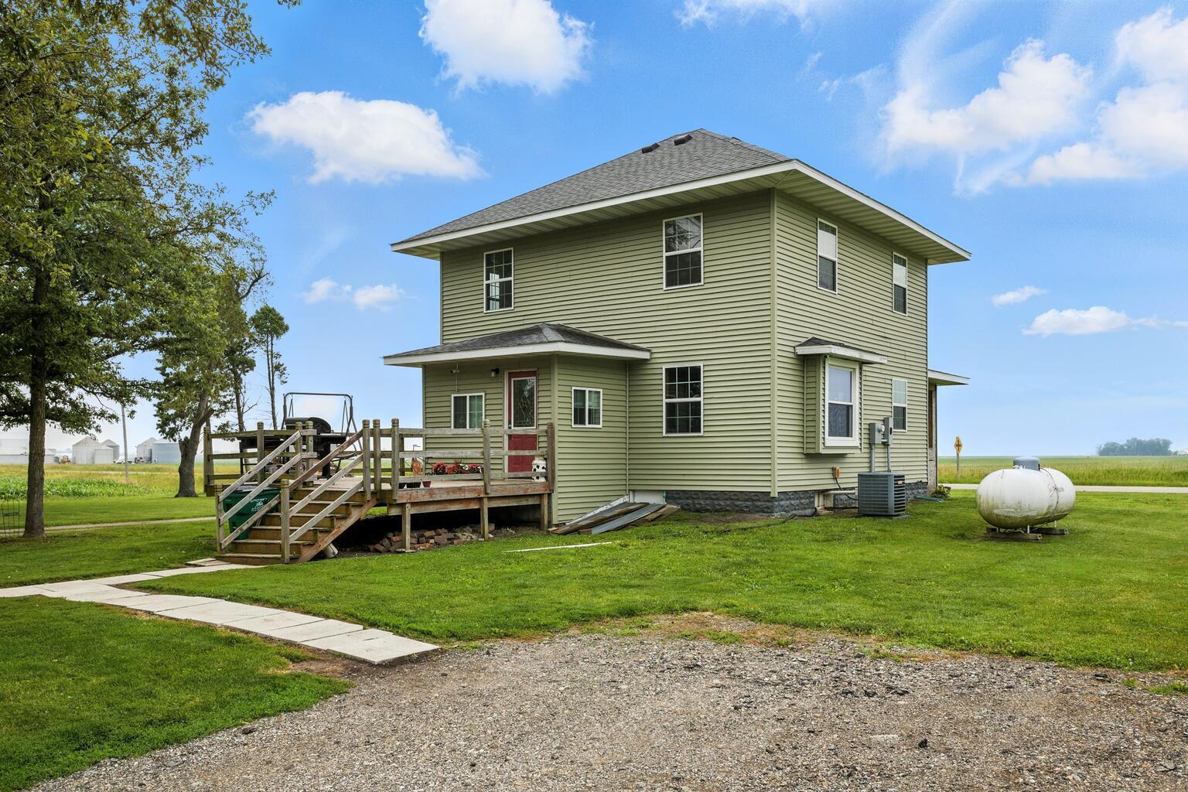
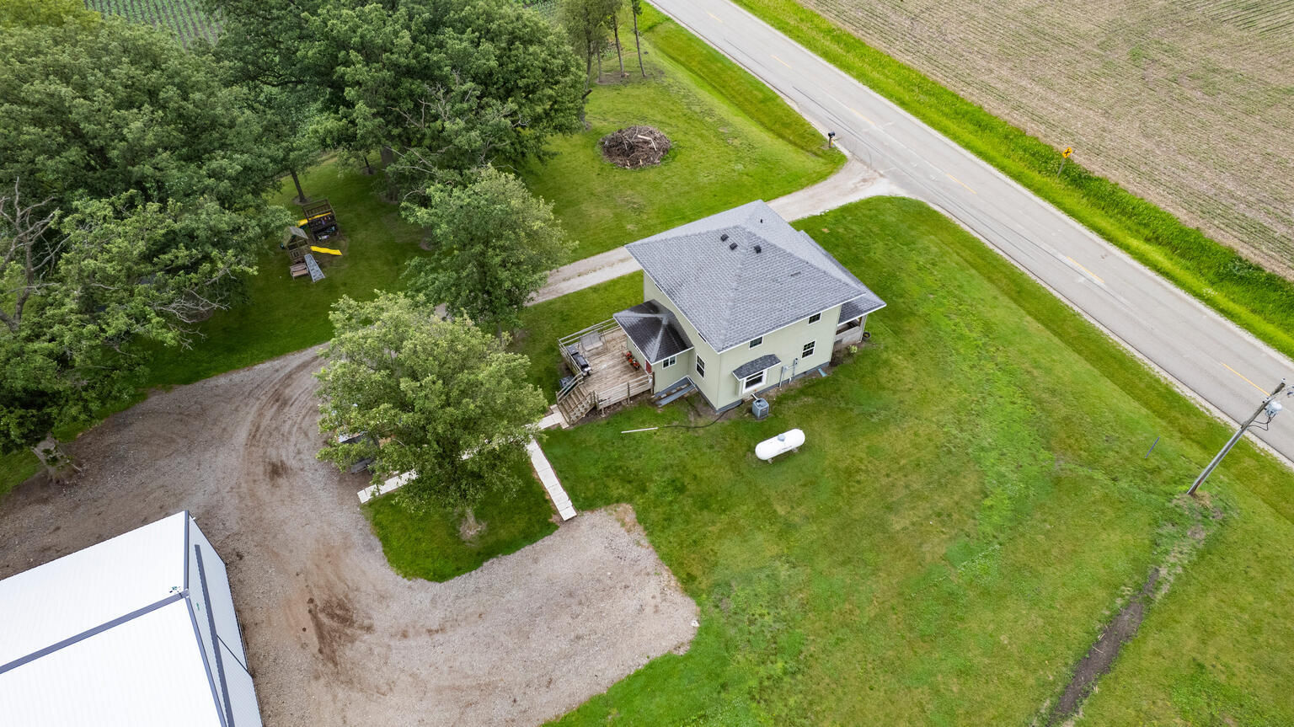
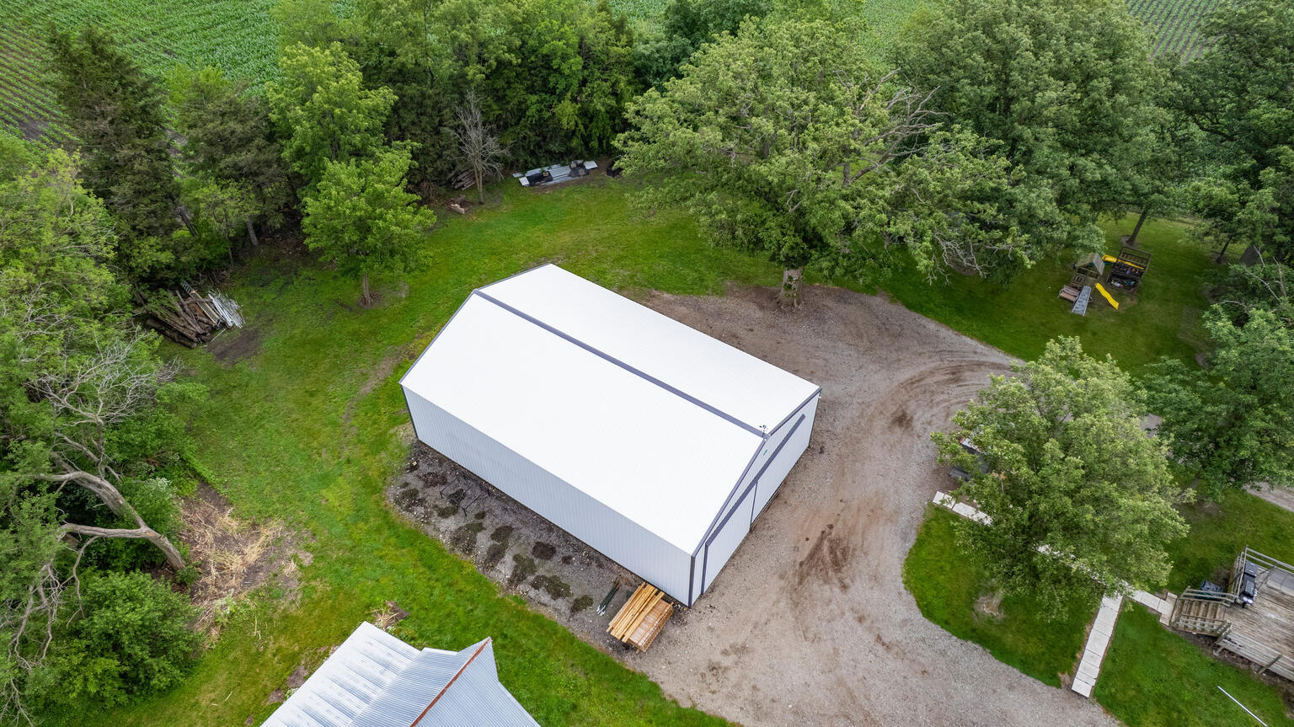
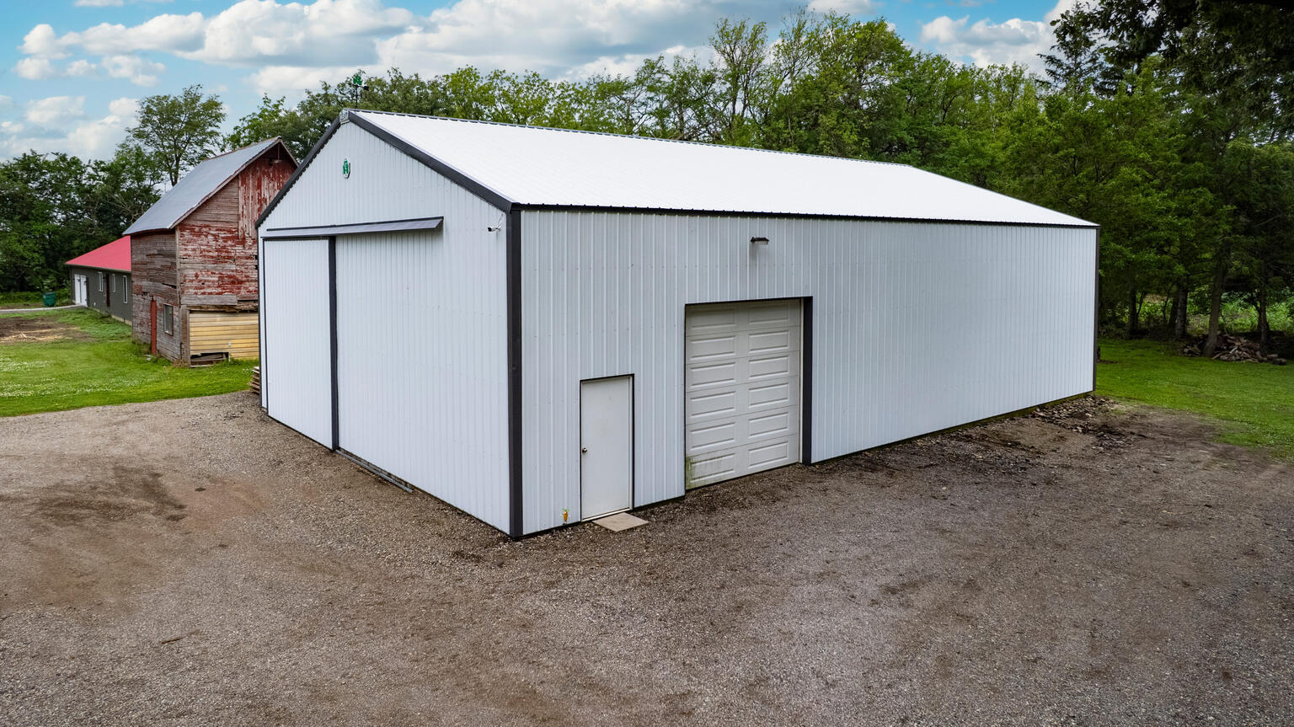
Welcome to this charming rural property offering 3 bedrooms and 1.5 bathrooms, nestled on a spacious 1.24-acre lot surrounded by trees and open fields. Enjoy the serenity of country life with modern conveniences and several updates made over the past 10 years. A standout feature is the newer 60x40 shed-perfect for storage, hobbies, or a workshop. Heating options include both propane and a wood burner, giving flexibility and efficiency year-round. Admire the woodwork throughout the home and built-in features. This is a great opportunity to own a well-kept country home in the desirable GCMS school district. Don't miss your chance to enjoy peaceful living with room to roam!
Save
Ask
Tour
Hide
Listing Snapshot
Price
$224,000
Days On Site
357 Days
Bedrooms
3
Inside Area (SqFt)
1,248 sqft
Total Baths
2
Full Baths
1
Partial Baths
1
Lot Size
1.24 Acres
Year Built
1924
MLS® Number
12382547
Status
Active
Property Tax
$3,057
HOA/Condo/Coop Fees
N/A
Sq Ft Source
Estimated
Friends & Family
Recent Activity
| a month ago | Listing updated with changes from the MLS® | |
| 9 months ago | Status changed to Active | |
| 9 months ago | Price changed to $224,000 | |
| 12 months ago | Listing first seen on site |
General Features
Acres
1.24
Parking
Gravel
Property Sub Type
Single Family Residence
Sewer
Septic Tank
SqFt Total
1248
Water Source
Well
Interior Features
Appliances
RangeMicrowaveDishwasherRefrigeratorWasherDryer
Basement
UnfinishedFull
Cooling
Central Air
Flooring
Hardwood
Heating
Propane
Interior
Built-in Features
Laundry Features
Main LevelNone
Bedroom 2
Dimensions - 13X10Level - Second
Bedroom 3
Dimensions - 10X10Level - Second
Bedroom 4
Dining Room
Dimensions - 14X15Level - Main
Family Room
Kitchen
Dimensions - 13X10Level - Main
Laundry
Dimensions - 11X7Level - Main
Living Room
Dimensions - 11X28Level - Main
Master Bedroom
Dimensions - 14X12Level - Second
Save
Ask
Tour
Hide
Exterior Features
Construction Details
Vinyl Siding
Patio And Porch
DeckPorch
Roof
Asphalt
Community Features
MLS Area
Melvin
School District
Gibson City High School
Township
Peach Orchard
Schools
School District
Gibson City High School
Elementary School
Gibson City Elementary School
Middle School
Gibson City Junior High School
High School
Gibson City High School
Listing Courtesy of MRED as distributed by MLS Grid of KELLER WILLIAMS-TREC

Based on information submitted to the MLS GRID as of 2026-05-26 07:19 PM UTC. All data is obtained from various sources and may not have been verified by broker or MLS GRID. Supplied Open House Information is subject to change without notice. All information should be independently reviewed and verified for accuracy. Properties may or may not be listed by the office/agent presenting the information.
Last checked: 2026-05-26 07:19 PM UTC
MRED DMCA Copyright Information Copyright © 2026 Midwest Real Estate Data LLC. All rights reserved.
Based on information submitted to the MLS GRID as of 2026-05-26 07:19 PM UTC. All data is obtained from various sources and may not have been verified by broker or MLS GRID. Supplied Open House Information is subject to change without notice. All information should be independently reviewed and verified for accuracy. Properties may or may not be listed by the office/agent presenting the information.
Last checked: 2026-05-26 07:19 PM UTC
MRED DMCA Copyright Information Copyright © 2026 Midwest Real Estate Data LLC. All rights reserved.
Neighborhood & Commute
Source: Walkscore
Disclosure: Community information and market data powered by Constellation Data Labs. Information is deemed reliable but not guaranteed.
Save
Ask
Tour
Hide