
5284 Harvey RoadCaledonia, IL 61011
Mortgage Calculator
Monthly Payment (Est.)
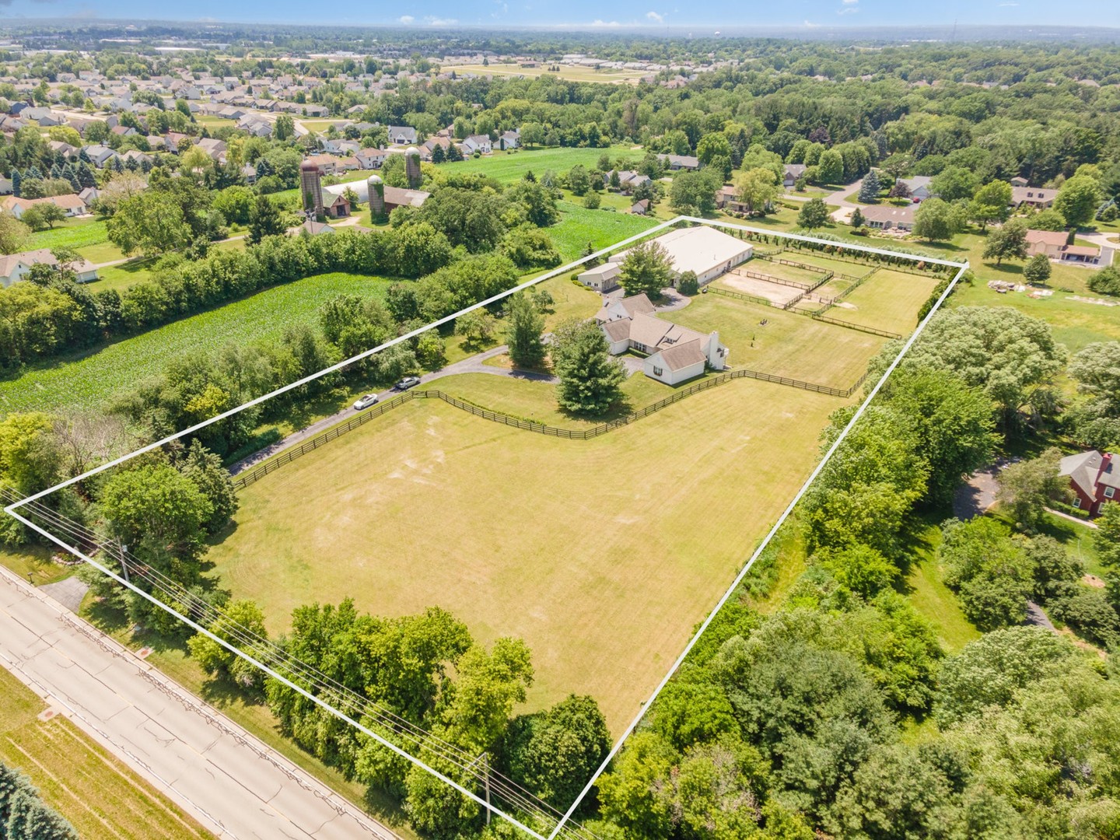
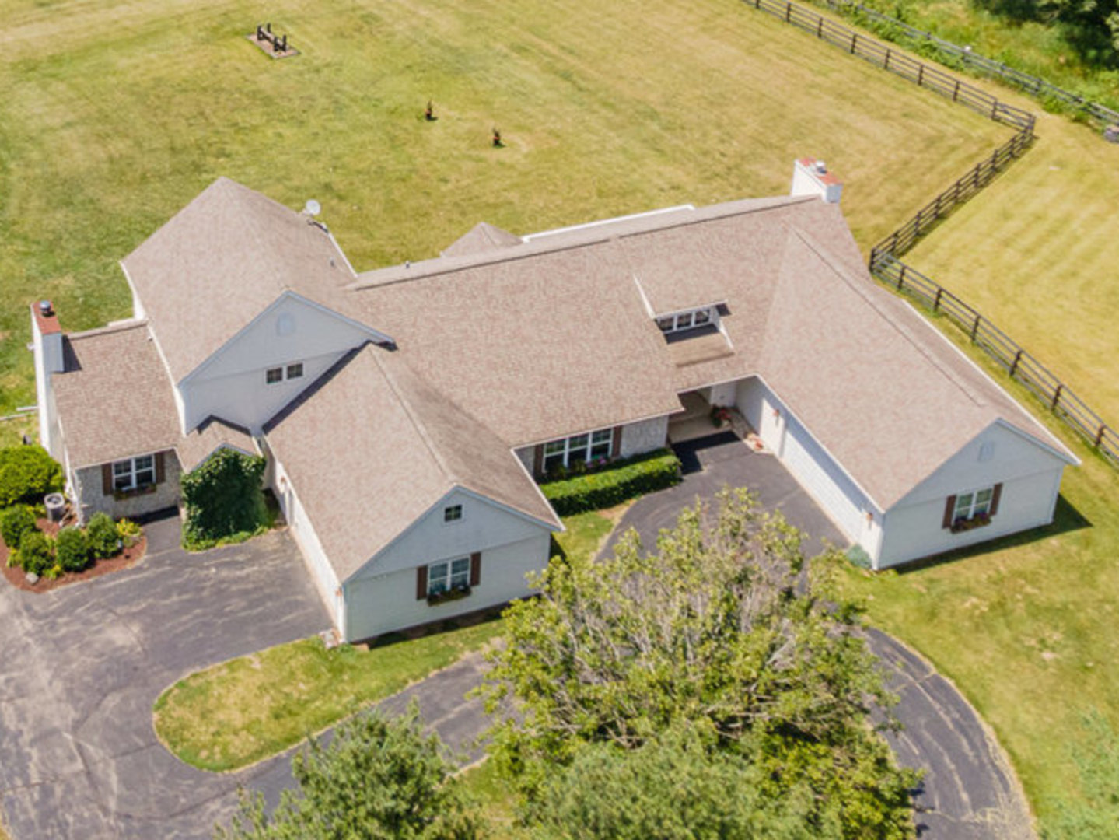
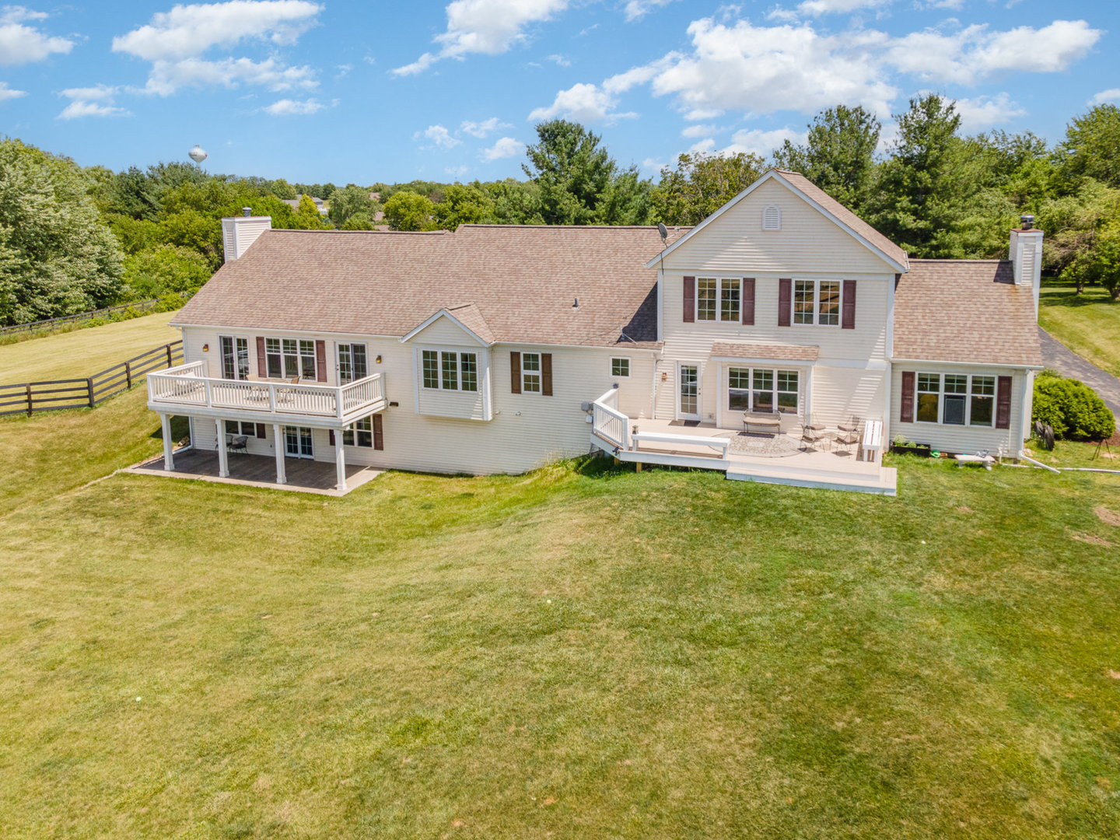
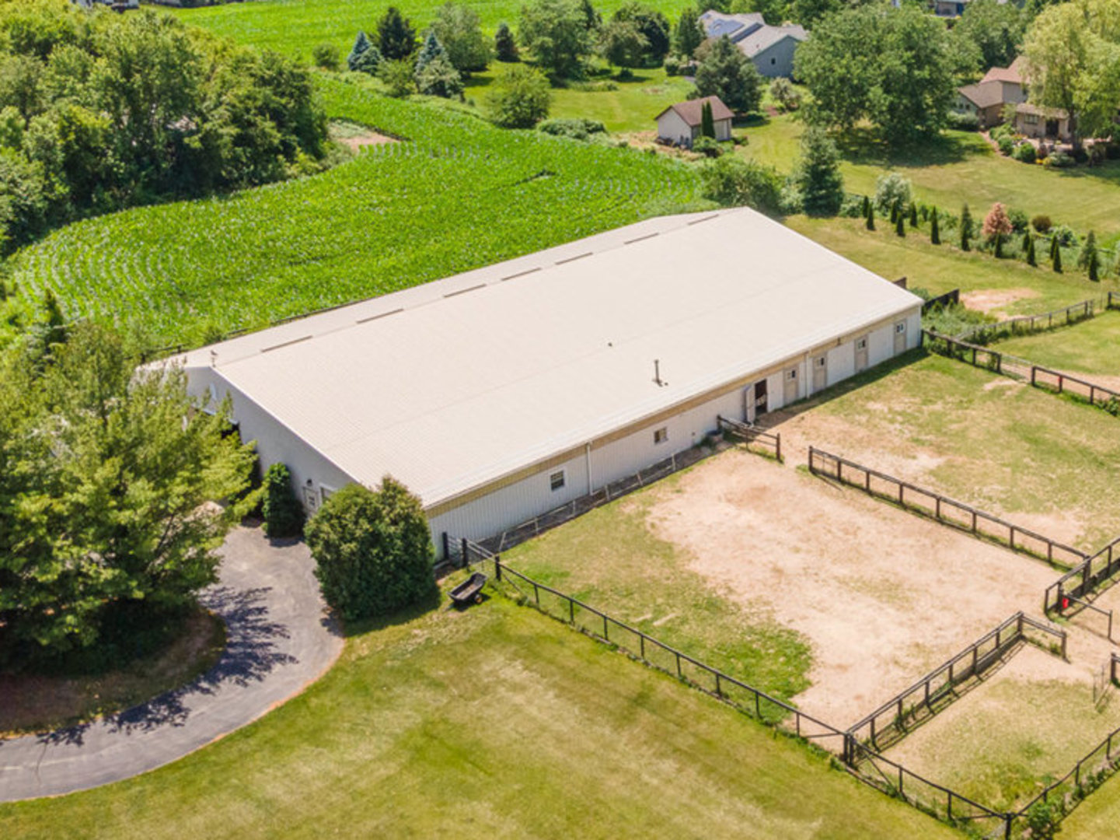
$5,452PRIVATE 5-ACRE SANCTUARY WITH A CUSTOM HOME AND EXCEPTIONAL OUTBUILDINGS - SECLUDED, YET MINUTES FROM I-90 AND ROCK CUT STATE PARK. Tucked deep into mature trees and set far off the road, this rare 5-acre estate offers a level of privacy, peace, and versatility that is nearly impossible to find this close to modern conveniences. Whether you envision a secluded personal retreat, a home-based business headquarters, a collector's compound, or continue as the perfect private equestrian property, this estate adapts effortlessly to your lifestyle. Despite its tranquil, countryside feel, the property is just minutes from Rock Cut State Park, Hospitals, approximately one mile from the I-90 interchange, and about an hour to both O'Hare and Madison - offering true seclusion without isolation. THE RESIDENCE - WARM, EXPANSIVE & DESIGNED FOR FLEXIBILITY The custom ranch home offers over 4,620 square feet of finished living space, thoughtfully designed for both everyday comfort and multi-generational living. * 4 bedrooms | 4.5 baths * 4-car garage * Partially finished walkout lower level. The main living spaces - Living Room, Dining Room, and Kitchen - flow together seamlessly and open to a raised balcony overlooking the grounds. A stunning secondary living area features wood-beamed vaulted ceilings, a soaring stone fireplace, Mexican tile flooring, and a second kitchen, making it ideal for extended family, guests, or entertaining. The first-floor primary suite is a private retreat with two full baths, a walk-in closet, and a window seat overlooking the pastures. A second optional primary suite sits quietly on the lofted upper level with a large full bathroom and massive walk-in closet or flex space. The walkout lower level includes a large additional family room, bedroom, full bath, and covered patio - perfect for guests or independent living. Outdoor living spaces include an expansive deck ideal for morning coffee, quiet evenings, or simply taking in the peaceful setting. EXCEPTIONAL OUTBUILDINGS - IDEAL FOR BUSINESS, STORAGE & COLLECTIONS Beyond the home, the property truly distinguishes itself with exceptionally well-built, high-function structures rarely found on residential properties. Over 12,000 square feet of combined indoor space supports a wide range of uses, including: * Heated and cooled storage for auto or equipment collections * Contractor or tradesman operations * Home-based businesses with office and warehouse space * Secure storage for trailers, RVs, machinery, or recreational vehicles * Studio or workshop. Buildings feature concrete floors, electric service, gas heat/water overhead doors, and flexible layouts that adapt easily to changing needs. High-speed internet and security systems are already in place for both the residence and outbuildings. EQUESTRIAN AMENITIES (FOR THOSE WHO WANT THEM) For horse owners, the property is exceptionally well equipped - yet designed so these amenities never overwhelm the broader appeal of the estate. * 7-stall barn with wide center aisle adjacent to the: * Indoor arena (60x135) with sand footing and 16-ft sidewalls * 12x12 matted stalls with individual lighting * Climate-controlled tack room, offices, and half bath * Hot/cold wash rack * Multiple fenced pastures and all-weather paddocks The setting evokes a refined, Kentucky-style mini horse estate, framed by mature trees and dark no climb wood fencing. A RARE OPPORTUNITY This property is ideal for: Buyers seeking peace, privacy, and space to breathe * Entrepreneurs wanting a live-work compound * Auto, equipment, or recreational collectors * Multi-generational households * Horse owners - without limiting future resale appeal * Anyone searching for a secluded sanctuary unlike anything else in the area. Beautiful in every season and built to support both lifestyle and productivity, this estate is more than a home, it's a flexible, private retreat designed to evolve with your next chapter.
| 4 weeks ago | Listing updated with changes from the MLS® | |
| 5 months ago | Status changed to Active | |
| 5 months ago | Price changed to $1,195,000 | |
| 11 months ago | Listing first seen on site |

Based on information submitted to the MLS GRID as of 2026-05-26 10:42 PM UTC. All data is obtained from various sources and may not have been verified by broker or MLS GRID. Supplied Open House Information is subject to change without notice. All information should be independently reviewed and verified for accuracy. Properties may or may not be listed by the office/agent presenting the information.
Last checked: 2026-05-26 10:42 PM UTC
MRED DMCA Copyright Information Copyright © 2026 Midwest Real Estate Data LLC. All rights reserved.