O'Neil Property Group
Save
Ask
Tour
Hide
Share
$216,900
6 Days On Site

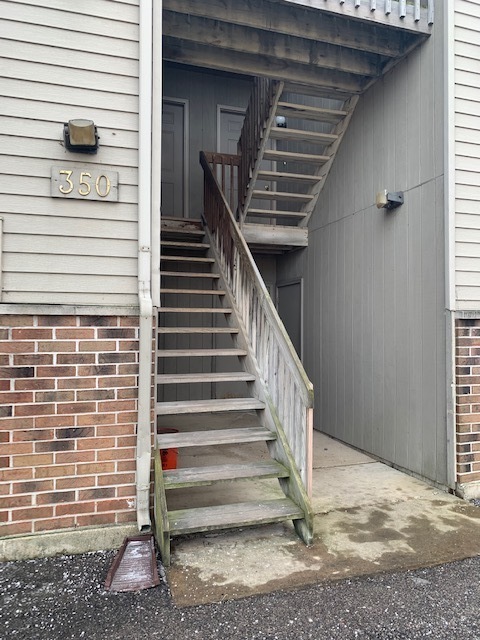
350 WOODRIDGE Circle G
South Elgin, IL 60177

For Sale|Condominium|Active
2
Beds
2
Total Baths
2
Full Baths
1,116
SqFt
$194
/SqFt
1995
Built
Subdivision:
Woodridge
County:
Kane
Listing Courtesy of MRED as distributed by MLS Grid of Ventures Property Management
350 WOODRIDGE Circle G350 WOODRIDGE Circle G350 WOODRIDGE Circle G350 WOODRIDGE Circle G
Save
Ask
Tour
Hide
Share

Mortgage Calculator

Monthly Payment (Est.)

$990
Calculator powered by Showcase IDX, a Constellation1 Company. Copyright ©2026 Information is deemed reliable but not guaranteed.

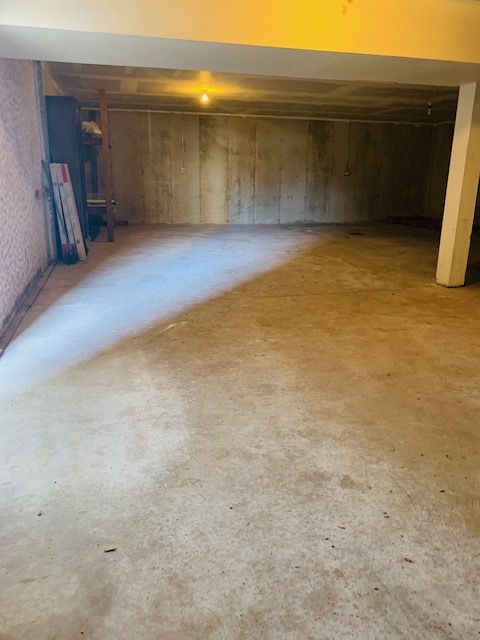
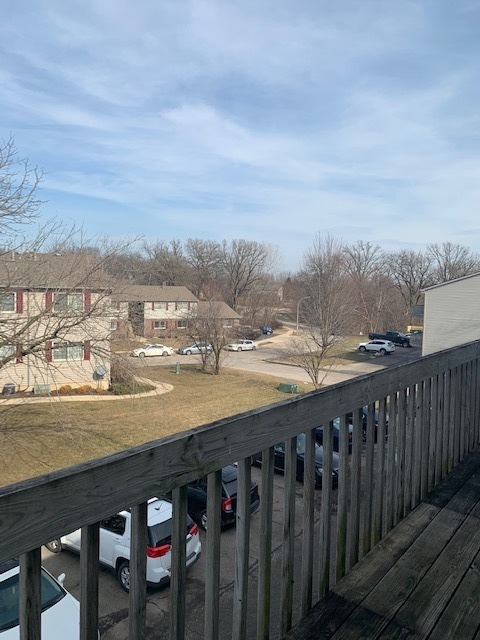
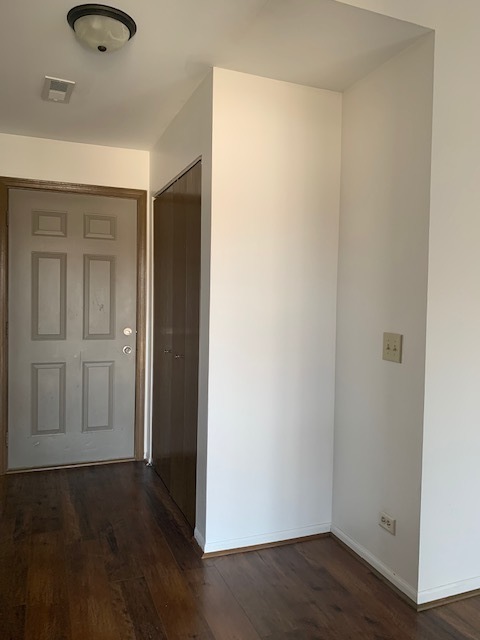
This is a turn-key investment property. It is tenant occupied. Tenant is on a month to month lease. Revenue is $17,940. Taxes, Insurance, HOA expenses total $7202.96. Market Rent NOI is $13,600, current NOI of $10,000 projected for 2026. Other items of interest include a new Air Conditioner in 2025. All new kitchen cabinets, solid surface counters, sink, backsplash, fixtures, refrigerator (2019), New furnace (2019). Both bathrooms have new corian counters, fixtures, toilets & lights (2019). In-unit washer/dryer. Wide plank wood laminate floors & 2 sets of glass sliders lead to a deck. The spacious master has a 14 ft closet & en suite bath. The tandem garage has ample storage. This unit backs to lush woods. Located in sought after St. Charles schools. Broker owned and listed. Selling to purchase a multi-unit.

Save
Ask
Tour
Hide
Share
Listing Snapshot
Price 
$216,900
Days On Site 
6 Days
Bedrooms 
2
Inside Area (SqFt) 
1,116 sqft
Total Baths 
2
Full Baths 
2
Partial Baths 
N/A
Lot Size 
N/A
Year Built 
1995
MLS® Number 
12402921
Status 
Active
Property Tax 
$5,029
HOA/Condo/Coop Fees 
$200 monthly
Sq Ft Source 
Assessor
Friends & Family
Recent Activity
5 days agoListing updated with changes from the MLS®
7 days agoListing first seen on site
General Features
Attached Garage 
Yes
Foundation 
Concrete Perimeter
Garage 
Yes
Garage Spaces 
2
Number Of Stories 
1
Parking 
AsphaltGarage Door OpenerTandemAttachedGarage
Parking Spaces 
2
Pets 
Number Limit
Property Sub Type 
Condominium
Sewer 
Public Sewer
Water Source 
Public
Interior Features
Appliances 
RangeDishwasherRefrigeratorWasherDryer
Basement 
None
Cooling 
Central Air
Fireplace 
Yes
Fireplace Features 
Living RoomGas LogGas Starter
Fireplaces 
1
Flooring 
Laminate
Heating 
Natural GasForced Air
Interior 
Entrance FoyerCathedral Ceiling(s)
Laundry Features 
Washer HookupIn Unit
Window Features 
Screens
Bedroom 2 
Dimensions - 11X11Level - Third
Bedroom 3 
Bedroom 4 
Dining Room 
Dimensions - 11X8Level - Third
Family Room 
Foyer 
Dimensions - 11X4Level - Third
Kitchen 
Dimensions - 11X11Level - Third
Laundry 
Dimensions - 8X6Level - Third
Living Room 
Dimensions - 18X15Level - Third
Master Bedroom 
Dimensions - 14X14Level - Third
Save
Ask
Tour
Hide
Share
Exterior Features
Construction Details 
Vinyl SidingBrick
Exterior 
Balcony
Lot Features 
Cul-De-SacWooded
Roof 
Asphalt
Windows/Doors 
Screens
Community Features
Association Dues 
200
HOA Fee Frequency 
Monthly
MLS Area 
South Elgin
School District 
303
Township 
St. Charles
Schools
School District
303
Elementary School
Unknown
Middle School
Unknown
High School
Unknown
Listing Courtesy of MRED as distributed by MLS Grid of Ventures Property Management


Based on information submitted to the MLS GRID as of 2026-05-26 12:26 PM UTC. All data is obtained from various sources and may not have been verified by broker or MLS GRID. Supplied Open House Information is subject to change without notice. All information should be independently reviewed and verified for accuracy. Properties may or may not be listed by the office/agent presenting the information.
Last checked: 2026-05-26 12:26 PM UTC
MRED DMCA Copyright Information Copyright © 2026 Midwest Real Estate Data LLC. All rights reserved.

Neighborhood & Commute
Source: Walkscore
Disclosure: Community information and market data powered by Constellation Data Labs. Information is deemed reliable but not guaranteed.
Save
Ask
Tour
Hide
Share