
Save
Ask
Tour
Hide
$1,750,000
314 Days On Site
159 E WALTON Place 5CChicago, IL 60611
For Sale|Condominium|Active
3
Beds
4
Total Baths
3
Full Baths
1
Partial Bath
3,672
SqFt
$477
/SqFt
1929
Built
County:
Cook
Listing Courtesy of MRED as distributed by MLS Grid of Jameson Sotheby's Intl Realty
Save
Ask
Tour
Hide
Mortgage Calculator
Monthly Payment (Est.)
$7,984Calculator powered by Showcase IDX, a Constellation1 Company. Copyright ©2026 Information is deemed reliable but not guaranteed.
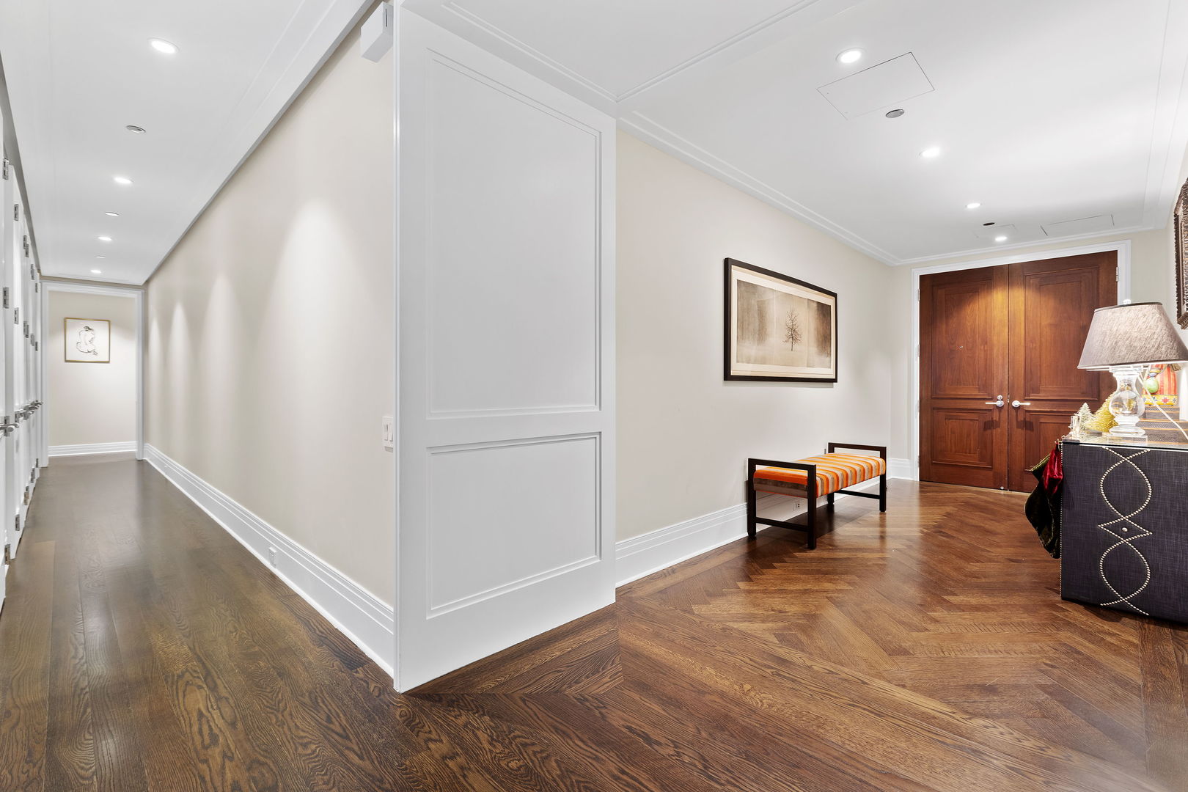
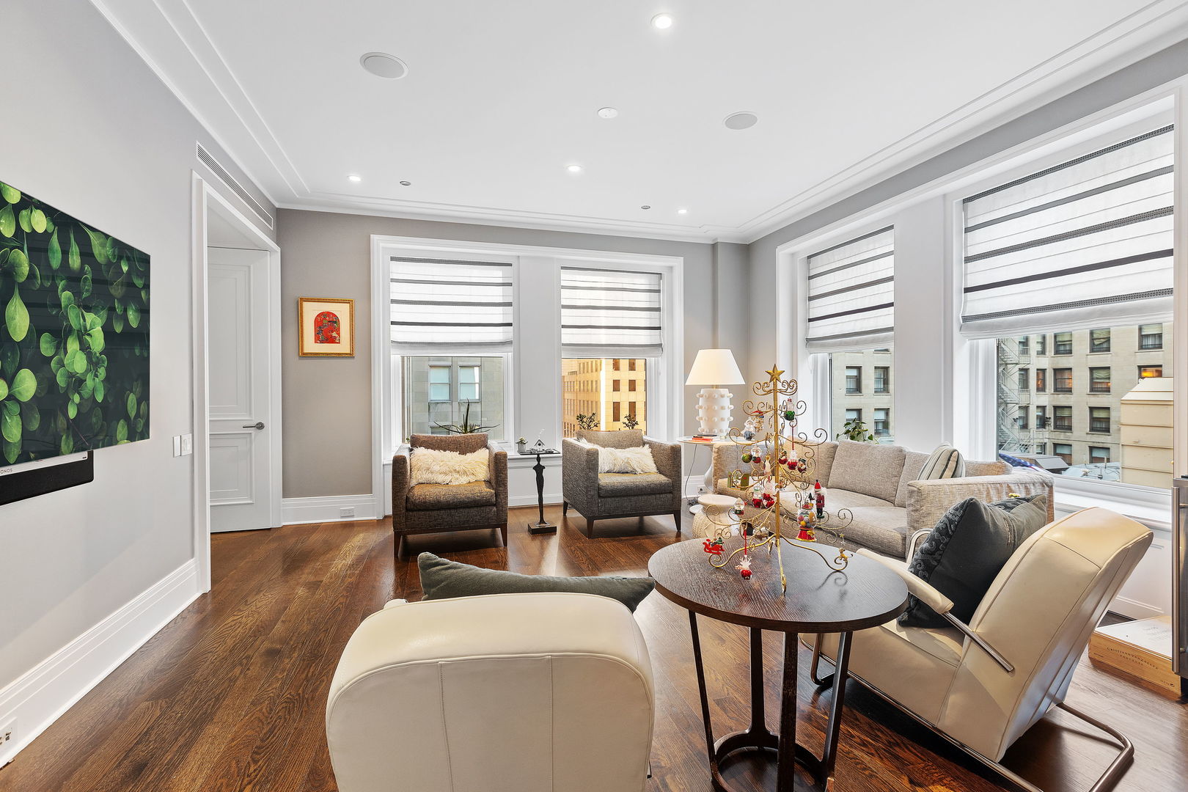
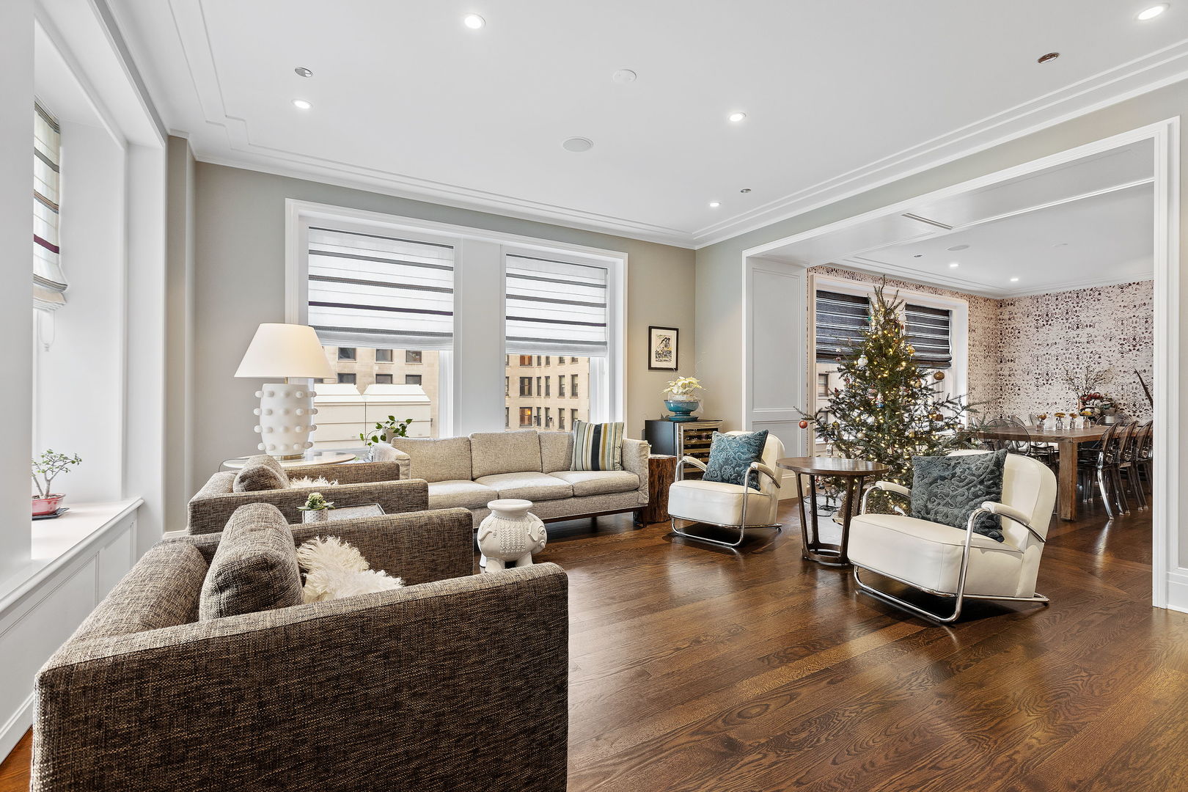
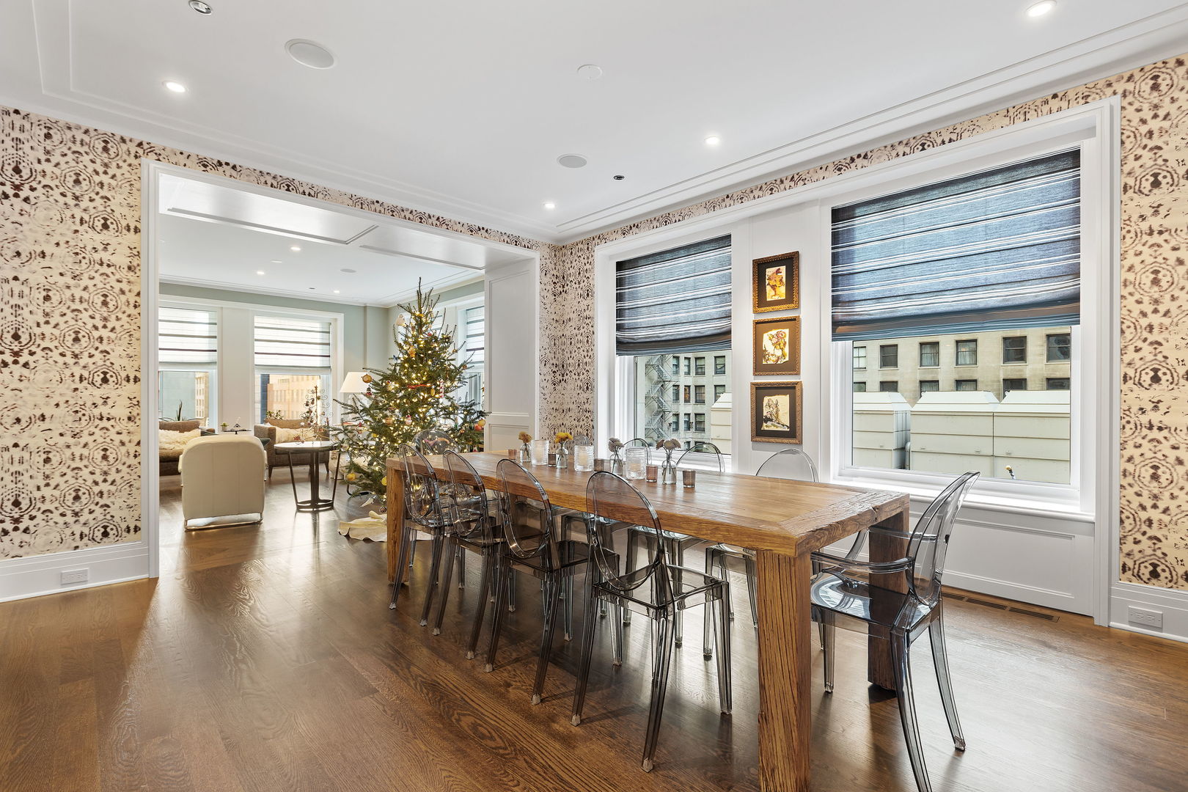
Extremely large floorplan at The Palmolive! 3672 sq ft of expansive living.This 3 bed 3.5 bathroom plus den is an unbelievable value and looks north on to the historic Drake hotel. Gracious double door entry foyer greets you upon entering this unit. Wonderful eat-in kitchen with breakfast table area is outfitted with all the modern appliances such as Wolf, Miele and Sub-Zero for a chef's liking! Nice master suite and 2 additional bedrooms with en-suite bathrooms complement this home nicely. 24 hour door staff, on site engineer, valet garage parking attendants, gym with sauna , whirlpool and state of the art equipment all included with the white glove service of the Palmolive.2 parking spaces included!
Save
Ask
Tour
Hide
Listing Snapshot
Price
$1,750,000
Days On Site
314 Days
Bedrooms
3
Inside Area (SqFt)
3,672 sqft
Total Baths
4
Full Baths
3
Partial Baths
1
Lot Size
N/A
Year Built
1929
MLS® Number
12412597
Status
Active
Property Tax
$39,617.02
HOA/Condo/Coop Fees
$4,856 monthly
Sq Ft Source
Builder
Friends & Family
Recent Activity
| 4 weeks ago | Listing updated with changes from the MLS® | |
| 10 months ago | Status changed to Active | |
| 10 months ago | Listing first seen on site |
General Features
Attached Garage
Yes
Direction Faces
East
Foundation
Concrete Perimeter
Garage
Yes
Garage Spaces
2
Number Of Stories
37
Parking
ConcreteGarage Door OpenerHeated GarageAttachedGarageDriveway
Parking Spaces
2
Pets
Cats OKDogs OK
Property Sub Type
Condominium
Sewer
Public Sewer
Utilities
Cable Available
Water Source
Public
Interior Features
Appliances
RangeMicrowaveDishwasherRefrigeratorWasherDryerDisposalWine RefrigeratorHumidifier
Basement
None
Cooling
Central AirZoned
Electric
Circuit Breakers200+ Amp Service
Fireplace
Yes
Fireplace Features
Living RoomGas LogGas Starter
Fireplaces
1
Flooring
Hardwood
Heating
Forced AirZoned
Interior
ElevatorEntrance FoyerWet BarStorage
Laundry Features
Washer Hookup
Bedroom 2
Dimensions - 14X11Level - Main
Bedroom 3
Dimensions - 14X11Level - Main
Bedroom 4
Breakfast Room
Dimensions - 13X08Level - Main
Dining Room
Dimensions - 18X15Level - Main
Family Room
Foyer
Dimensions - 20X7Level - Main
Kitchen
Dimensions - 22X13Level - MainDescription - Eating Area-Table Space,Island
Laundry
Dimensions - 08X05Level - Main
Living Room
Dimensions - 30X18Level - Main
Master Bedroom
Dimensions - 18X16Level - Main
Save
Ask
Tour
Hide
Exterior Features
Roof
Rubber
Community Features
Accessibility Features
Therapeutic Whirlpool
Association Amenities
Elevator(s)StorageParty RoomSaunaService Elevator(s)Spa/Hot Tub
Association Dues
4856
HOA Fee Frequency
Monthly
MLS Area
CHI - Near North Side
School District
299
Township
Lake
Schools
School District
299
Elementary School
Unknown
Middle School
Unknown
High School
Unknown
Listing Courtesy of MRED as distributed by MLS Grid of Jameson Sotheby's Intl Realty

Based on information submitted to the MLS GRID as of 2026-05-25 11:15 AM UTC. All data is obtained from various sources and may not have been verified by broker or MLS GRID. Supplied Open House Information is subject to change without notice. All information should be independently reviewed and verified for accuracy. Properties may or may not be listed by the office/agent presenting the information.
Last checked: 2026-05-25 11:15 AM UTC
MRED DMCA Copyright Information Copyright © 2026 Midwest Real Estate Data LLC. All rights reserved.
Based on information submitted to the MLS GRID as of 2026-05-25 11:15 AM UTC. All data is obtained from various sources and may not have been verified by broker or MLS GRID. Supplied Open House Information is subject to change without notice. All information should be independently reviewed and verified for accuracy. Properties may or may not be listed by the office/agent presenting the information.
Last checked: 2026-05-25 11:15 AM UTC
MRED DMCA Copyright Information Copyright © 2026 Midwest Real Estate Data LLC. All rights reserved.
Neighborhood & Commute
Source: Walkscore
Disclosure: Community information and market data powered by Constellation Data Labs. Information is deemed reliable but not guaranteed.
Save
Ask
Tour
Hide