O'Neil Property Group
Save
Ask
Tour
Hide
Share
$599,900
311 Days On Site

5016 Trey Boulevard
Champaign, IL 61822

For Sale|Single Family Residence|Active Under Contract
3
Beds
3
Total Baths
3
Full Baths
2,160
SqFt
$278
/SqFt
2024
Built
Subdivision:
Jacob's Landing
County:
Champaign
Listing Courtesy of MRED as distributed by MLS Grid of Real Broker, LLC
5016 Trey Boulevard5016 Trey Boulevard5016 Trey Boulevard5016 Trey Boulevard
Save
Ask
Tour
Hide
Share

Mortgage Calculator

Monthly Payment (Est.)

$2,737
Calculator powered by Showcase IDX, a Constellation1 Company. Copyright ©2026 Information is deemed reliable but not guaranteed.

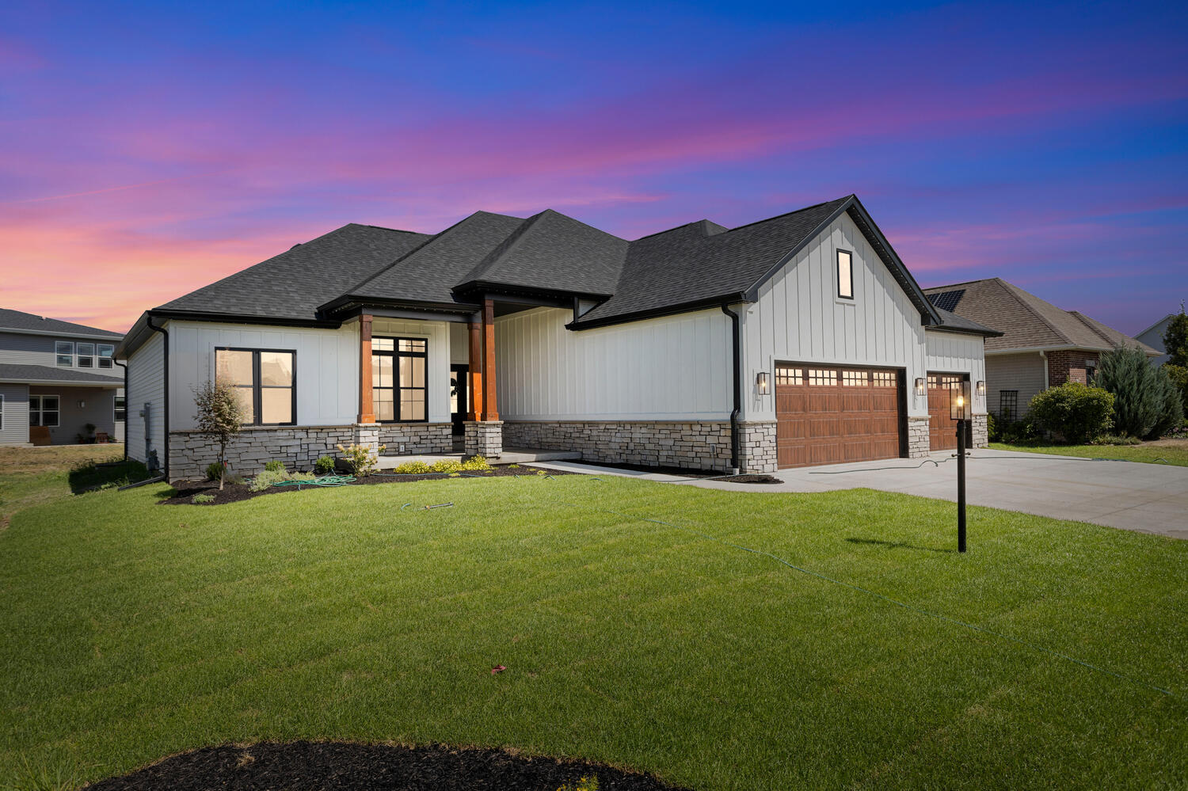
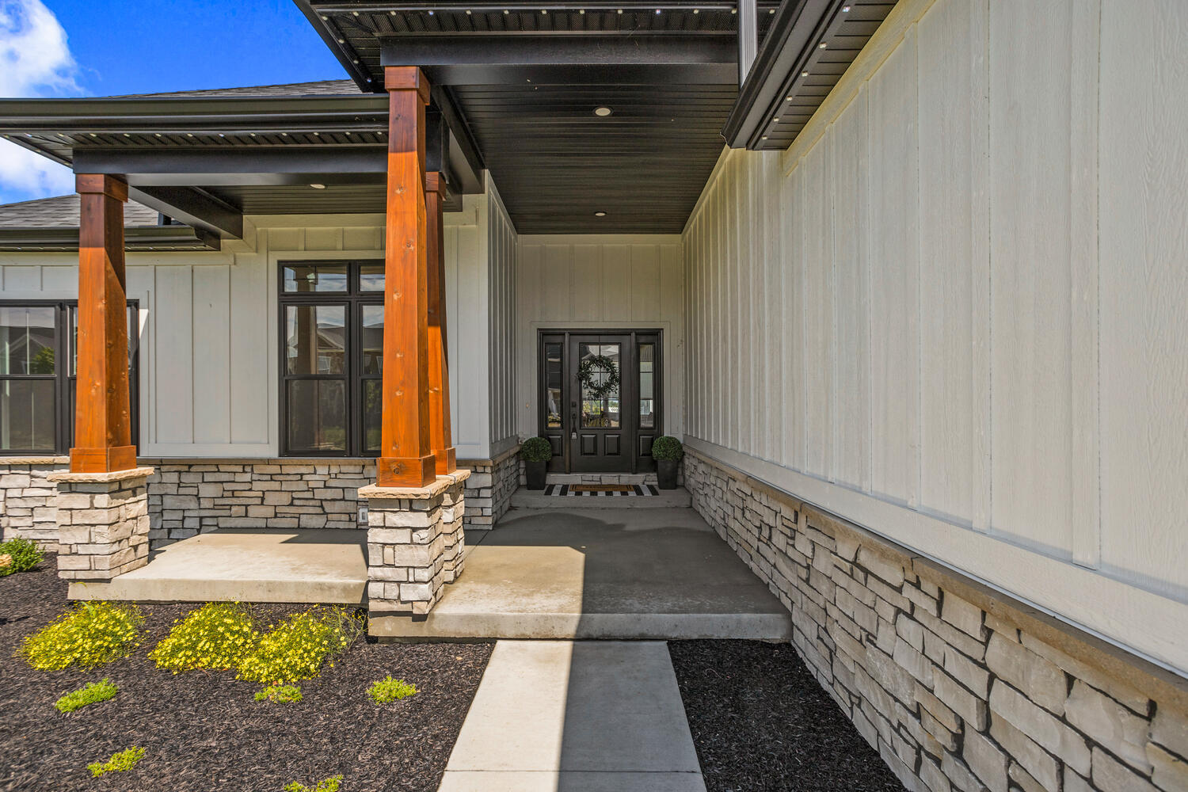
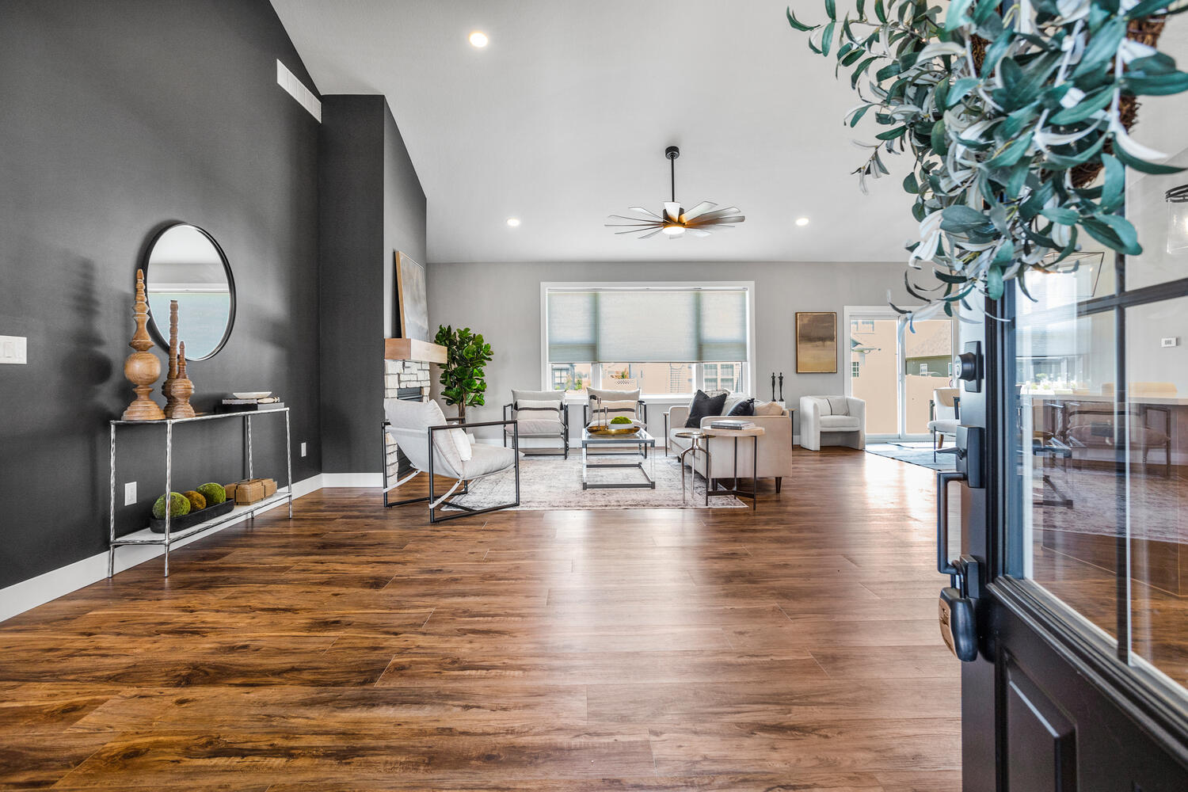
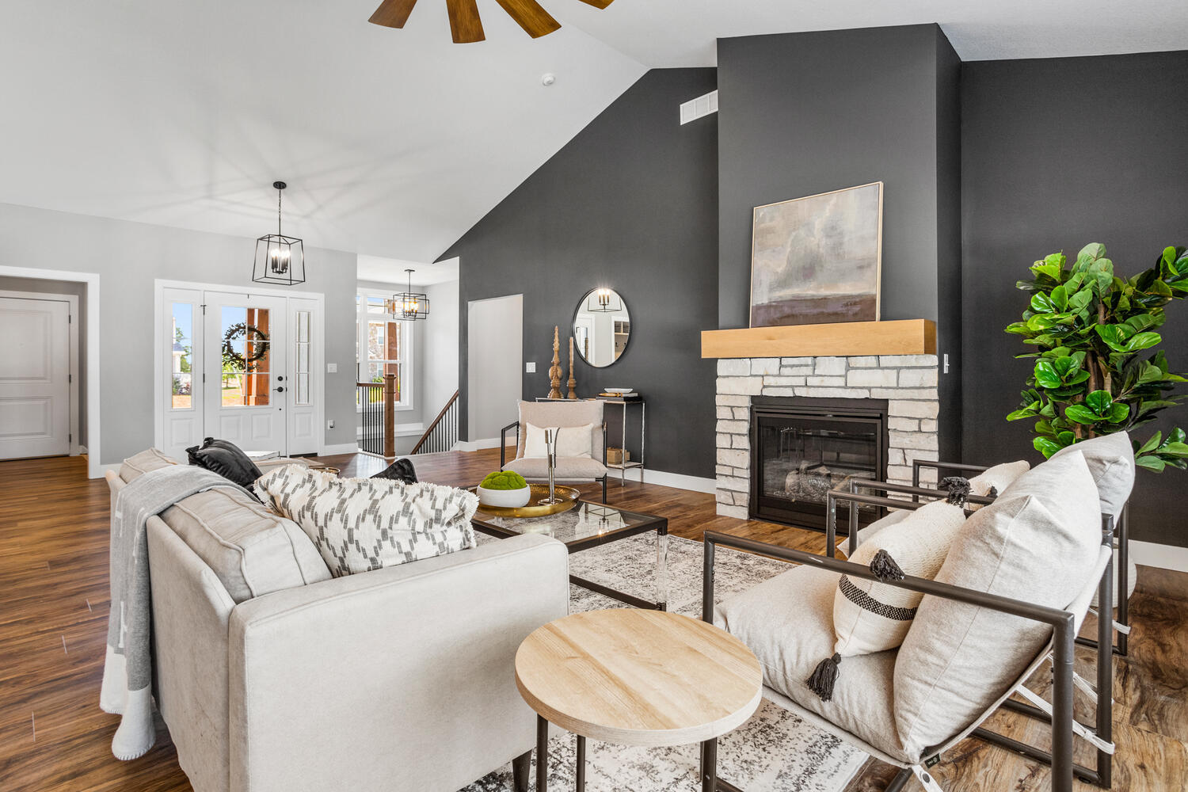
Looking for the BEST of EVERYTHING? Step into this stunning new construction home located in a desirable Champaign neighborhood, but zoned MAHOMET school district! This beautifully built home features quality craftsmanship with exceptional attention to detail. Stylish luxury vinyl plank floors run throughout the main level and finished basement. With vaulted ceilings and an abundance of windows, you'll love the steady stream of natural light. The open concept main floor boasts a gorgeous kitchen with open shelving, a hidden walk in pantry and large island perfect for entertaining. You'll love the retreat of the primary bedroom offering an oversized ensuite thoughtfully designed with 2 separate vanities and an extra large shower and walk-in closet. The finished basement offers even more room to spread out, ideal for a second living area or game room, plus a bedroom and full bathroom. Beautiful landscaping, low maintenance yard and stunning exterior finishes, this home has absolutely everything you're looking for in a new construction home. The neighborhood features a park, fishing pond, and walking/bike path!

Save
Ask
Tour
Hide
Share
Listing Snapshot
Price 
$599,900
Days On Site 
311 Days
Bedrooms 
3
Inside Area (SqFt) 
2,160 sqft
Total Baths 
3
Full Baths 
3
Partial Baths 
N/A
Lot Size 
N/A
Year Built 
2024
MLS® Number 
12423136
Status 
Active Under Contract
Property Tax 
$1,952.84
HOA/Condo/Coop Fees 
N/A
Sq Ft Source 
Plans
Friends & Family
Recent Activity
4 weeks agoListing updated with changes from the MLS®
4 weeks agoStatus changed to Active Under Contract
2 months agoPrice changed to $599,900
10 months agoListing first seen on site
General Features
Attached Garage 
Yes
Foundation 
Concrete Perimeter
Garage 
Yes
Garage Spaces 
3
Parking 
ConcreteGarage Door OpenerAttachedGarage
Parking Spaces 
3
Property Sub Type 
Single Family Residence
Sewer 
Public Sewer
SqFt Below 
951
SqFt Total 
2160
Style 
Ranch
Water Source 
Public
Interior Features
Appliances 
RangeMicrowaveDishwasherRefrigeratorRange Hood
Basement 
FinishedFull
Cooling 
Central Air
Fireplace 
Yes
Fireplace Features 
Living RoomGas Log
Fireplaces 
1
Heating 
Natural GasForced Air
Interior 
Vaulted Ceiling(s)
Bedroom 2 
Dimensions - 15X13Level - Main
Bedroom 3 
Dimensions - 11X14Level - Main
Bedroom 4 
Dimensions - 11X14Level - Basement
Dining Room 
Dimensions - 14X17Level - Main
Family Room 
Dimensions - 26X25Level - Basement
Kitchen 
Dimensions - 14X11Level - MainDescription - Eating Area-Breakfast Bar,Island,Pantry-Walk-in,Custom Cabinetry,Granite Counters
Laundry 
Dimensions - 9X7Level - Main
Living Room 
Dimensions - 16X21Level - Main
Master Bedroom 
Dimensions - 13X13Level - Main
Save
Ask
Tour
Hide
Share
Exterior Features
Construction Details 
Vinyl SidingBrick Veneer
Patio And Porch 
Patio
Roof 
Asphalt
Community Features
MLS Area 
Champaign, Savoy
School District 
Mahomet-Seymour High School
Township 
Champaign
Schools
School District
Mahomet-Seymour High School
Elementary School
Mahomet Elementary School
Middle School
Mahomet Junior High School
High School
Mahomet-Seymour High School
Listing Courtesy of MRED as distributed by MLS Grid of Real Broker, LLC


Based on information submitted to the MLS GRID as of 2026-05-25 04:03 PM UTC. All data is obtained from various sources and may not have been verified by broker or MLS GRID. Supplied Open House Information is subject to change without notice. All information should be independently reviewed and verified for accuracy. Properties may or may not be listed by the office/agent presenting the information.
Last checked: 2026-05-25 04:03 PM UTC
MRED DMCA Copyright Information Copyright © 2026 Midwest Real Estate Data LLC. All rights reserved.

Neighborhood & Commute
Source: Walkscore
Disclosure: Community information and market data powered by Constellation Data Labs. Information is deemed reliable but not guaranteed.
Save
Ask
Tour
Hide
Share