O'Neil Property Group
Save
Ask
Tour
Hide
Share
$3,040
285 Days On Site

271 Barrett Drive
Yorkville, IL 60560

For Rent|Townhouse|Active
3
Beds
3
Total Baths
1
Full Bath
2
Partial Baths
1,724
SqFt
$2
/SqFt
2024
Built
County:
Kendall
Listing Courtesy of MRED as distributed by MLS Grid of Coldwell Banker Realty
271 Barrett Drive271 Barrett Drive271 Barrett Drive271 Barrett Drive
Save
Ask
Tour
Hide
Share

Mortgage Calculator

Monthly Payment (Est.)

$14
Calculator powered by Showcase IDX, a Constellation1 Company. Copyright ยฉ2026 Information is deemed reliable but not guaranteed.

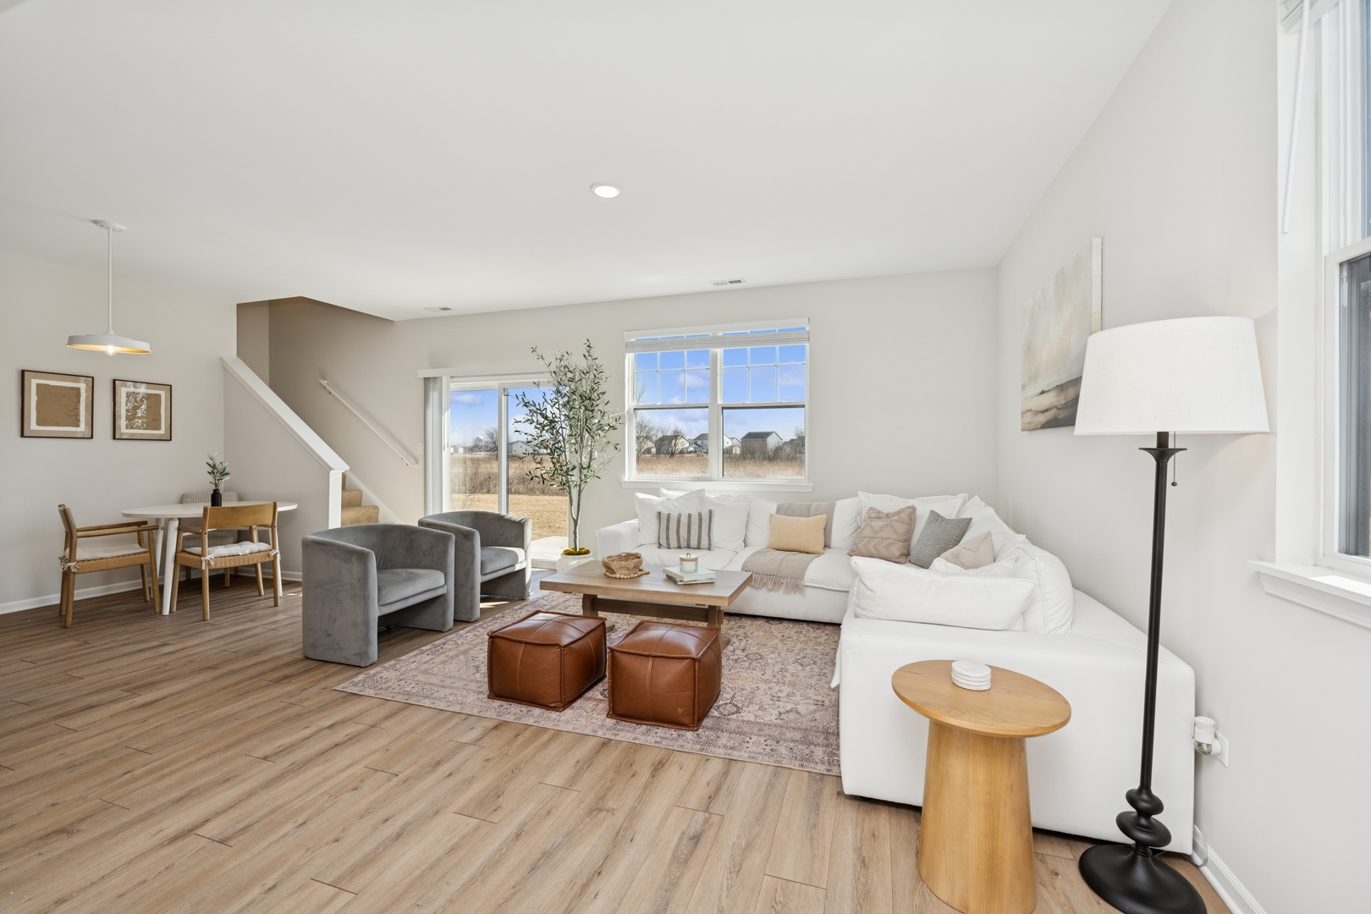
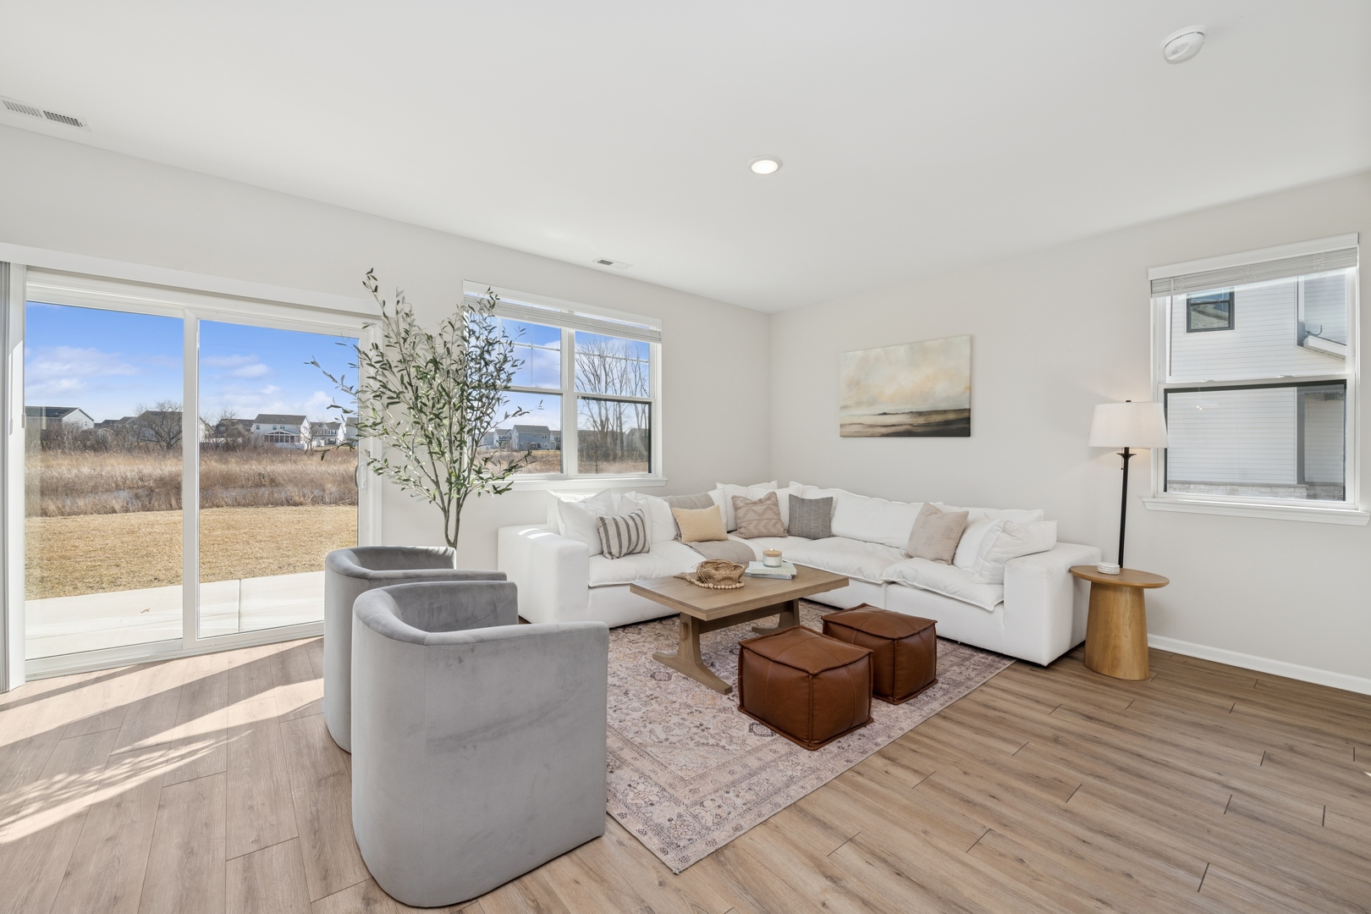
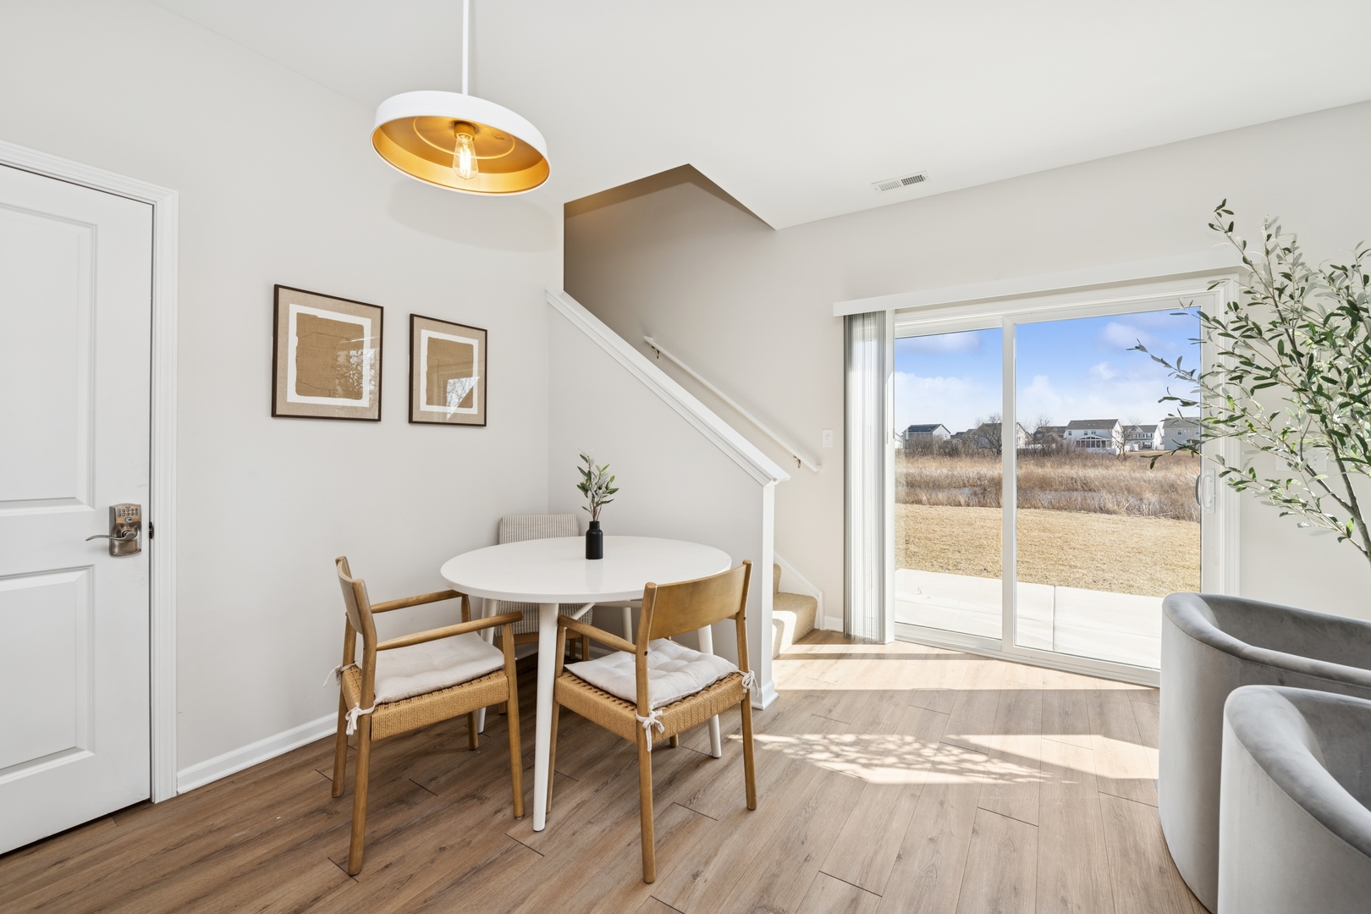
3-bedroom 2.5-bathroom Campania END-unit townhome. From the moment you step inside, you'll experience an open and airy floor plan, designed for optimal living and seamless flow, perfect for both entertaining and everyday comfort. The show stopping eat-in kitchen features quartz countertops, shiny GE stainless steel appliances, and an abundance of cabinet space, sure to delight any home chef. This space seamlessly flows into the sun-drenched living room and dedicated dining area, creating a warm and inviting atmosphere. Retreat upstairs to the oversized primary bedroom complete with a private en-suite bathroom and a walk-in closet big enough to handle all your wardrobe goals. Head down the hall to the two other generously sized bedrooms. Enjoy the convenience of second-floor laundry, adding to the home's practicality. Please note that images are of a previously built model; finishes and features may vary. $150 HOA fee will be added to the base rent. This includes lawncare, snow removal, preventative maintenance and maintenance free living.

Save
Ask
Tour
Hide
Share
Listing Snapshot
Priceย 
$3,040
Days On Siteย 
285 Days
Bedroomsย 
3
Inside Area (SqFt)ย 
1,724 sqft
Total Bathsย 
3
Full Bathsย 
1
Partial Bathsย 
2
Lot Sizeย 
N/A
Year Builtย 
2024
MLSยฎ Numberย 
12445367
Statusย 
Active
Property Taxย 
N/A
HOA/Condo/Coop Feesย 
N/A
Sq Ft Sourceย 
Builder
Friends & Family
Recent Activity
a month agoListing updated with changes from the MLSยฎ
4 months agoStatus changed to Active
9 months agoListing first seen on site
General Features
Attached Garageย 
Yes
Available onย 
2025-09-15
Garageย 
Yes
Garage Spacesย 
2
Number Of Storiesย 
2
Parkingย 
AsphaltGarage Door OpenerAttachedGarage
Parking Spacesย 
2
Petsย 
Cats OKDogs OKNumber Limit
Property Sub Typeย 
Townhouse
Sewerย 
Public Sewer
Water Sourceย 
Public
Interior Features
Basementย 
None
Coolingย 
Central Air
Electricย 
100 Amp Service
Furnishedย 
Unfurnished
Heatingย 
Natural Gas
Bedroom 2ย 
Dimensions - 10X13Level - Second
Bedroom 3ย 
Dimensions - 10X11Level - Second
Bedroom 4ย 
Dining Roomย 
Dimensions - 5X5Level - Main
Family Roomย 
Dimensions - 16X14Level - Main
Kitchenย 
Dimensions - 11X15Level - Main
Laundryย 
Dimensions - 7X8Level - Second
Living Roomย 
Master Bedroomย 
Dimensions - 15X15Level - Second
Save
Ask
Tour
Hide
Share
Exterior Features
Construction Detailsย 
Vinyl SidingStone
Roofย 
Asphalt
Community Features
MLS Areaย 
Yorkville / Bristol
School Districtย 
115
Townshipย 
Bristol
Schools
School District
115
Elementary School
Unknown
Middle School
Unknown
High School
Unknown
Listing Courtesy of MRED as distributed by MLS Grid of Coldwell Banker Realty


Based on information submitted to the MLS GRID as of 2026-05-25 08:08 PM UTC. All data is obtained from various sources and may not have been verified by broker or MLS GRID. Supplied Open House Information is subject to change without notice. All information should be independently reviewed and verified for accuracy. Properties may or may not be listed by the office/agent presenting the information.
Last checked: 2026-05-25 08:08 PM UTC
MRED DMCA Copyright Information Copyright ยฉ 2026 Midwest Real Estate Data LLC. All rights reserved.

Neighborhood & Commute
Source: Walkscore
Disclosure: Community information and market data powered by Constellation Data Labs. Information is deemed reliable but not guaranteed.
Save
Ask
Tour
Hide
Share