O'Neil Property Group
Save
Ask
Tour
Hide
Share
$2,800
266 Days On Site

4758 N Laramie Avenue 307
Chicago, IL 60630

For Rent|Residential Lease|Pending
2
Beds
2
Total Baths
2
Full Baths
1,425
SqFt
$2
/SqFt
2020
Built
County:
Cook
Listing Courtesy of MRED as distributed by MLS Grid of Mega Realty Inc.
4758 N Laramie Avenue 3074758 N Laramie Avenue 3074758 N Laramie Avenue 3074758 N Laramie Avenue 307
Save
Ask
Tour
Hide
Share

Mortgage Calculator

Monthly Payment (Est.)

$13
Calculator powered by Showcase IDX, a Constellation1 Company. Copyright ยฉ2026 Information is deemed reliable but not guaranteed.

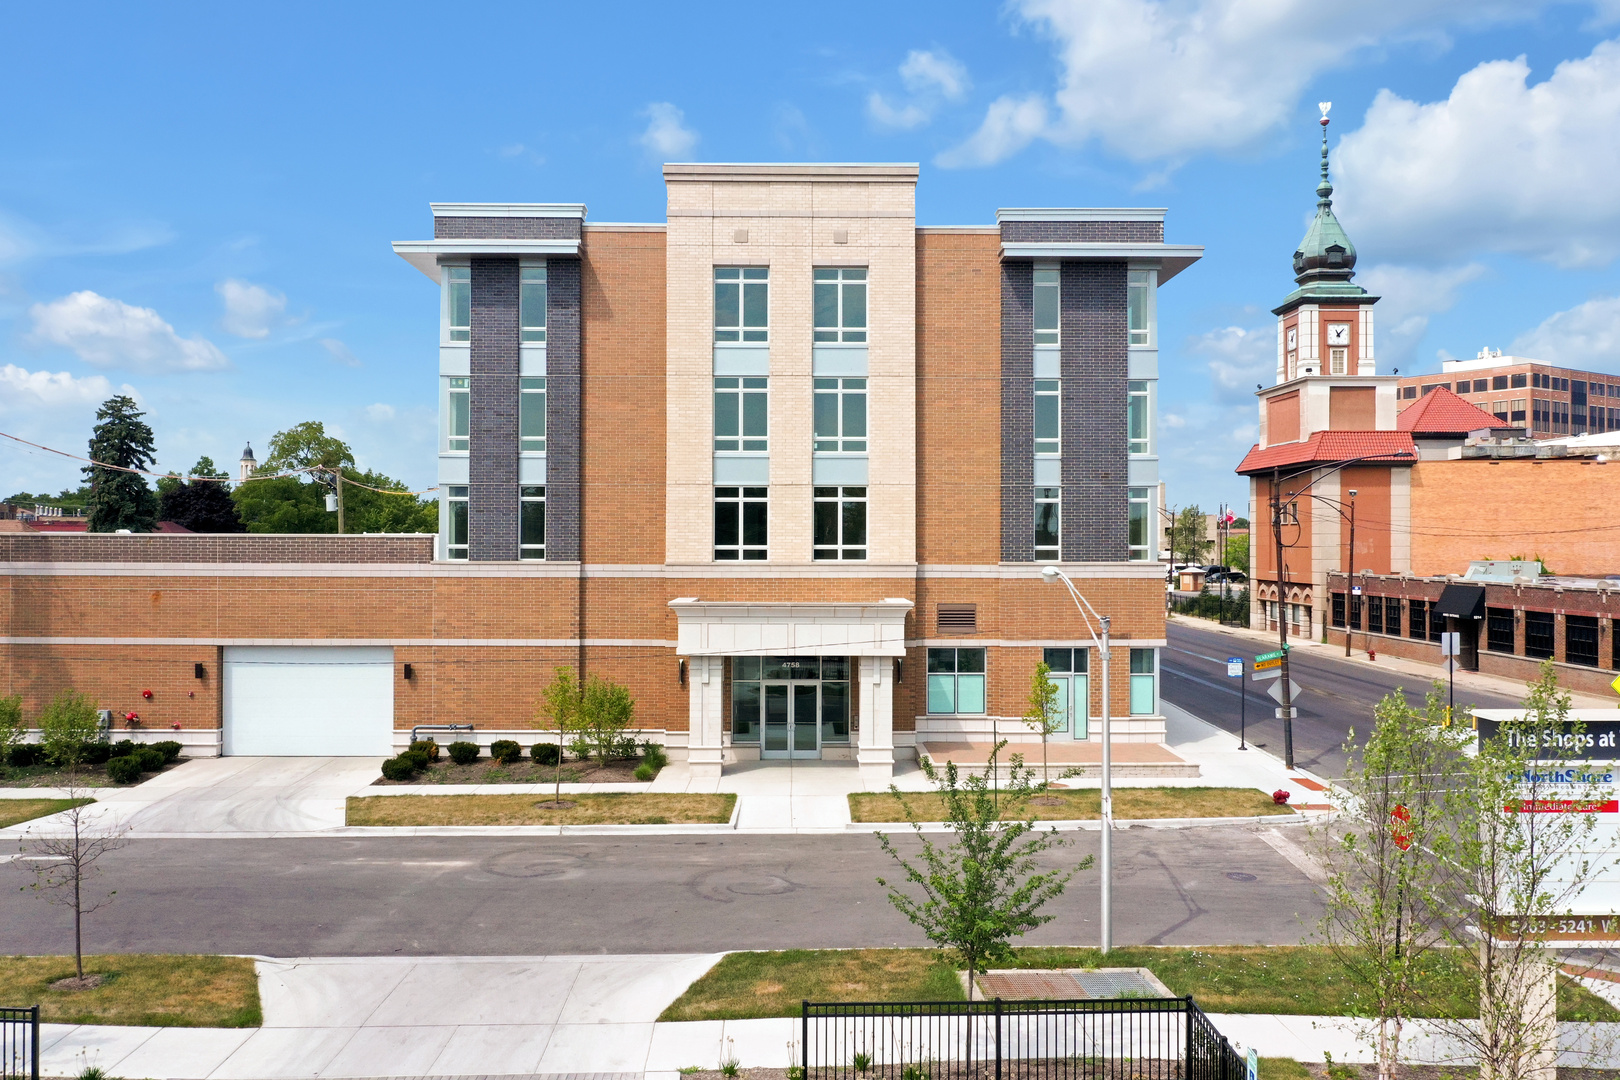
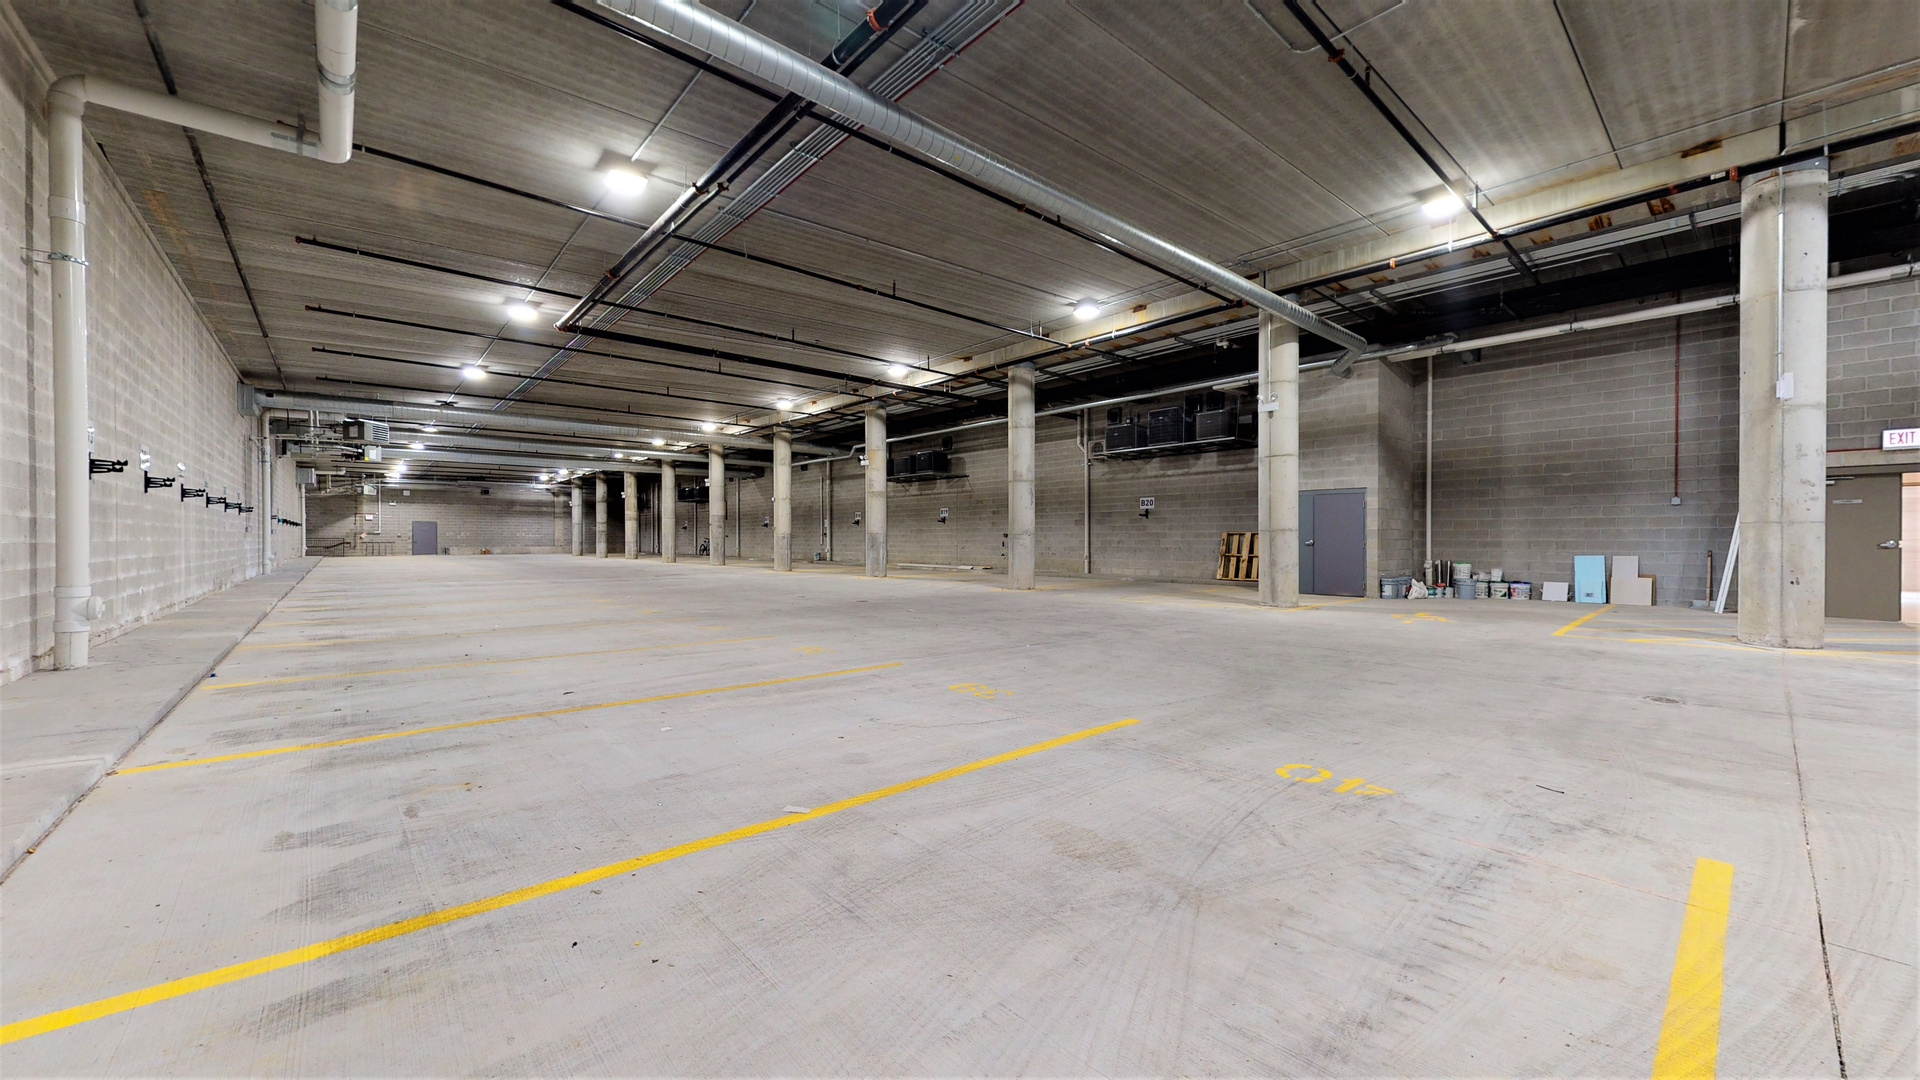
AVAILABLE NOW!!!! Newer Construction Luxury Apartments at The Jefferson Residences available for immediate occupancy. Located in Close Proximity to Jefferson Park CTA Blue Line, Metra Stop, CTA Buses and the I-90. This 2 Bedroom and 2 Bathroom unit offers top of the line Wood Look Vinyl Flooring throughout. Open Floor Plan with Floor to Ceilings Windows. Luxury Eat in Kitchen with Quartz Counter Tops, Gourmet Island, High End Cabinets, and Stainless Steel Energy Star Appliances. Master Bedroom includes Double Closet Space and Master Bath with Double Sinks and Linen Closet. Generous Sized Second Bedroom and Bath. Washer and Dryer in Unit! Heated Garage Parking and Additional Storage units Available for Additional Monthly Charge. NO DEPOSIT. PET FREE/SMOKE FREE BUILDING.

Save
Ask
Tour
Hide
Share
Listing Snapshot
Priceย 
$2,800
Days On Siteย 
266 Days
Bedroomsย 
2
Inside Area (SqFt)ย 
1,425 sqft
Total Bathsย 
2
Full Bathsย 
2
Partial Bathsย 
N/A
Lot Sizeย 
N/A
Year Builtย 
2020
MLSยฎ Numberย 
12459857
Statusย 
Pending
Property Taxย 
N/A
HOA/Condo/Coop Feesย 
N/A
Sq Ft Sourceย 
Builder
Friends & Family
Recent Activity
a week agoListing updated with changes from the MLSยฎ
a week agoStatus changed to Pending
9 months agoListing first seen on site
General Features
Attached Garageย 
Yes
Available onย 
2025-09-01
Garageย 
Yes
Garage Spacesย 
1
Lease Termย 
12 Months
Number Of Storiesย 
4
Parkingย 
AttachedGarage
Parking Spacesย 
1
Sewerย 
Public Sewer
Water Sourceย 
Public
Interior Features
Basementย 
None
Coolingย 
Central Air
Flooringย 
Laminate
Heatingย 
Natural Gas
Interiorย 
ElevatorStorage
Laundry Featuresย 
Washer HookupLaundry Closet
Bedroom 2ย 
Dimensions - 14X14Level - Main
Bedroom 3ย 
Bedroom 4ย 
Dining Roomย 
Dimensions - COMBOLevel - Main
Family Roomย 
Kitchenย 
Dimensions - 11X21Level - Main
Laundryย 
Living Roomย 
Dimensions - 15X19Level - Main
Master Bedroomย 
Dimensions - 14X12Level - Main
Save
Ask
Tour
Hide
Share
Exterior Features
Construction Detailsย 
Brick
Exteriorย 
Balcony
Community Features
Association Amenitiesย 
Storage
MLS Areaย 
CHI - Portage Park
School Districtย 
299
Townshipย 
North Chicago
Schools
School District
299
Elementary School
Unknown
Middle School
Unknown
High School
Unknown
Listing Courtesy of MRED as distributed by MLS Grid of Mega Realty Inc.


Based on information submitted to the MLS GRID as of 2026-05-25 04:24 AM UTC. All data is obtained from various sources and may not have been verified by broker or MLS GRID. Supplied Open House Information is subject to change without notice. All information should be independently reviewed and verified for accuracy. Properties may or may not be listed by the office/agent presenting the information.
Last checked: 2026-05-25 04:24 AM UTC
MRED DMCA Copyright Information Copyright ยฉ 2026 Midwest Real Estate Data LLC. All rights reserved.

Neighborhood & Commute
Source: Walkscore
Disclosure: Community information and market data powered by Constellation Data Labs. Information is deemed reliable but not guaranteed.
Save
Ask
Tour
Hide
Share