
2657 W 47th Street 6Chicago, IL 60632

Mortgage Calculator
Monthly Payment (Est.)
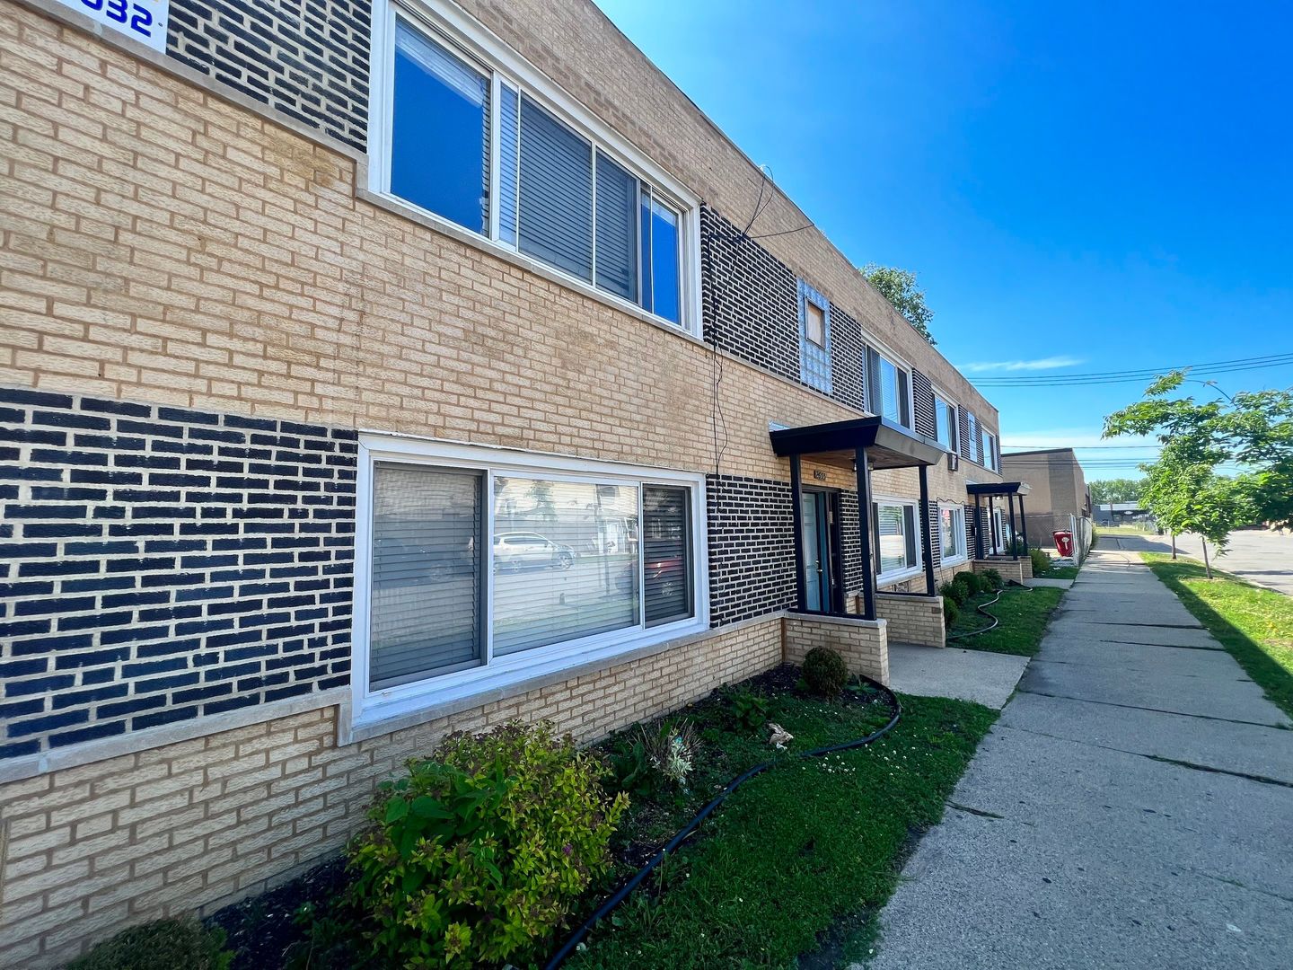
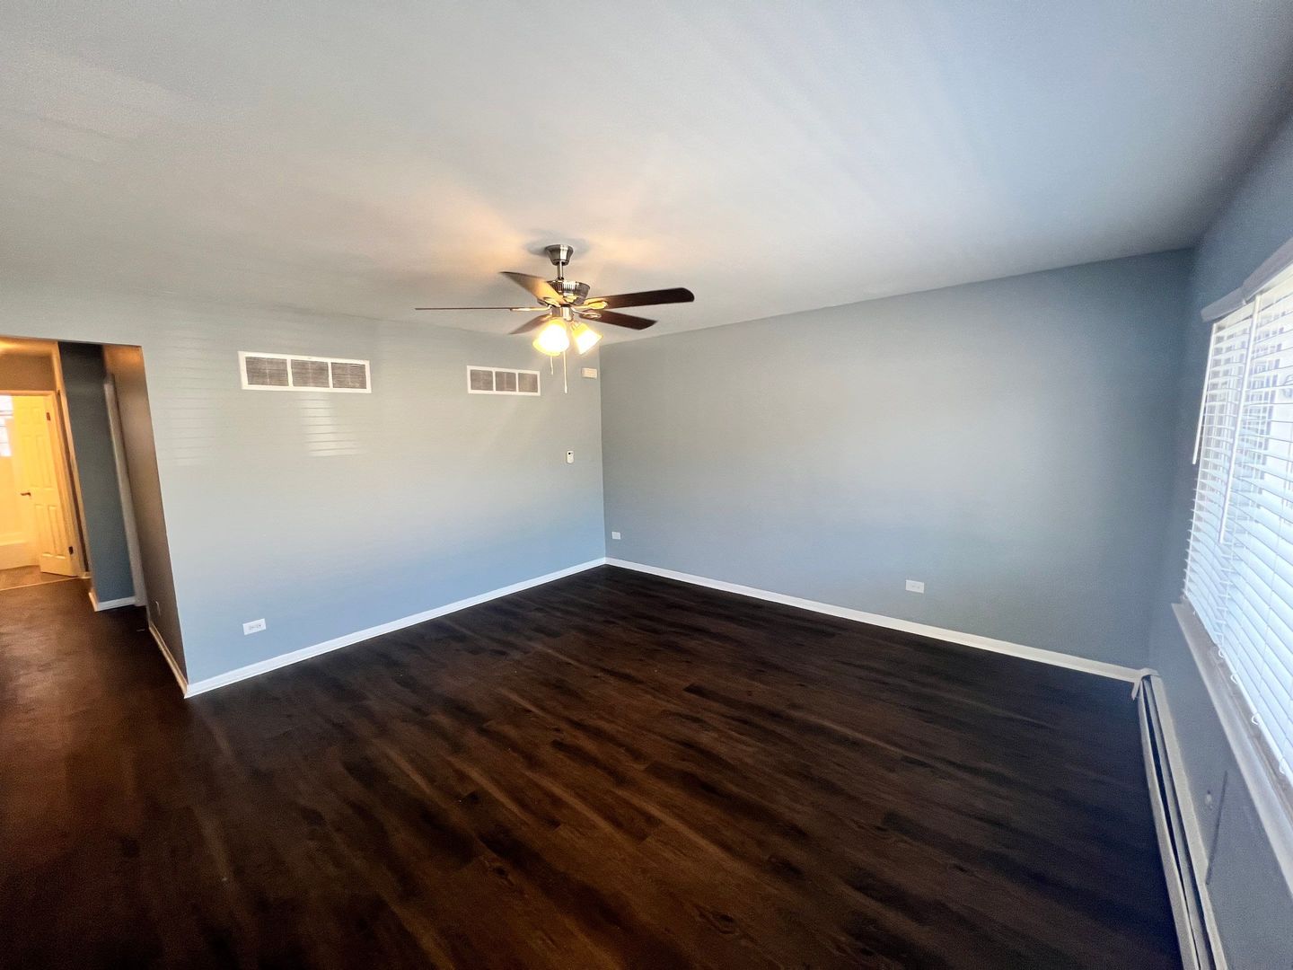
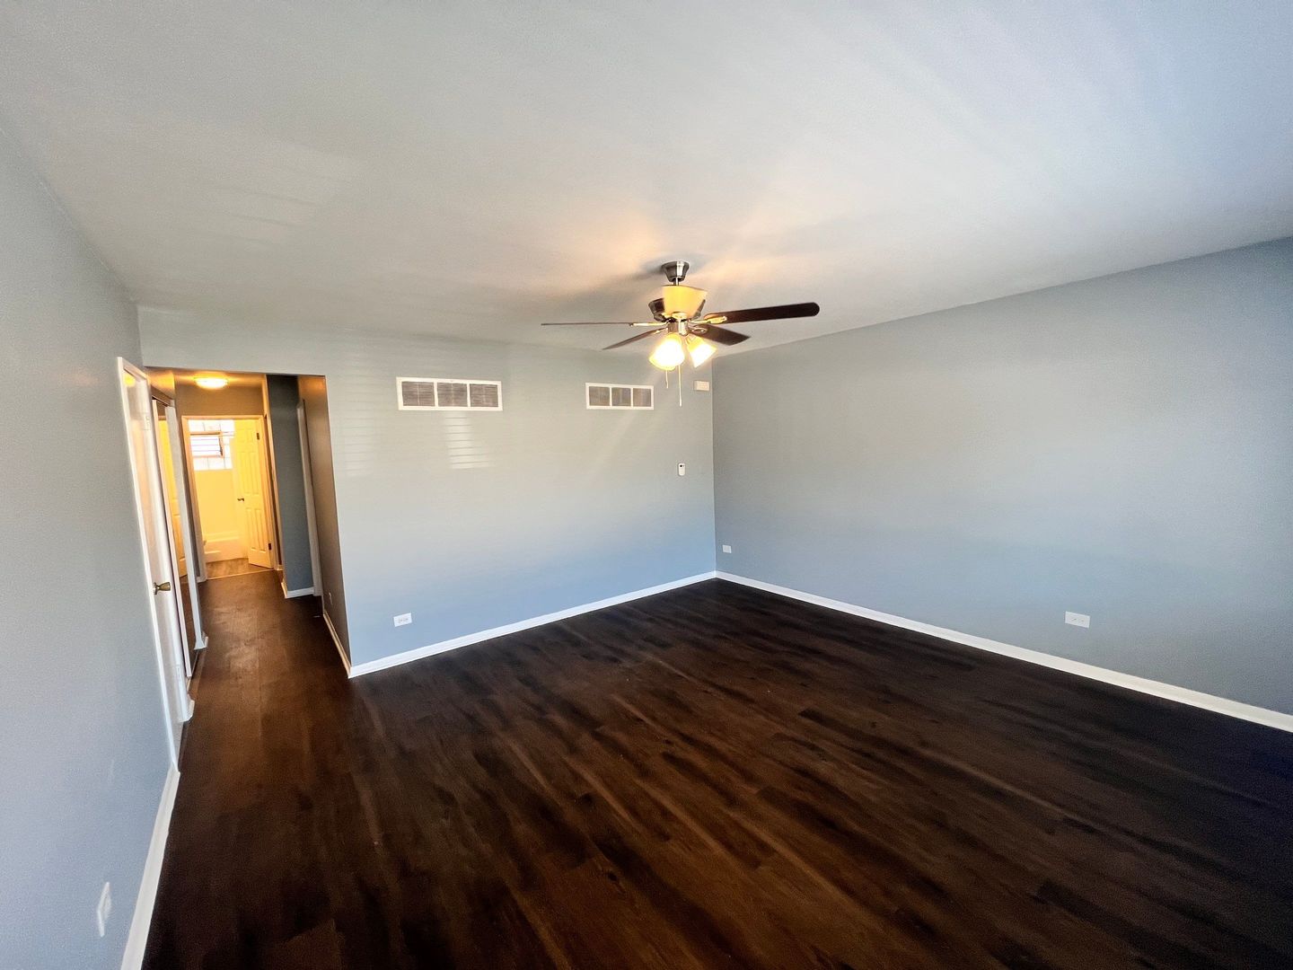
$5Newly Remodeled 1-Bedroom Apartment - Section 8 Welcome Location: Second-floor unit, convenient and accessible. This spacious 1-bedroom apartment has been recently updated and is move-in ready. It features one large bedroom, a combined living and dining room, an updated kitchen with pantry and table space, and a remodeled bathroom with a linen closet. The apartment has been refreshed throughout with modern light fixtures, and white appliances are included in the rent. Utilities: Heat, hot water, and cooking gas are included. Tenant is responsible for electric. Transportation and Location: CTA bus and train service are just a few blocks away. Shopping, grocery stores, and restaurants are nearby. The building also offers access to a private parking lot located behind the property.
| 3 months ago | Listing updated with changes from the MLS® | |
| 8 months ago | Status changed to Pending | |
| 9 months ago | Listing first seen on site |

Based on information submitted to the MLS GRID as of 2026-05-25 11:35 AM UTC. All data is obtained from various sources and may not have been verified by broker or MLS GRID. Supplied Open House Information is subject to change without notice. All information should be independently reviewed and verified for accuracy. Properties may or may not be listed by the office/agent presenting the information.
Last checked: 2026-05-25 11:35 AM UTC
MRED DMCA Copyright Information Copyright © 2026 Midwest Real Estate Data LLC. All rights reserved.
Did you know? You can invite friends and family to your search. They can join your search, rate and discuss listings with you.