O'Neil Property Group
Save
Ask
Tour
Hide
Share
$150,000
251 Days On Site

706 N 4th Street
Ashton, IL 61006

For Sale|Single Family Residence|Active Under Contract
3
Beds
4
Total Baths
2
Full Baths
2
Partial Baths
3,055
SqFt
$49
/SqFt
1954
Built
County:
Lee
Listing Courtesy of MRED as distributed by MLS Grid of Baird & Warner
706 N 4th Street706 N 4th Street706 N 4th Street706 N 4th Street
Save
Ask
Tour
Hide
Share

Mortgage Calculator

Monthly Payment (Est.)

$684
Calculator powered by Showcase IDX, a Constellation1 Company. Copyright ©2026 Information is deemed reliable but not guaranteed.

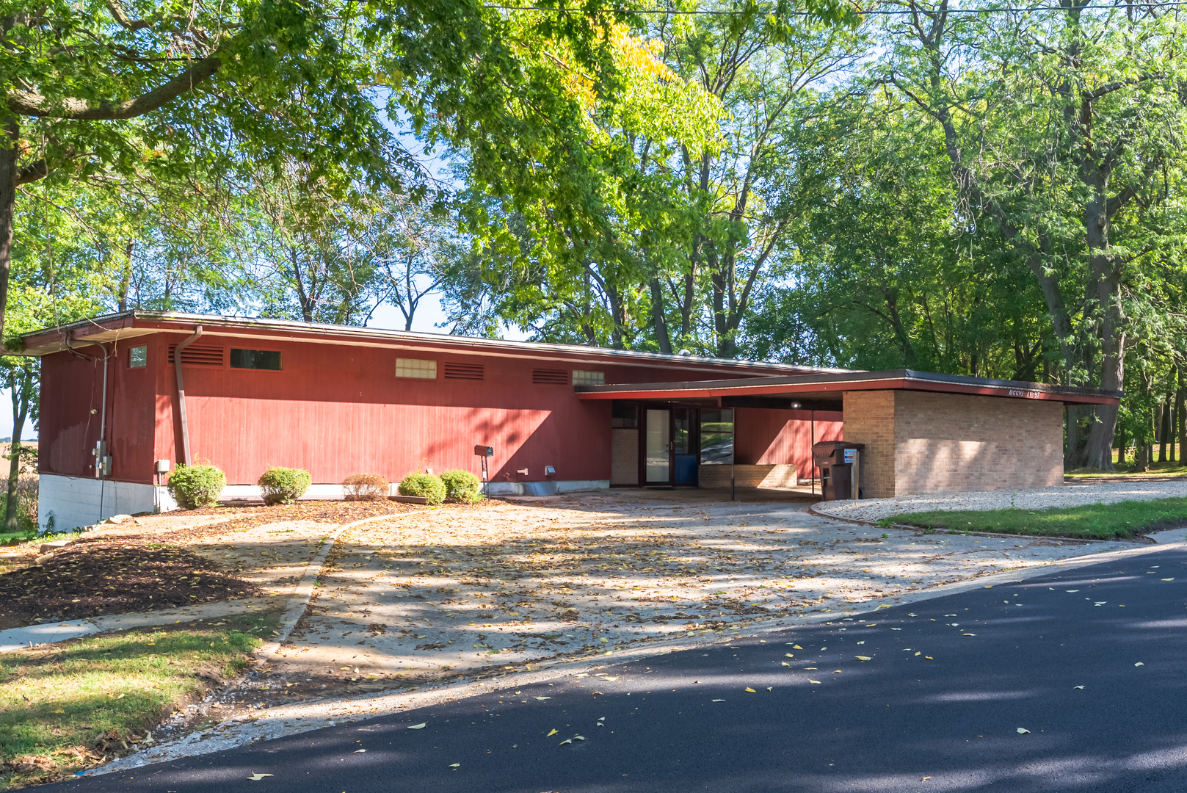
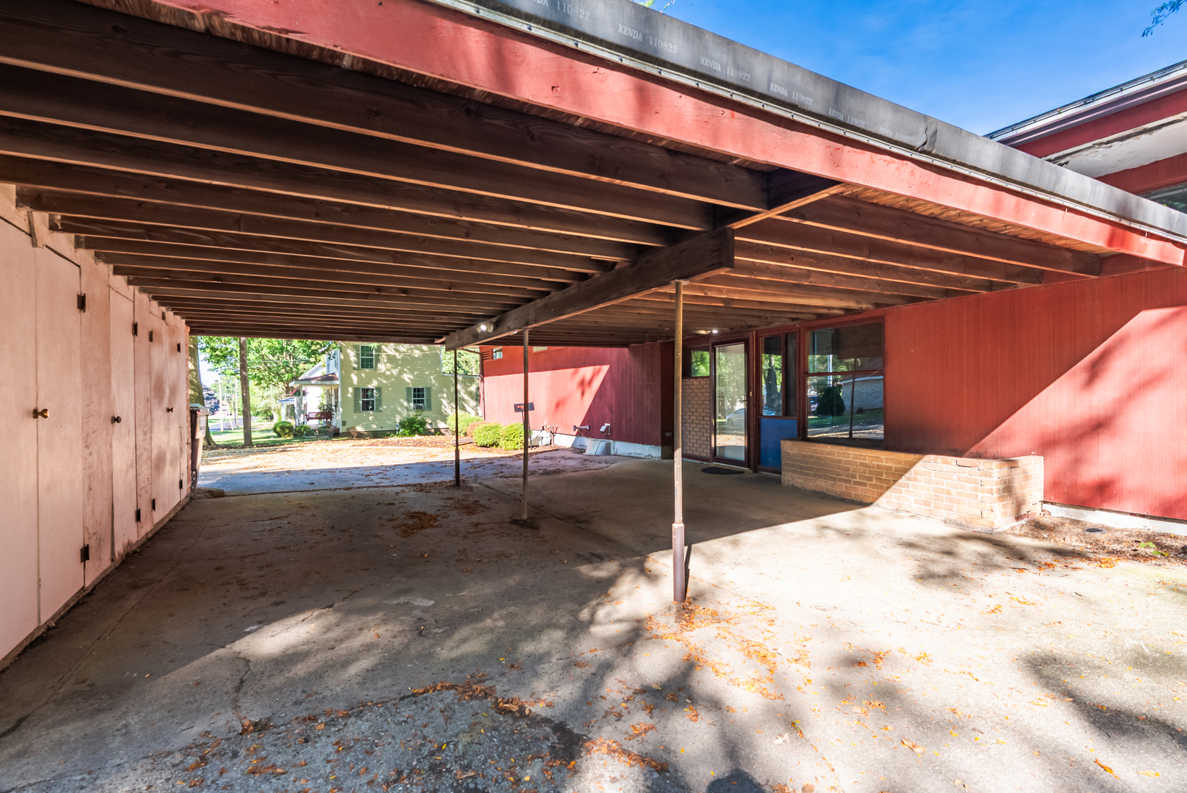
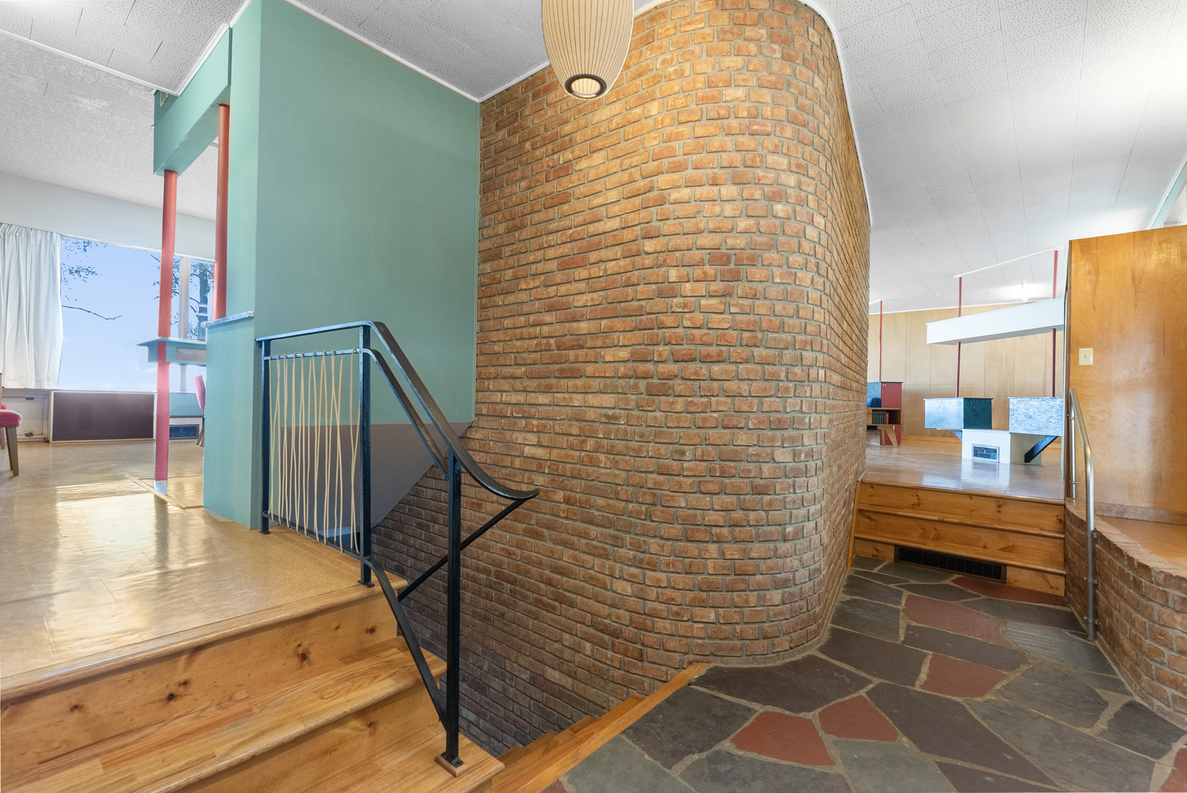
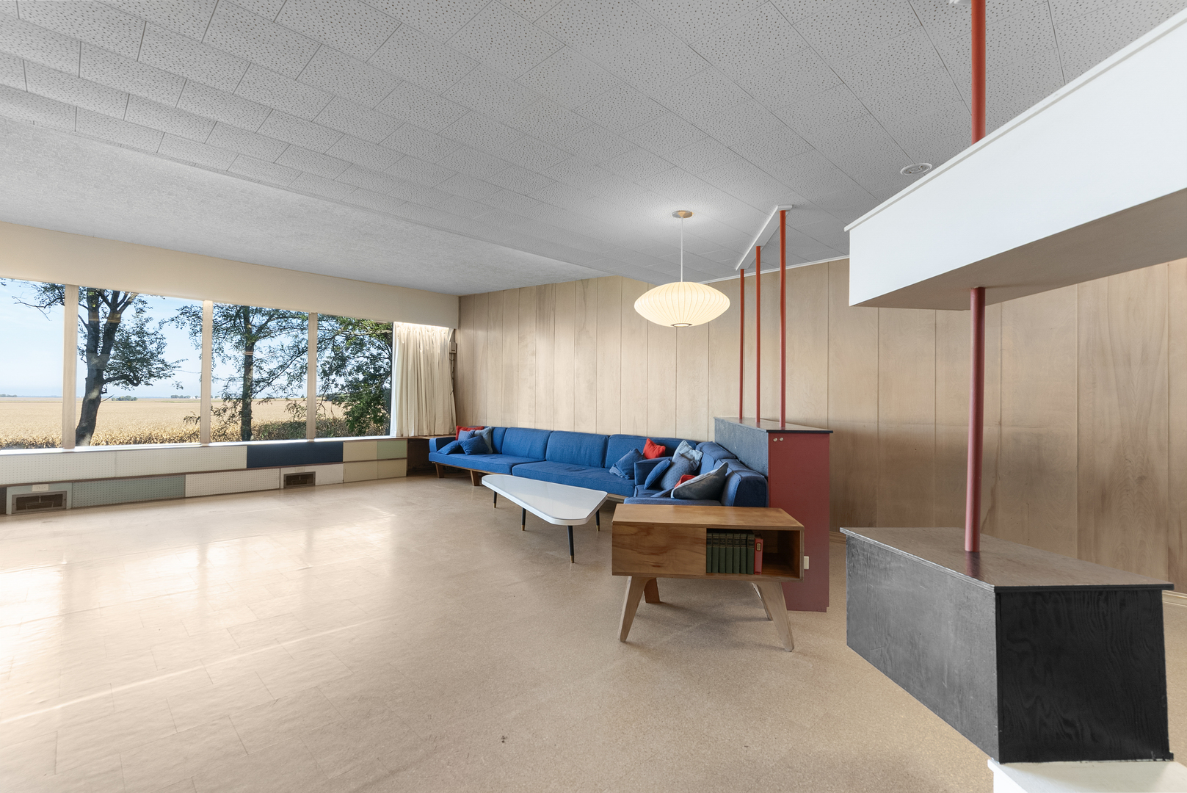
If you're looking for a special mid-century modern getaway, this may be the perfect house! The Griffith family was one of the founders of Ashton, IL, and this house was designed and built in 1955 by Stan Griffith for his own family. Set on a lovely lot on the north edge of town, this delightful MCM walkout ranch is almost completely original, and features many wonderful architectural details like exposed interior brick, expansive windows on the back of the house with "views for miles", a low-voltage lighting system, beautiful wood paneling and matching cabinetry, numerous built-ins, furniture designed & built just for the home, cork floors, Hotpoint cooktop with wall-mounted push button controls and more. Primary bedroom has a nursery off to one side (perfect for a home office) and there's a double bedroom on the main level, too, that could be separated with a wall or room divider to make two separate rooms (each side of the double bedroom has its own door). Main level bathrooms use colorful, innovative materials for extra MCM charm. Walkout basement features a large rec room area, unfinished storage area, two separate half baths, and three more rooms that could be used as bedrooms, offices, storage, hobby rooms, or whatever suits your lifestyle. TONS of storage throughout with closets drawers and cabinets tucked away in all sorts of surprising places - and more closets outside at the far end of the carport that's centered on the semi-circular driveway. There's nothing else like it in Ashton, and it's just a couple hours west of downtown Chicago, making for a perfect - and affordable - weekend getaway. Home & property are being sold as-is as part of an estate.

Save
Ask
Tour
Hide
Share
Listing Snapshot
Price 
$150,000
Days On Site 
251 Days
Bedrooms 
3
Inside Area (SqFt) 
3,055 sqft
Total Baths 
4
Full Baths 
2
Partial Baths 
2
Lot Size 
0.39887 Acres
Year Built 
1954
MLS® Number 
12475969
Status 
Active Under Contract
Property Tax 
$3,794
HOA/Condo/Coop Fees 
N/A
Sq Ft Source 
Estimated
Friends & Family
Recent Activity
yesterdayListing updated with changes from the MLS®
2 weeks agoStatus changed to Active Under Contract
2 weeks agoPrice changed to $150,000
8 months agoListing first seen on site
General Features
Acres 
0.39887
Foundation 
Concrete Perimeter
Garage 
Yes
Garage Spaces 
2
Parking 
ConcreteCarportAttachedCircular DrivewayGarage
Parking Spaces 
6
Property Sub Type 
Single Family Residence
Sewer 
Public Sewer
SqFt Below 
1325
SqFt Total 
2325
Style 
ContemporaryRanch
Water Source 
Public
Interior Features
Appliances 
Water SoftenerRefrigeratorCooktopOven
Basement 
Partially FinishedFullWalk-Out Access
Cooling 
Central Air
Electric 
Circuit Breakers200+ Amp Service
Heating 
Natural Gas
Interior 
Entrance FoyerVaulted Ceiling(s)Built-in FeaturesBookcasesOpen Floorplan
Laundry Features 
Main LevelElectric Dryer HookupIn UnitSink
Bedroom 2 
Dimensions - 23X14Level - Main
Bedroom 3 
Dimensions - 11X10
Bedroom 4 
Bonus Room 
Dimensions - 12X9
Dining Room 
Dimensions - 22X10Level - Main
Family Room 
Dimensions - 34X15
Foyer 
Dimensions - 15X5Level - Main
Kitchen 
Dimensions - 22X10Level - MainDescription - Eating Area-Breakfast Bar
Laundry 
Dimensions - 12X5Level - Main
Living Room 
Dimensions - 31X17Level - Main
Master Bedroom 
Dimensions - 16X10Level - Main
Nursery 
Dimensions - 10X8Level - Main
Office 
Dimensions - 16X15
Save
Ask
Tour
Hide
Share
Exterior Features
Construction Details 
CedarGlass
Other Structures 
None
Patio And Porch 
Patio
Roof 
Other
Community Features
MLS Area 
Ashton
School District 
Afc High School
Township 
Ashton
Schools
School District
Afc High School
Elementary School
Afc Elementary School
Middle School
Afc Middle School
High School
Afc High School
Listing Courtesy of MRED as distributed by MLS Grid of Baird & Warner


Based on information submitted to the MLS GRID as of 2026-05-30 05:01 AM UTC. All data is obtained from various sources and may not have been verified by broker or MLS GRID. Supplied Open House Information is subject to change without notice. All information should be independently reviewed and verified for accuracy. Properties may or may not be listed by the office/agent presenting the information.
Last checked: 2026-05-30 05:01 AM UTC
MRED DMCA Copyright Information Copyright © 2026 Midwest Real Estate Data LLC. All rights reserved.

Neighborhood & Commute
Source: Walkscore
Disclosure: Community information and market data powered by Constellation Data Labs. Information is deemed reliable but not guaranteed.
Save
Ask
Tour
Hide
Share