O'Neil Property Group
Save
Ask
Tour
Hide
Share
$4,500
242 Days On Site

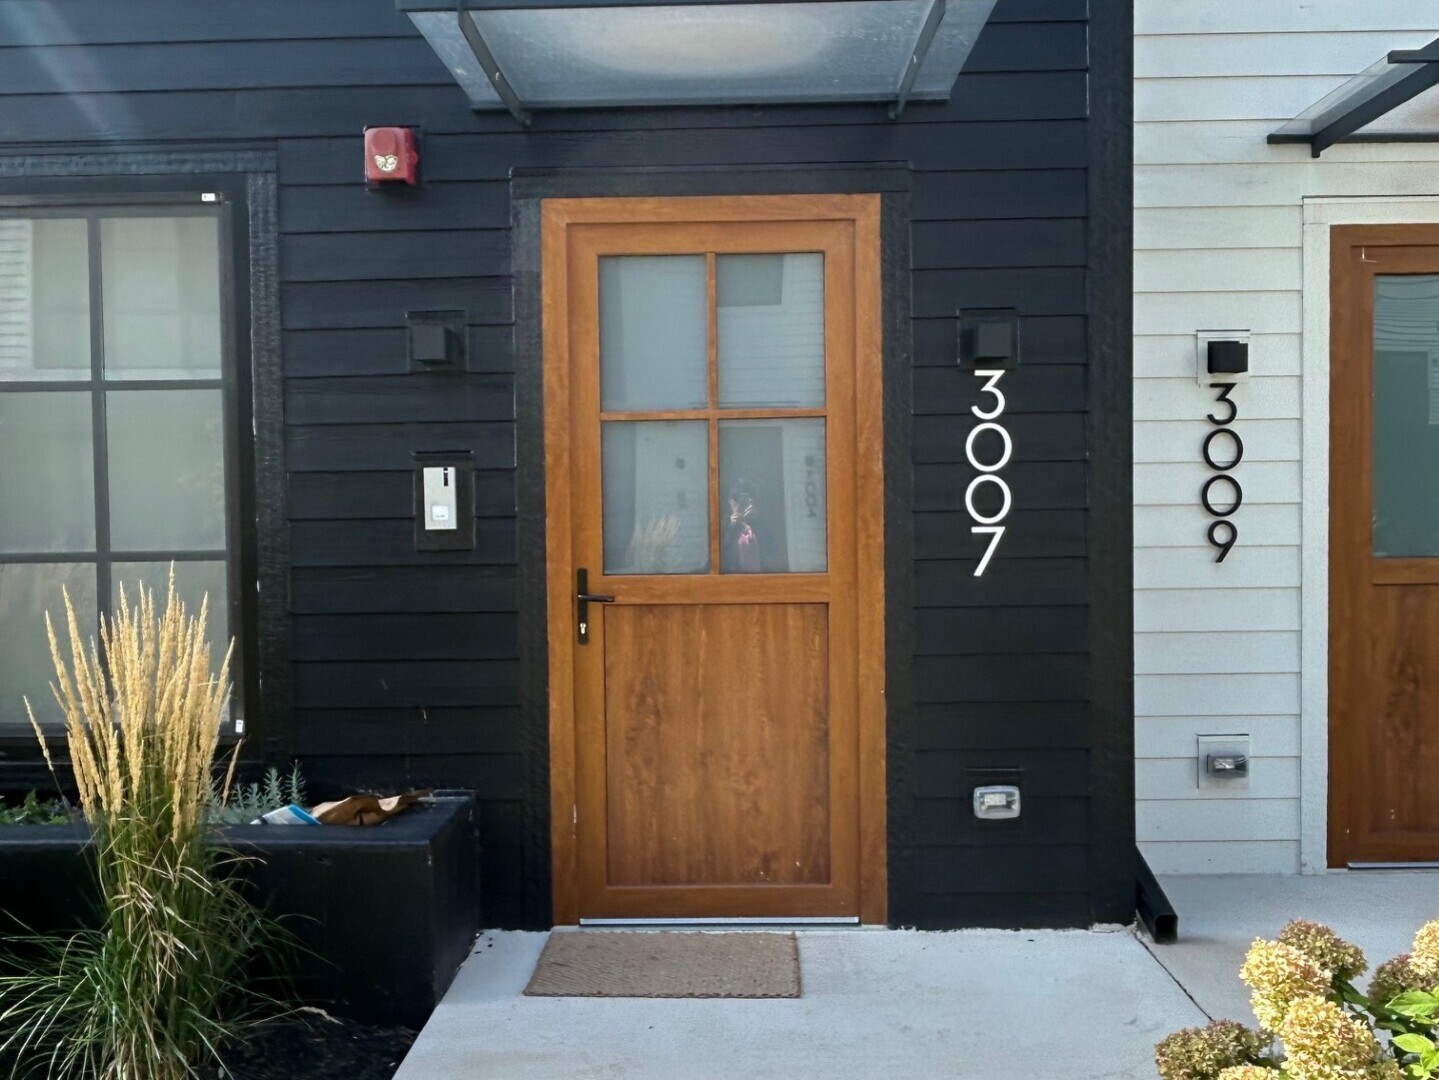
3007 Birch Lane
River Grove, IL 60171

For Rent|Townhouse|Active
4
Beds
4
Total Baths
3
Full Baths
1
Partial Bath
2,200
SqFt
$2
/SqFt
2024
Built
County:
Cook
Listing Courtesy of MRED as distributed by MLS Grid of Coldwell Banker Realty
3007 Birch Lane3007 Birch Lane3007 Birch Lane3007 Birch Lane
Save
Ask
Tour
Hide
Share

Mortgage Calculator

Monthly Payment (Est.)

$21
Calculator powered by Showcase IDX, a Constellation1 Company. Copyright ©2026 Information is deemed reliable but not guaranteed.

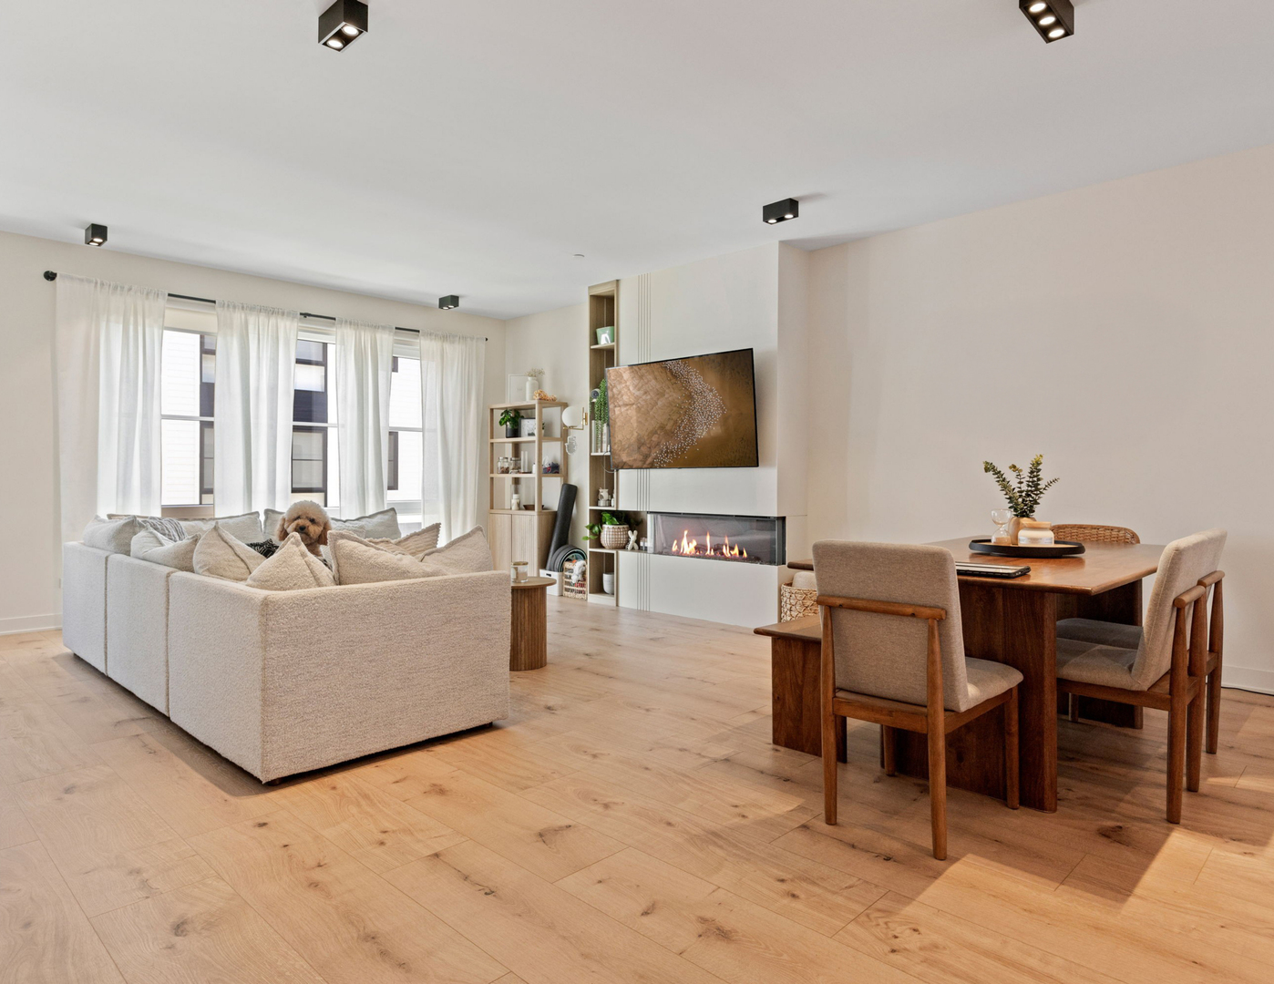
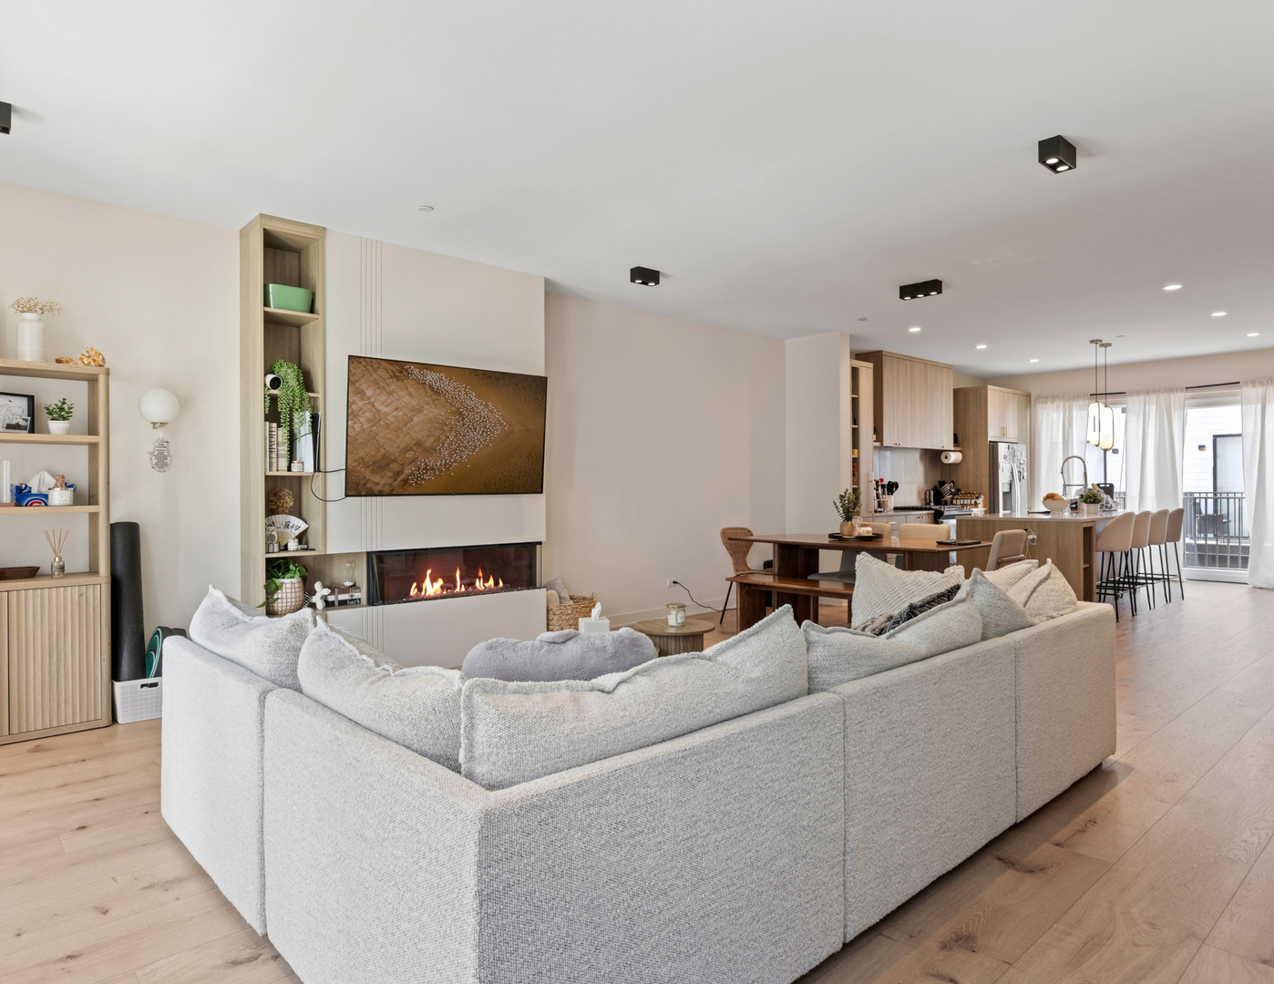
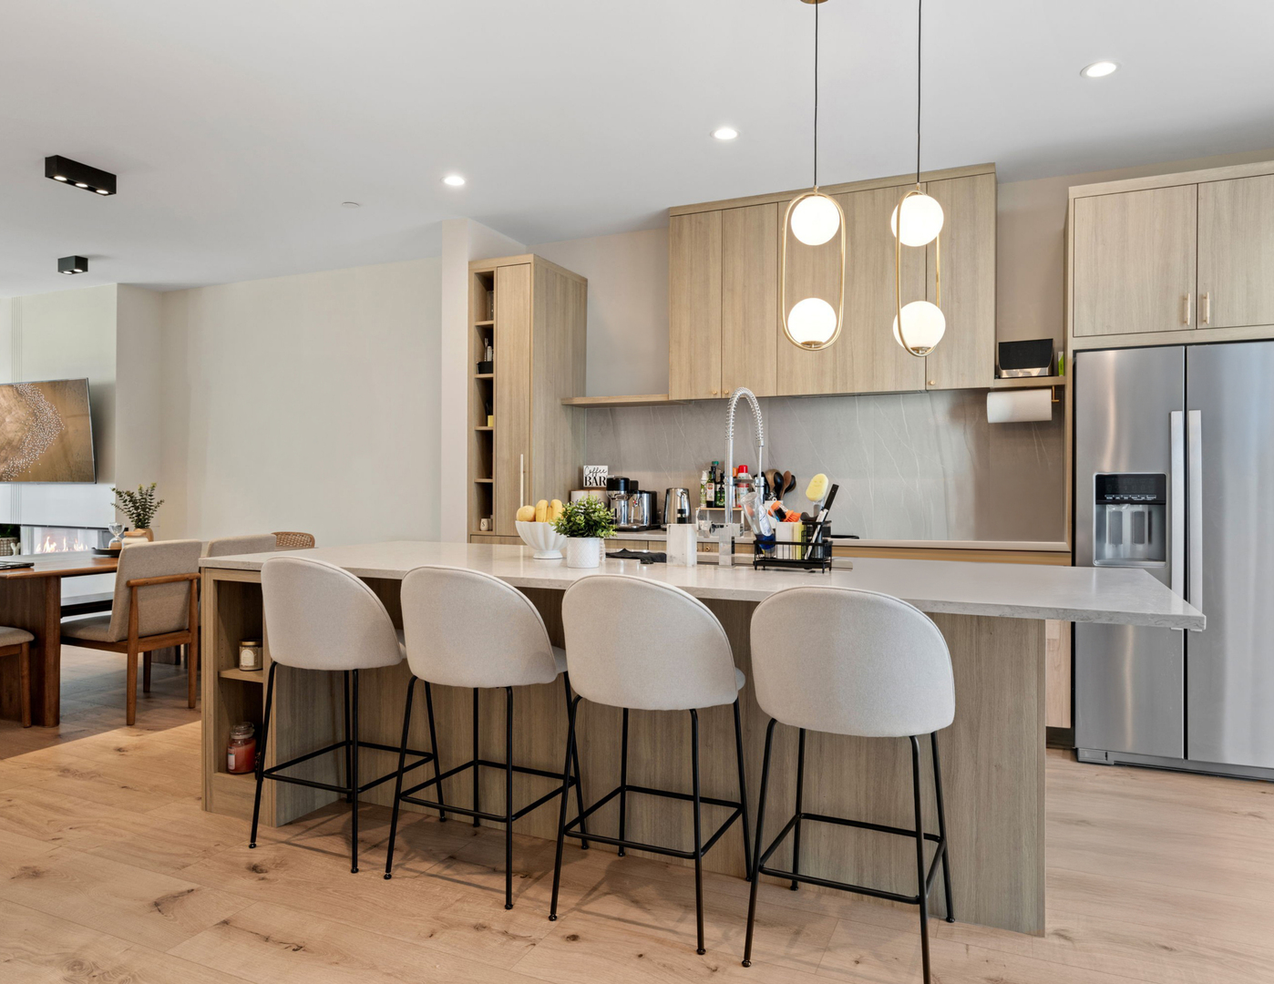
Looking for a Spring early Summer lease. Unique opportunity to lease until the end of June. Can be extended if the tenant is interested. New Luxury townhome is stunning. Main level bedroom with full bath, second level has open floorplan with gourmet kitchen, stainless steel appliances, stellar fixtures, walk in pantry and large island with storage. 42-inch cabinets, built ins and tons of storage. soaring ceilings, fireplace and maintenance free flooring make this perfect for entertaining family and friends. A private deck is found here. 2nd level offers a primary with walk in closet, spa like bathroom with double vanities. 2 bedrooms with huge closets, neutral decor, maintenance free flooring & share a full bath. Double vanity with extra deep tub and shower combination with glass wall shower enclosure. Excellent attention to detail is found throughout the home. A community with a lovely pool, a club house with work space, exercise room, sun deck, lounge, dining area and makes this the perfect spot to socialize. Dog friendly location with walking paths, EV charging, guest parking and lovely views. Short distance to O'Hare International, shopping, parks and restaurants. The Metra Train Station is less than a 1/2 a mile away and is only 3 min by car.8 miles west of Wrigleyville and close to parks and restaurants. Rosemont is 5 minutes north.

Save
Ask
Tour
Hide
Share
Listing Snapshot
Price 
$4,500
Days On Site 
242 Days
Bedrooms 
4
Inside Area (SqFt) 
2,200 sqft
Total Baths 
4
Full Baths 
3
Partial Baths 
1
Lot Size 
N/A
Year Built 
2024
MLS® Number 
12480457
Status 
Active
Property Tax 
N/A
HOA/Condo/Coop Fees 
N/A
Sq Ft Source 
Estimated
Friends & Family
Recent Activity
a month agoListing updated with changes from the MLS®
8 months agoStatus changed to Active
8 months agoListing first seen on site
General Features
Attached Garage 
Yes
Available on 
2025-09-27
Direction Faces 
East
Foundation 
Concrete Perimeter
Garage 
Yes
Garage Spaces 
2
Number Of Stories 
3
Parking 
AsphaltGarage Door OpenerOtherAttachedGarage
Parking Spaces 
2
Pets 
Cats OKDogs OK
Property Sub Type 
Townhouse
Sewer 
Public Sewer
Water Source 
Public
Interior Features
Appliances 
RangeMicrowaveDishwasherWasherDryerDisposalStainless Steel Appliance(s)Range HoodGas Cooktop
Basement 
None
Cooling 
Central Air
Fireplace 
Yes
Fireplace Features 
Family RoomElectric
Fireplaces 
1
Flooring 
Laminate
Furnished 
Unfurnished
Heating 
Natural Gas
Interior 
Walk-In Closet(s)Entrance FoyerPantryStorageBookcasesHigh CeilingsOpen Floorplan
Laundry Features 
Upper LevelWasher HookupIn Unit
Window Features 
ScreensWindow TreatmentsInsulated Windows
Balcony/Porch/Lanai 
Dimensions - 10X3Level - Main
Bedroom 2 
Dimensions - 10X12Level - Second
Bedroom 3 
Dimensions - 10X10Level - Second
Bedroom 4 
Dimensions - 13X15Level - Lower
Dining Room 
Dimensions - COMBOLevel - Main
Family Room 
Foyer 
Dimensions - 6X14Level - Lower
Kitchen 
Dimensions - 15X15Level - MainDescription - Eating Area-Breakfast Bar,Island,Pantry-Walk-in,Custom Cabinetry,Pantry,SolidSurfaceCounter,Updated Kitchen
Laundry 
Dimensions - 3X3Level - Second
Living Room 
Dimensions - 17X23Level - Main
Master Bedroom 
Dimensions - 13X13Level - Second
Pantry 
Dimensions - 9X4Level - Main
Walk In Closet 
Dimensions - 7X5Level - Second
Save
Ask
Tour
Hide
Share
Exterior Features
Construction Details 
Brick
Exterior 
BarbecueBalconyOutdoor GrillFire Pit
Lot Features 
Cul-De-SacLandscapedLevel
Pool Features 
In Ground
Roof 
Asphalt
Windows/Doors 
ScreensWindow TreatmentsInsulated Windows
Community Features
Accessibility Features 
Accessible Entrance
Association Amenities 
StorageParkParty RoomPoolClubhouseLaundry
Community Features 
SidewalksStreet Lights
MLS Area 
River Grove
School District 
East Leyden High School
Township 
Leyden
Schools
School District
East Leyden High School
Elementary School
River Grove Elementary School
Middle School
River Grove Elementary School
High School
East Leyden High School
Listing Courtesy of MRED as distributed by MLS Grid of Coldwell Banker Realty


Based on information submitted to the MLS GRID as of 2026-05-25 09:30 PM UTC. All data is obtained from various sources and may not have been verified by broker or MLS GRID. Supplied Open House Information is subject to change without notice. All information should be independently reviewed and verified for accuracy. Properties may or may not be listed by the office/agent presenting the information.
Last checked: 2026-05-25 09:30 PM UTC
MRED DMCA Copyright Information Copyright © 2026 Midwest Real Estate Data LLC. All rights reserved.

Neighborhood & Commute
Source: Walkscore
Disclosure: Community information and market data powered by Constellation Data Labs. Information is deemed reliable but not guaranteed.
Save
Ask
Tour
Hide
Share