
25 Pheasant RoadMatteson, IL 60443
Mortgage Calculator
Monthly Payment (Est.)
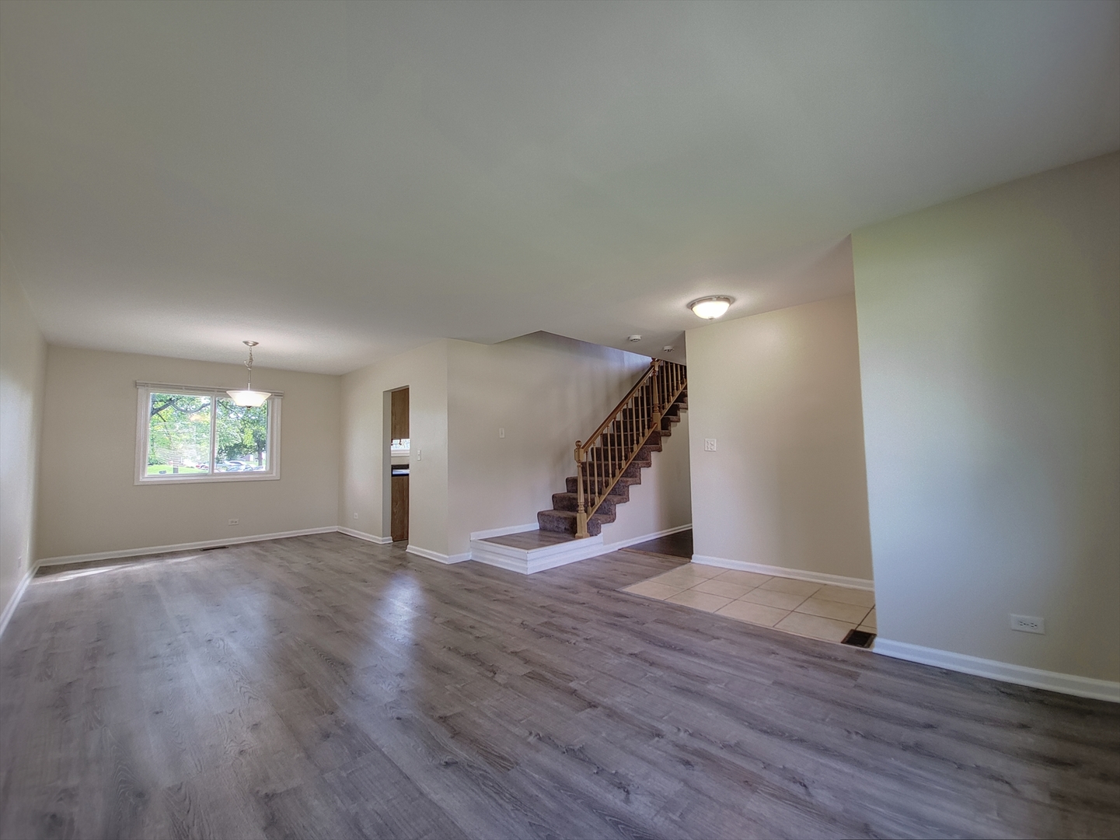
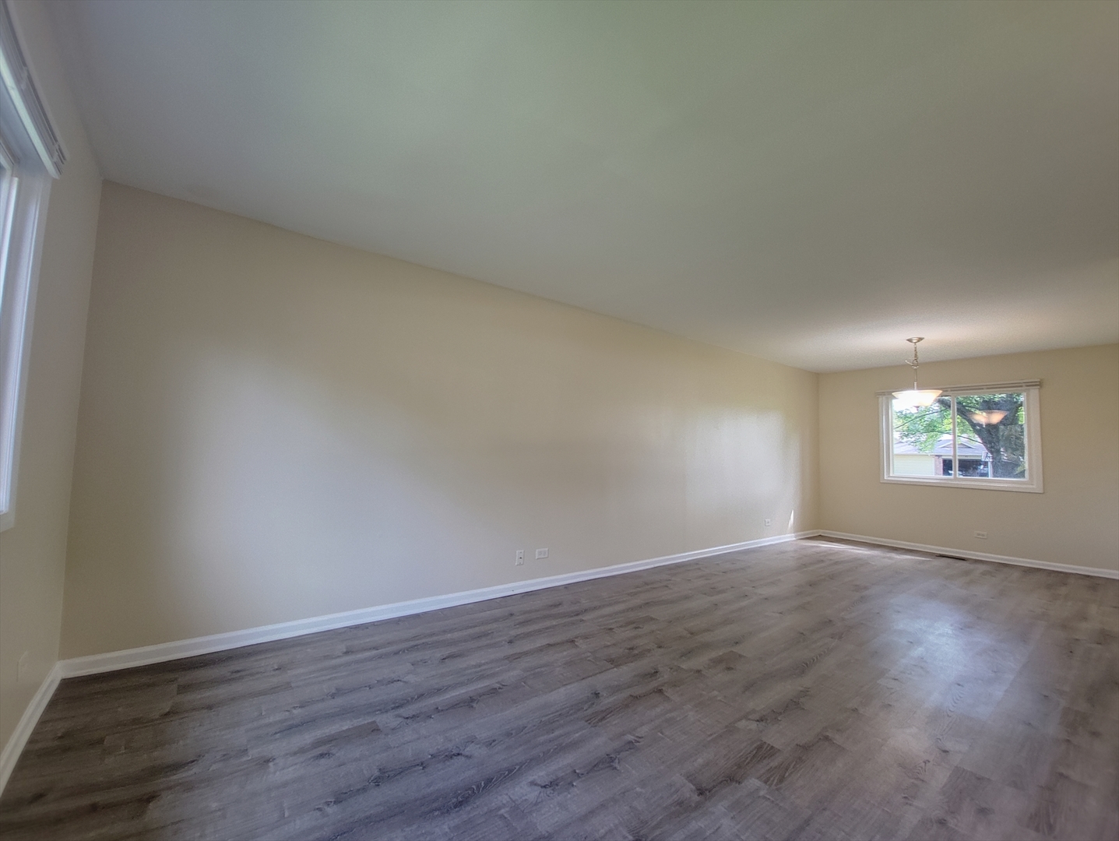
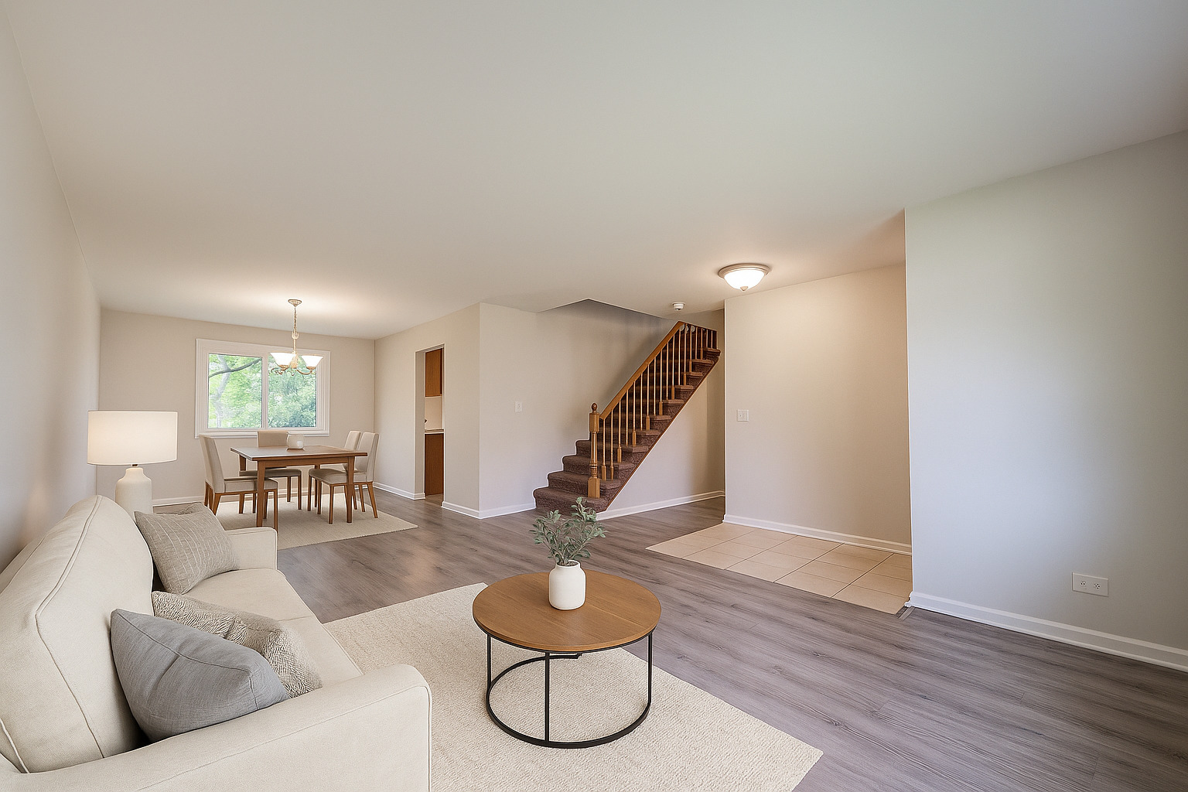
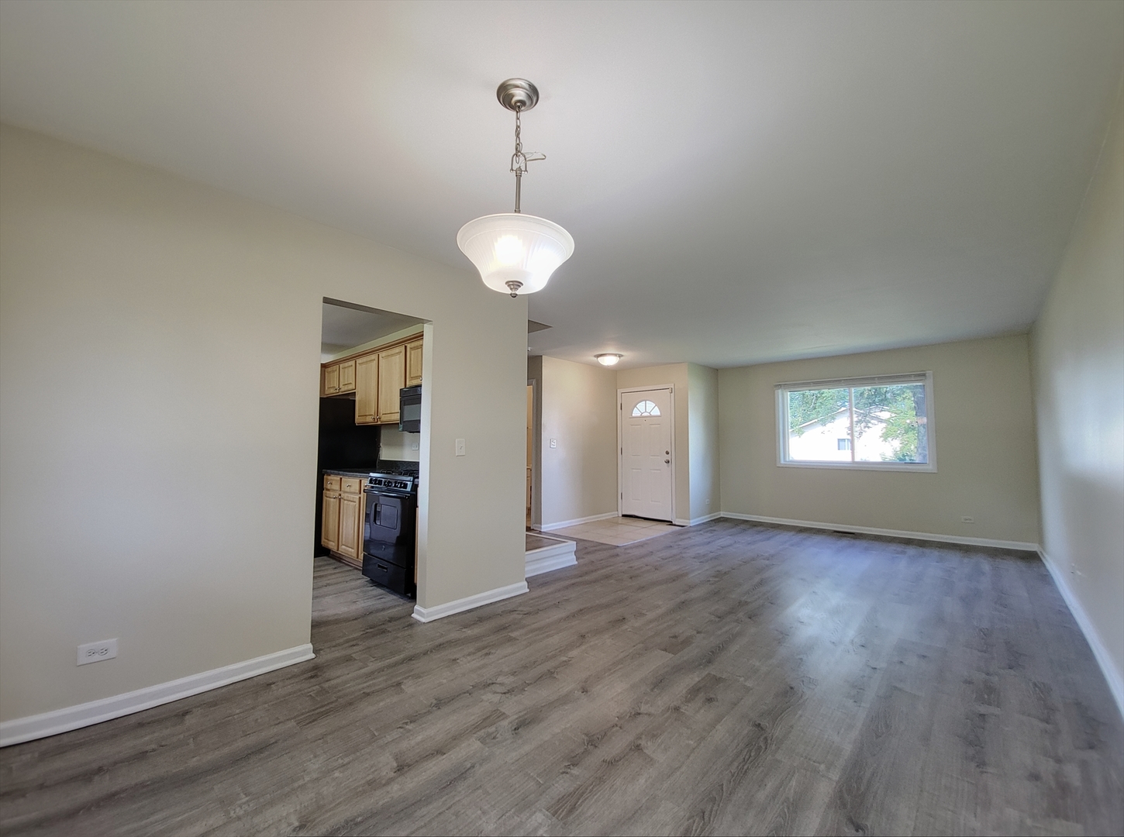
$1,218Inviting two story traditional set on a wide corner setting with sunlight pouring through every room. The main level opens with a seamless flow from living to dining to a flexible great room, perfect for movie nights or game day. An updated kitchen anchors the space with plentiful cabinetry, long stretches of counter space, and a breakfast bar that keeps everyone connected. Large sliders step out to a deck and a grassy backyard ready for grilling, lounging, and play. Upstairs, the primary bedroom feels wonderfully spacious. The adjoining bathroom features a double sink vanity and a walk in closet for effortless mornings and tidy evenings. Additional bedrooms are comfortably sized and share a bright hall bath. Practical perks include central air, an attached two car garage, and a long driveway for extra parking. Fresh paint and easy care flooring make daily living simple, while the open layout makes hosting a breeze. Move in, spread out, and start enjoying it from day one. Located near quick connections to I 57 and I 80, convenient Metra service for stress free city or suburb commutes, the Old Plank Road Trail and area forest preserves for weekend fresh air, and everyday shopping and services along Cicero Avenue with major medical care a short drive away.
| 6 days ago | Listing updated with changes from the MLS® | |
| 6 days ago | Status changed to Active | |
| 2 weeks ago | Price changed to $267,000 | |
| 8 months ago | Listing first seen on site |

Based on information submitted to the MLS GRID as of 2026-05-27 01:44 AM UTC. All data is obtained from various sources and may not have been verified by broker or MLS GRID. Supplied Open House Information is subject to change without notice. All information should be independently reviewed and verified for accuracy. Properties may or may not be listed by the office/agent presenting the information.
Last checked: 2026-05-27 01:44 AM UTC
MRED DMCA Copyright Information Copyright © 2026 Midwest Real Estate Data LLC. All rights reserved.
Did you know? You can invite friends and family to your search. They can join your search, rate and discuss listings with you.