O'Neil Property Group
Save
Ask
Tour
Hide
Share
$2,475,000
231 Days On Site

4923 S Greenwood Avenue
Chicago, IL 60615

For Sale|Single Family Residence|Active
8
Beds
5
Total Baths
4
Full Baths
1
Partial Bath
5,000
SqFt
$495
/SqFt
1896
Built
County:
Cook
Listing Courtesy of MRED as distributed by MLS Grid of Berkshire Hathaway HomeServices Chicago
4923 S Greenwood Avenue4923 S Greenwood Avenue4923 S Greenwood Avenue4923 S Greenwood Avenue
Save
Ask
Tour
Hide
Share

Mortgage Calculator

Monthly Payment (Est.)

$11,292
Calculator powered by Showcase IDX, a Constellation1 Company. Copyright ©2026 Information is deemed reliable but not guaranteed.

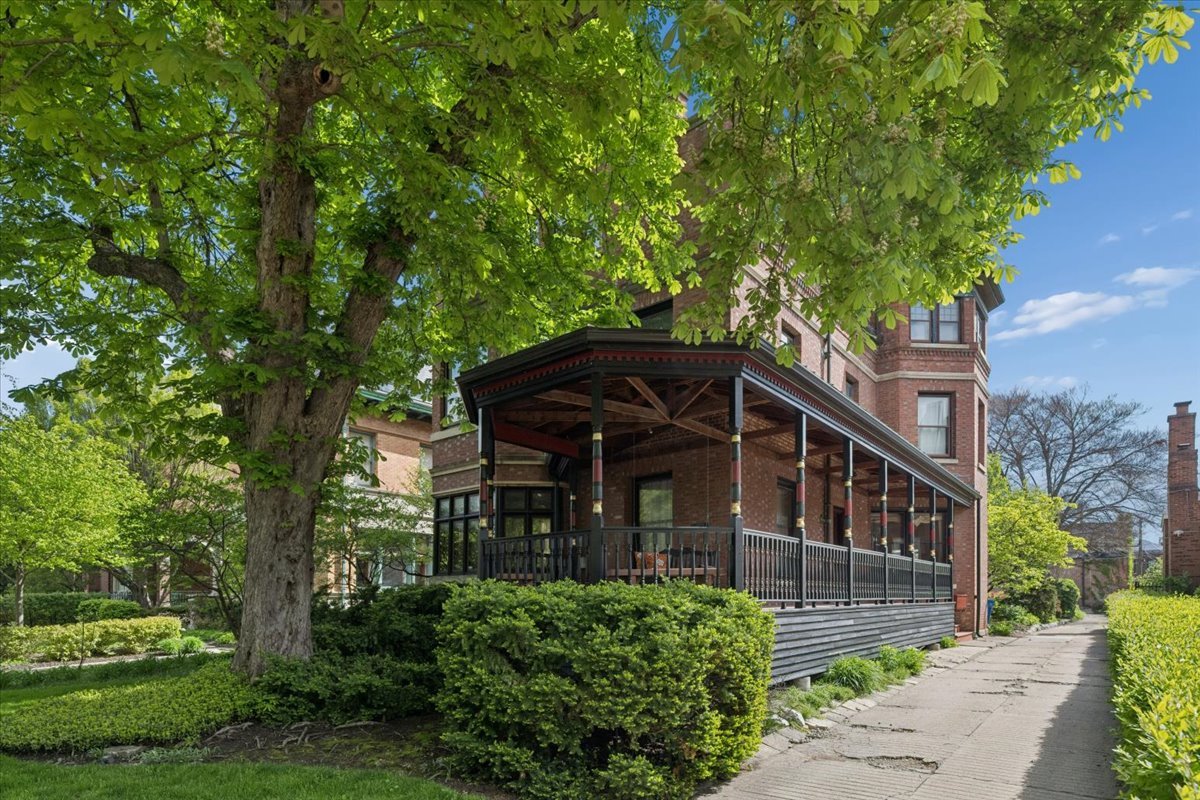
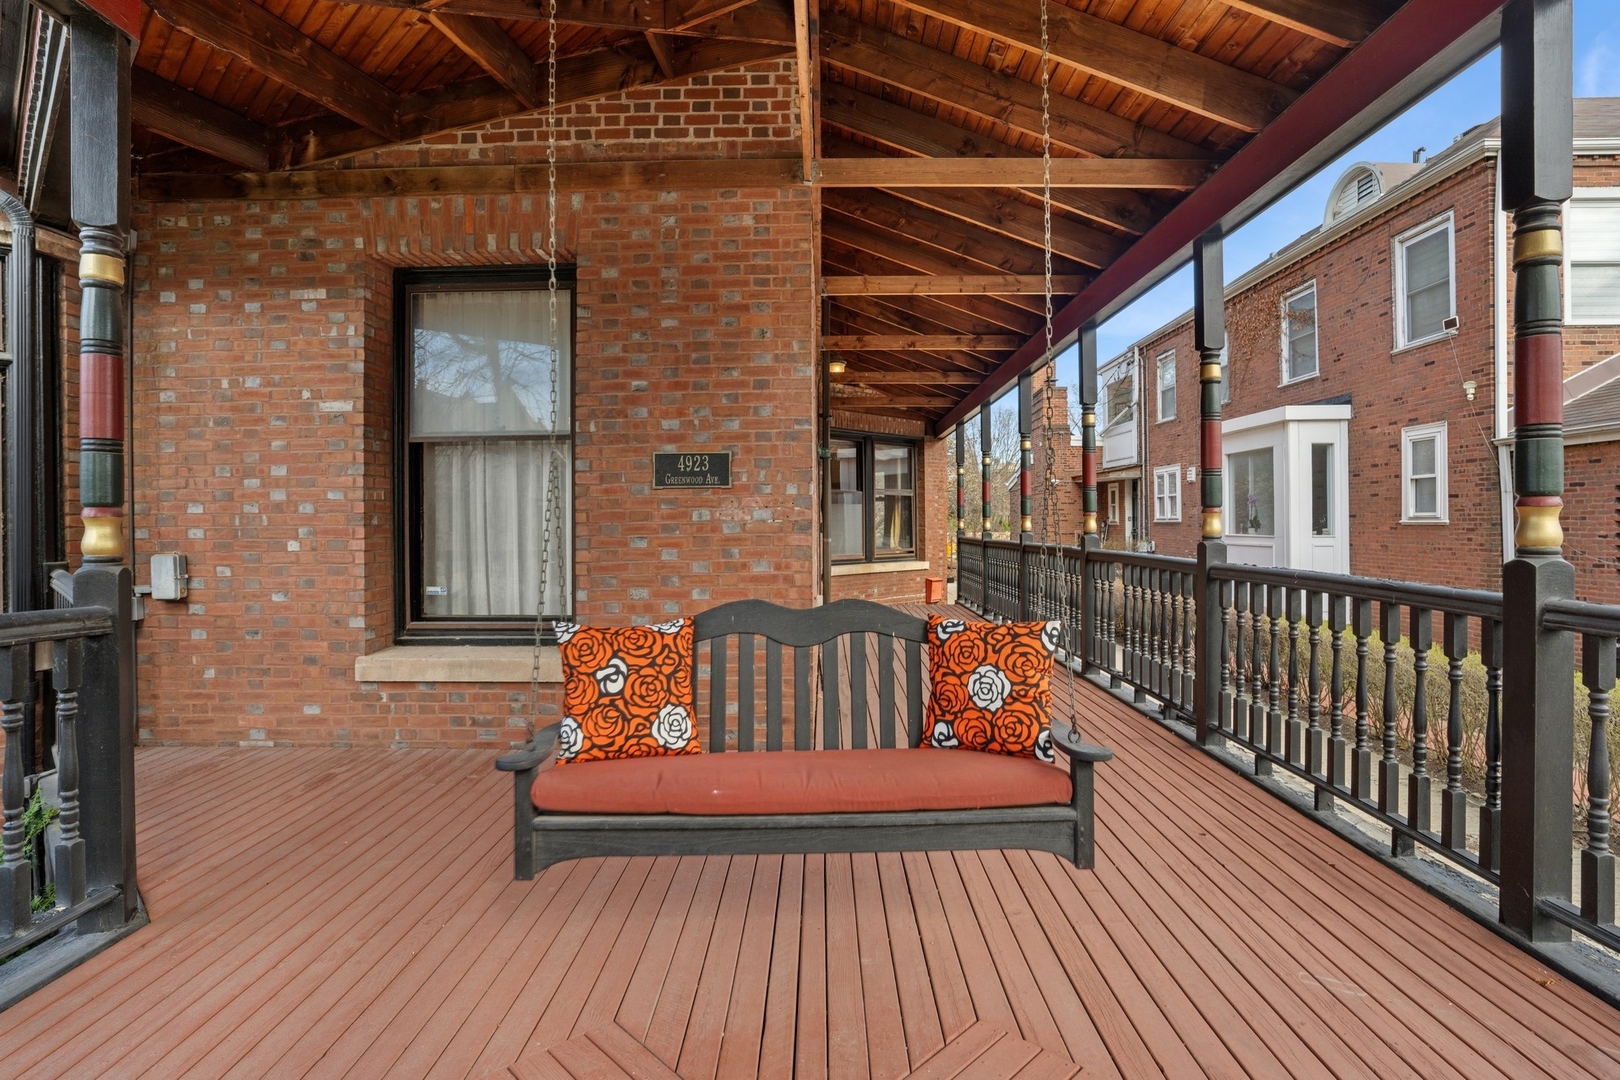
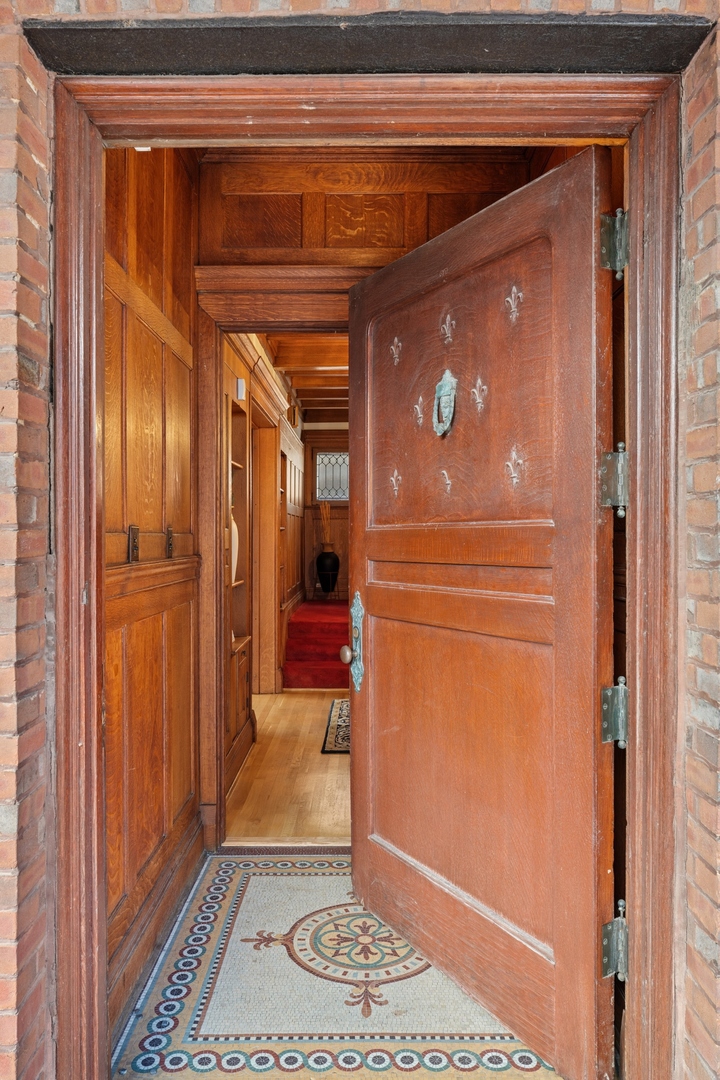
Distinguished by its striking crow-stepped gable, this remarkable residence stands proudly in the heart of historic Kenwood. Built in 1896 for Edith and Laurence Carton, the home was designed by noted architect William Otis, a graduate of Paris's prestigious Ecole des Beaux-Arts and a protege of William LeBaron Jenney. At the height of Chicago's fascination with revival architecture, Otis looked to the canals of Amsterdam for inspiration, creating a residence that beautifully captures the elegance and craftsmanship of 17th-century Dutch design. Commissioned for the treasurer of Swift & Company, the home remains an exceptionally preserved example of architectural artistry and enduring quality. Beyond its richly detailed brick facade lies a grand yet welcoming interior filled with natural light. Original woodwork, art glass, and decorative tile have been meticulously preserved and thoughtfully complemented by modern updates. Expansive formal living and dining rooms flow effortlessly into a warm, inviting kitchen and a sunlit family room that opens onto a spacious deck-ideal for both elegant entertaining and everyday living. Offering eight bedrooms, multiple fireplaces, and a dramatic third-floor family room with soaring 15-foot ceilings, the residence provides extraordinary scale, character, and versatility. Set on a beautifully landscaped, tree-lined lot, the property also includes a charming coach house with a two-bedroom apartment-perfect for guests, extended family, or supplemental income. Timeless, sophisticated, and well maintained, this extraordinary home offers a rare opportunity to own a treasured piece of Kenwood's architectural heritage.

Save
Ask
Tour
Hide
Share
Listing Snapshot
Price 
$2,475,000
Days On Site 
231 Days
Bedrooms 
8
Inside Area (SqFt) 
5,000 sqft
Total Baths 
5
Full Baths 
4
Partial Baths 
1
Lot Size 
N/A
Year Built 
1896
MLS® Number 
12485443
Status 
Active
Property Tax 
$36,403.33
HOA/Condo/Coop Fees 
N/A
Sq Ft Source 
Estimated
Friends & Family
Recent Activity
6 days agoListing updated with changes from the MLS®
a week agoStatus changed to Active
2 weeks agoPrice changed to $2,475,000
8 months agoListing first seen on site
General Features
Direction Faces 
East
Garage 
Yes
Garage Spaces 
2
Parking 
ConcreteDetachedGarage
Parking Spaces 
4
Property Sub Type 
Single Family Residence
Sewer 
Public Sewer
Style 
Traditional
Water Source 
Public
Interior Features
Appliances 
Stainless Steel Appliance(s)
Basement 
UnfinishedFull
Cooling 
Wall Unit(s)
Fireplace 
Yes
Fireplace Features 
Living RoomMaster Bedroom
Fireplaces 
6
Heating 
Natural Gas
Interior 
Walk-In Closet(s)Entrance Foyer
Laundry Features 
In Unit
Bedroom 2 
Dimensions - 9X12Level - Second
Bedroom 3 
Dimensions - 11X16Level - Second
Bedroom 4 
Dimensions - 15X15Level - Second
Bedroom 5 
Dimensions - 11X11Level - Second
Bedroom 6 
Dimensions - 15X15Level - Third
Bedroom 7 
Dimensions - 15X14Level - Third
Bedroom 8 
Dimensions - 13X16Level - Third
Deck 
Dimensions - 31X24Level - Main
Dining Room 
Dimensions - 20X19Level - Main
Family Room 
Dimensions - 11X15Level - Main
Foyer 
Dimensions - 13X15Level - Main
Game Room 
Dimensions - 21X20Level - Third
Kitchen 
Dimensions - 15X22Level - MainDescription - Eating Area-Table Space,Pantry-Butler
Laundry 
Dimensions - 8X3Level - Second
Library 
Dimensions - 11X16Level - Main
Living Room 
Dimensions - 21X27Level - Main
Master Bedroom 
Dimensions - 26X26Level - Second
Walk In Closet 
Dimensions - 14X11Level - Second
Save
Ask
Tour
Hide
Share
Exterior Features
Construction Details 
BrickStone
Exterior 
BarbecueOutdoor Grill
Lot Features 
Landscaped
Patio And Porch 
Deck
Community Features
MLS Area 
CHI - Kenwood
School District 
299
Township 
Hyde Park
Schools
School District
299
Elementary School
Unknown
Middle School
Unknown
High School
Unknown
Listing Courtesy of MRED as distributed by MLS Grid of Berkshire Hathaway HomeServices Chicago


Based on information submitted to the MLS GRID as of 2026-05-25 07:17 PM UTC. All data is obtained from various sources and may not have been verified by broker or MLS GRID. Supplied Open House Information is subject to change without notice. All information should be independently reviewed and verified for accuracy. Properties may or may not be listed by the office/agent presenting the information.
Last checked: 2026-05-25 07:17 PM UTC
MRED DMCA Copyright Information Copyright © 2026 Midwest Real Estate Data LLC. All rights reserved.

Neighborhood & Commute
Source: Walkscore
Disclosure: Community information and market data powered by Constellation Data Labs. Information is deemed reliable but not guaranteed.
Save
Ask
Tour
Hide
Share