O'Neil Property Group
Save
Ask
Tour
Hide
Share
$240,000
228 Days On Site

709 Erin Drive
Champaign, IL 61822

For Sale|Single Family Residence|Active
3
Beds
2
Total Baths
2
Full Baths
1,360
SqFt
$176
/SqFt
1998
Built
County:
Champaign
Listing Courtesy of MRED as distributed by MLS Grid of KELLER WILLIAMS-TREC
709 Erin Drive709 Erin Drive709 Erin Drive709 Erin Drive
Save
Ask
Tour
Hide
Share

Mortgage Calculator

Monthly Payment (Est.)

$1,095
Calculator powered by Showcase IDX, a Constellation1 Company. Copyright ©2026 Information is deemed reliable but not guaranteed.

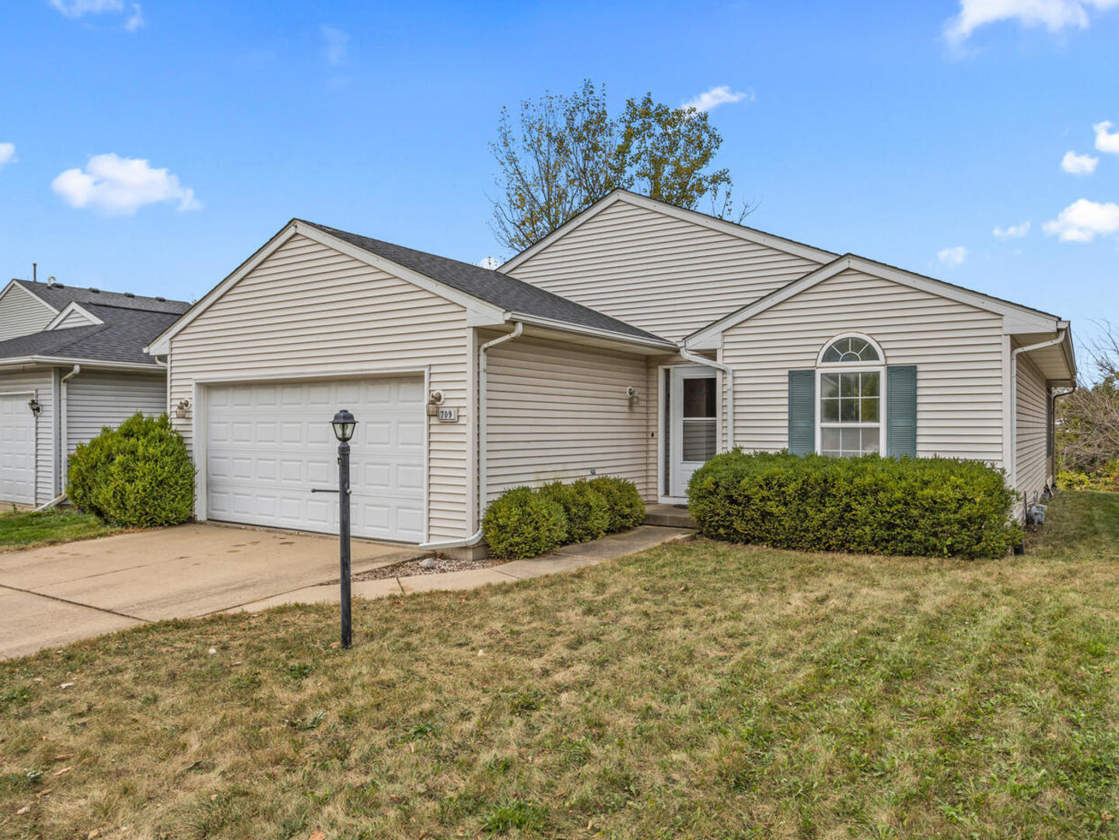
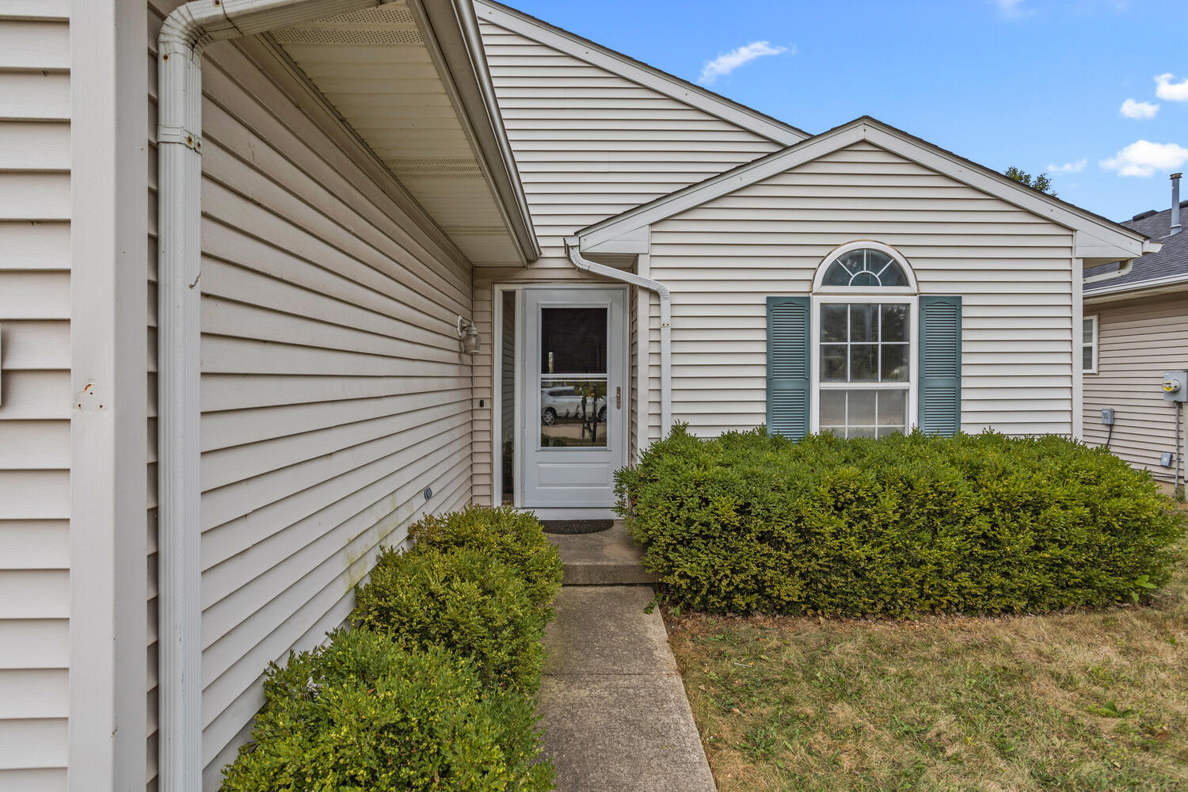
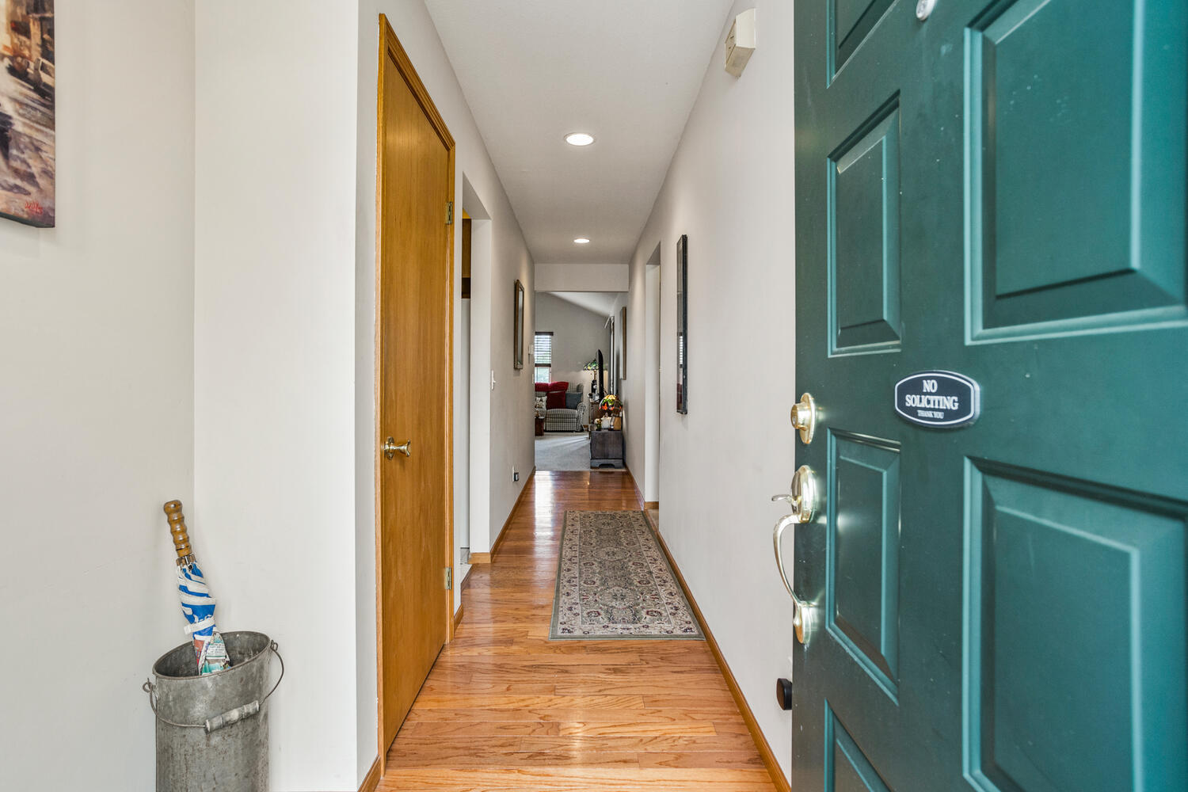
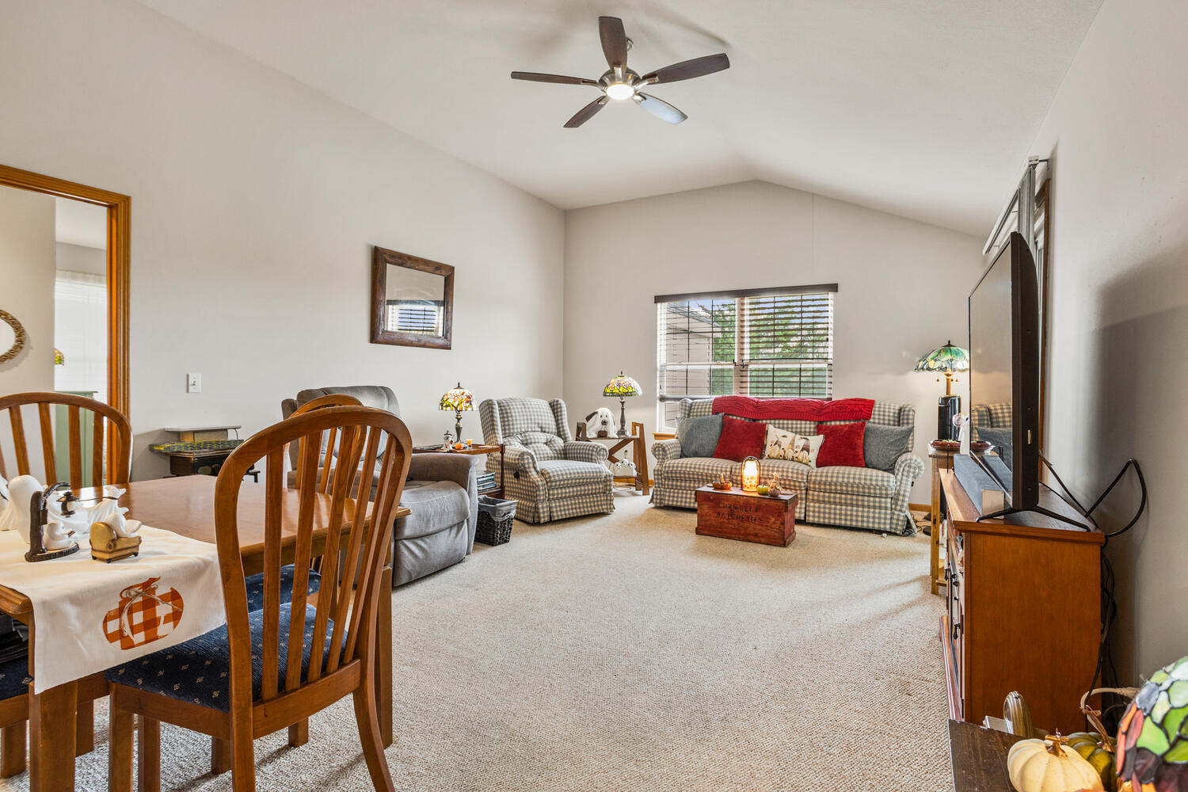
Welcome to this charming 3-bedroom, 2-bath ranch in the heart of the desirable Timberline Valley South area. This well-maintained home offers approximately 1,330 sqft of comfortable living space on a well-sized lot. Step through the front door into a bright and welcoming interior, with a vaulted ceiling and large window frame boasting a view toward the lake. The living area flows into a fully finished three-season sunroom-a cozy space for relaxing or entertaining year-round. The split-bedroom floor plan ensures privacy for the master suite, complete with its own full bath and walk-in closet. The two additional bedrooms share a conveniently located near the hall bath. The kitchen features solid raised-panel oak cabinetry and a mosaic tile backsplash. A spacious laundry / utility room with built-ins adds practical storage and ease. Outside, a deck and storage shed anchor the backyard, perfect for outdoor relaxing or weekend grilling. For climate comfort, the home includes central air and forced-air heat (furnace/AC replaced in ~2012). Additional features: Attached 2-car garage & concrete driveway, vinyl siding & asphalt shingle roof, lot dimension approx. 50 110 ft, public utilities, sidewalks, curbs, and street paving. This home offers a smart floor plan, a tranquil setting with lake views, and practical amenities in a sought-after Champaign neighborhood. Don't miss your chance to make this home your own-schedule your showing today!

Save
Ask
Tour
Hide
Share
Listing Snapshot
Price 
$240,000
Days On Site 
228 Days
Bedrooms 
3
Inside Area (SqFt) 
1,360 sqft
Total Baths 
2
Full Baths 
2
Partial Baths 
N/A
Lot Size 
N/A
Year Built 
1998
MLS® Number 
12492864
Status 
Active
Property Tax 
$4,927.96
HOA/Condo/Coop Fees 
$8.33 monthly
Sq Ft Source 
Other
Friends & Family
Recent Activity
a week agoListing updated with changes from the MLS®
a week agoStatus changed to Active
2 weeks agoPrice changed to $240,000
8 months agoListing first seen on site
General Features
Attached Garage 
Yes
Direction Faces 
East
Foundation 
Block
Garage 
Yes
Garage Spaces 
2
Parking 
ConcreteGarage Door OpenerAttachedGarage
Parking Spaces 
2
Property Sub Type 
Single Family Residence
Sewer 
Public Sewer
SqFt Total 
1360
Style 
Ranch
Water Source 
Public
Interior Features
Appliances 
RangeDishwasherRefrigerator
Basement 
Sump PumpCrawl Space
Cooling 
Ceiling Fan(s)Central Air
Flooring 
Hardwood
Heating 
Natural GasForced Air
Interior 
Vaulted Ceiling(s)Walk-In Closet(s)
Laundry Features 
Main Level
Bedroom 2 
Dimensions - 11X11Level - Main
Bedroom 3 
Dimensions - 11X11Level - Main
Bedroom 4 
Dining Room 
Dimensions - 13X4Level - Main
Family Room 
Kitchen 
Dimensions - 9X14Level - MainDescription - Eating Area-Table Space
Laundry 
Dimensions - 11X6Level - Main
Living Room 
Dimensions - 13X13Level - Main
Master Bedroom 
Dimensions - 11X14Level - Main
Sun Room 
Dimensions - 11X9Level - Main
Save
Ask
Tour
Hide
Share
Exterior Features
Construction Details 
Vinyl Siding
Roof 
Asphalt
View 
Water
Waterfront 
Yes
Waterview 
Water
Community Features
Association Dues 
100
Community Features 
ParkLakeCurbsSidewalks
HOA Fee Frequency 
Annually
MLS Area 
Champaign, Savoy
School District 
Centennial High School
Township 
Champaign
Schools
School District
Centennial High School
Elementary School
Unit 4 Of Choice
Middle School
Champaign/Middle Call Unit 4 351
High School
Centennial High School
Listing Courtesy of MRED as distributed by MLS Grid of KELLER WILLIAMS-TREC


Based on information submitted to the MLS GRID as of 2026-05-26 09:47 PM UTC. All data is obtained from various sources and may not have been verified by broker or MLS GRID. Supplied Open House Information is subject to change without notice. All information should be independently reviewed and verified for accuracy. Properties may or may not be listed by the office/agent presenting the information.
Last checked: 2026-05-26 09:47 PM UTC
MRED DMCA Copyright Information Copyright © 2026 Midwest Real Estate Data LLC. All rights reserved.

Neighborhood & Commute
Source: Walkscore
Disclosure: Community information and market data powered by Constellation Data Labs. Information is deemed reliable but not guaranteed.
Save
Ask
Tour
Hide
Share