
159 Pleasant DriveChicago Heights, IL 60411
Mortgage Calculator
Monthly Payment (Est.)
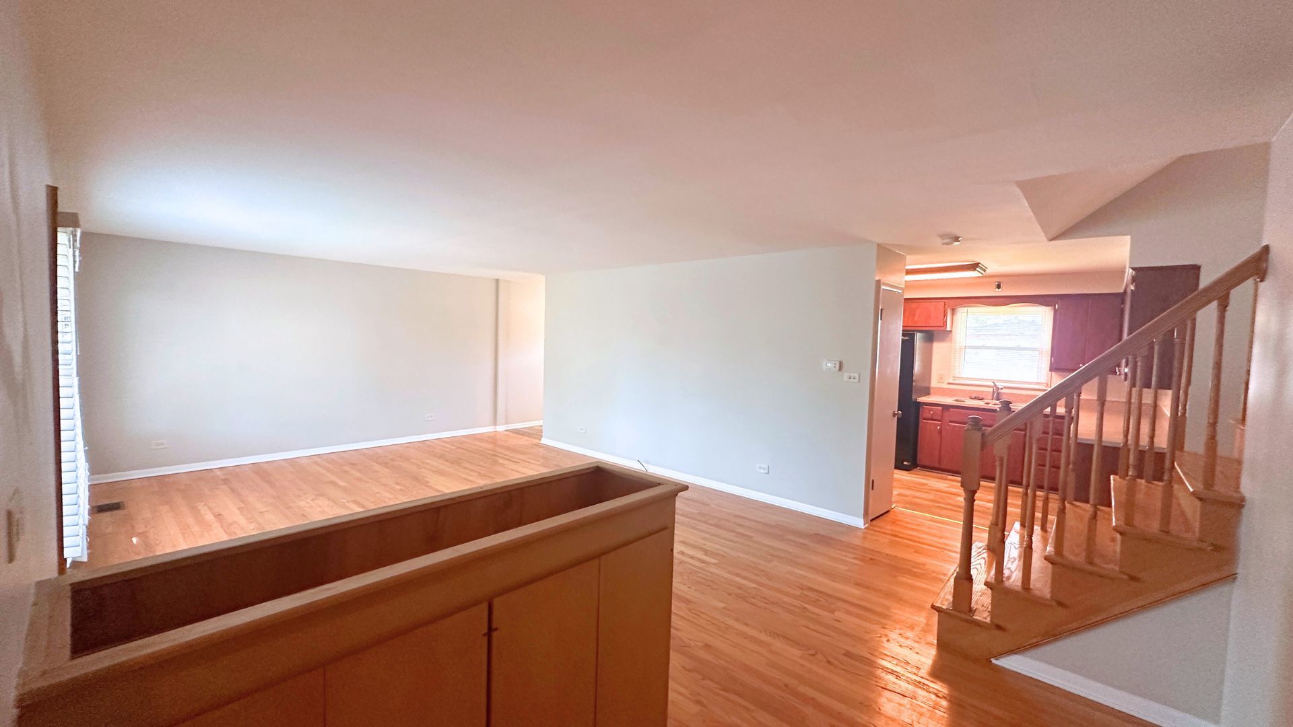
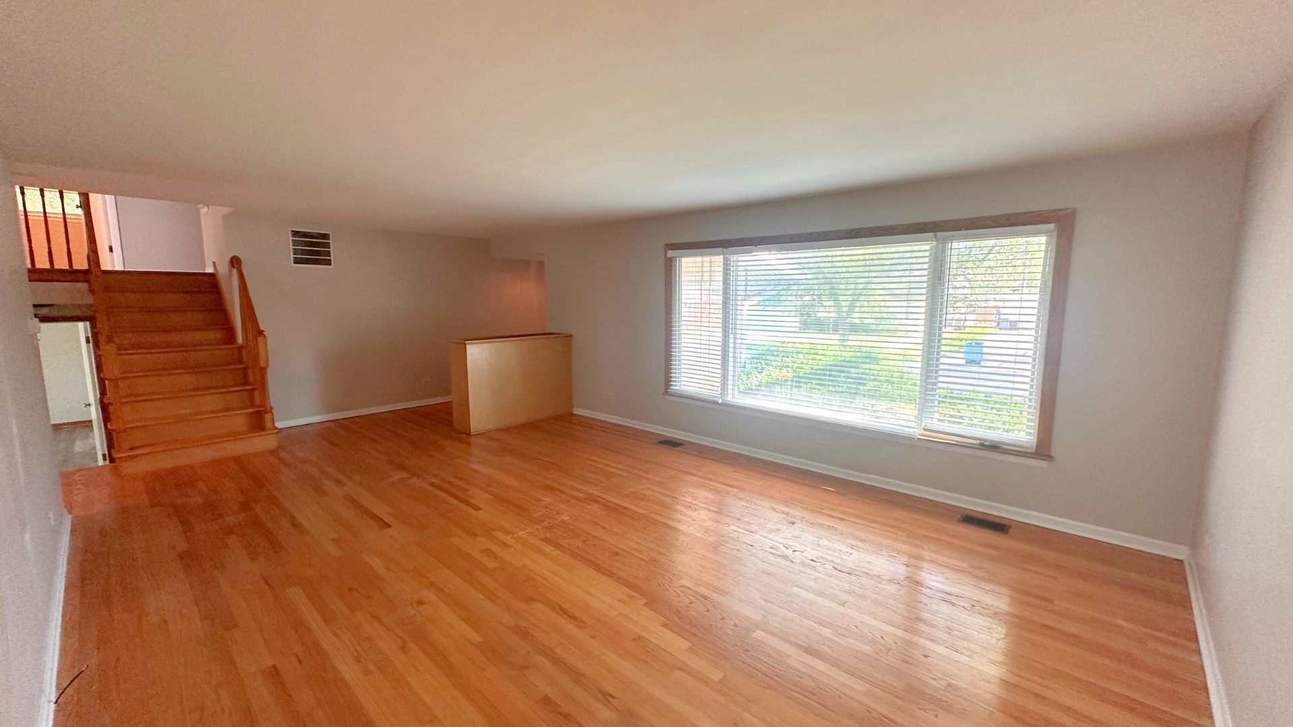
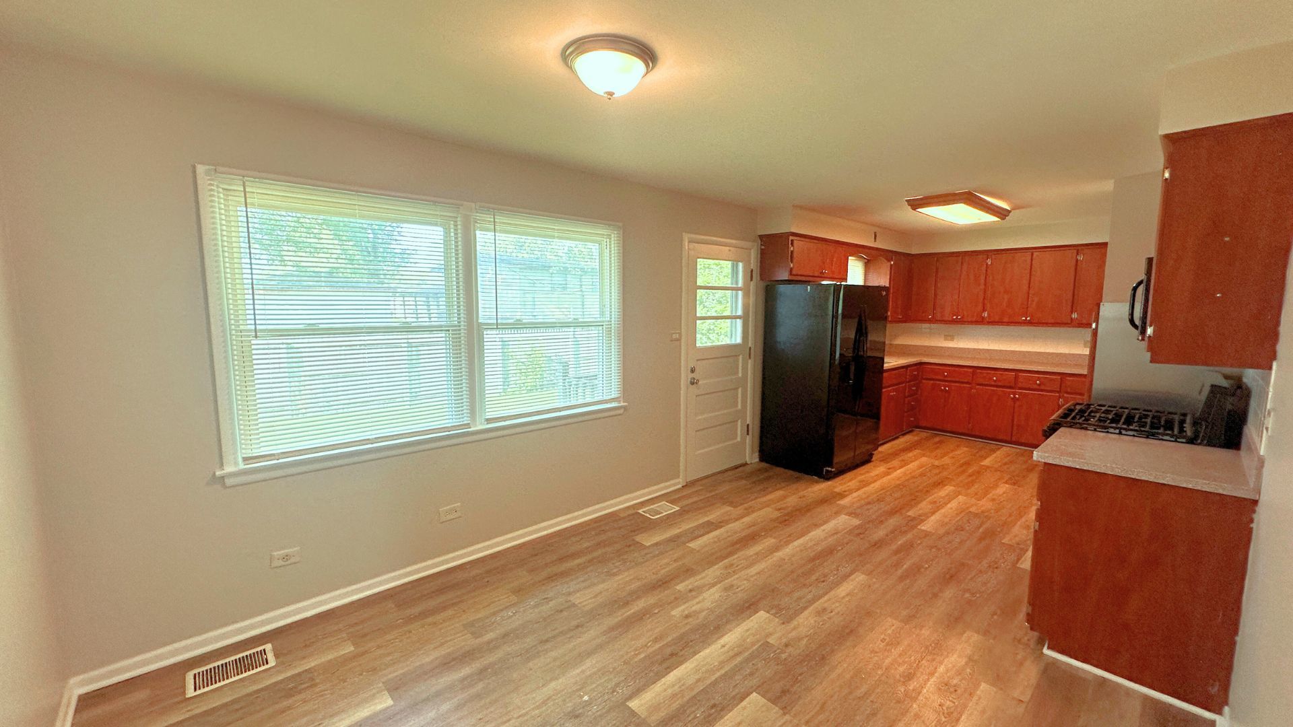
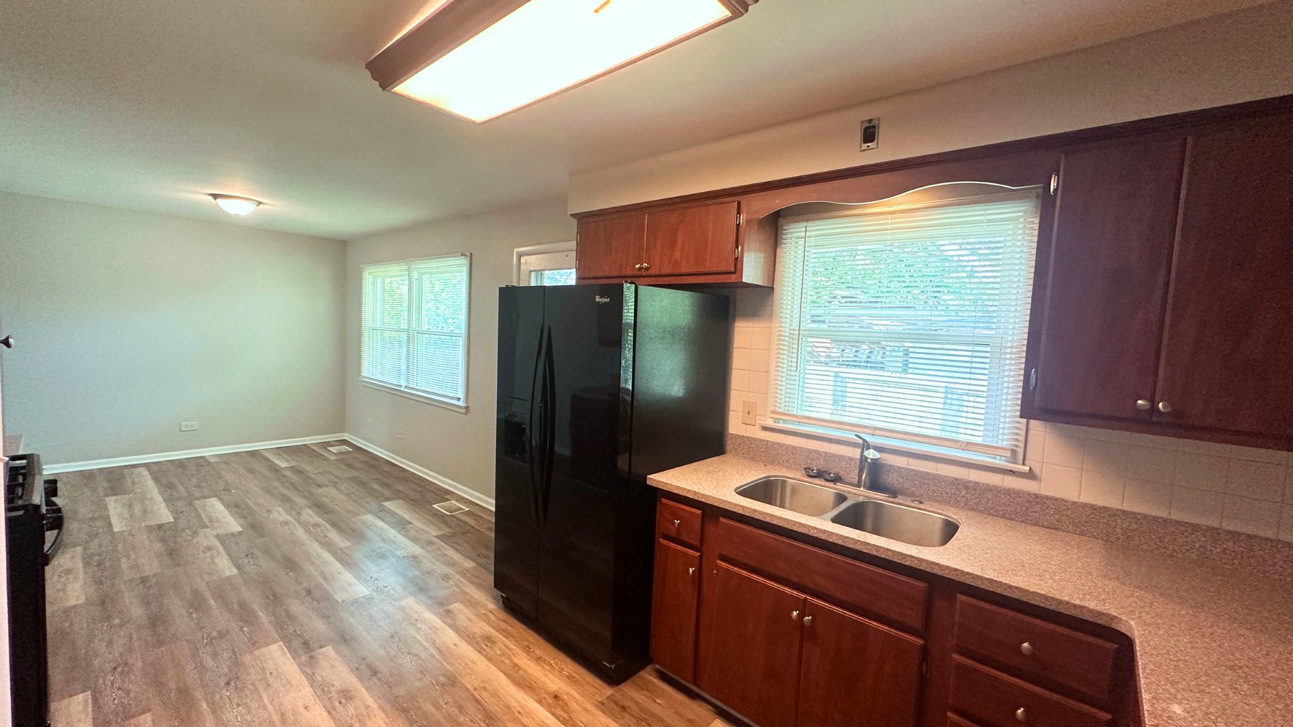
$1,090This beautifully maintained 3-bedroom, 2-bath split-level offers 1,653 square feet of natural light, open living space, and practical upgrades-perfectly situated in the quiet North End of Chicago Heights. Step inside to wood flooring throughout the main and upper levels, complemented by large windows that flood the home with natural light. The updated kitchen features custom cabinetry, modern appliances, a spacious pantry, and ample cabinet storage-making it ideal for everyday use and entertaining. Upstairs, you'll find three generous bedrooms and a full bathroom. The lower level adds a second full bath and a large living area with sliding glass doors that lead directly to a private, fenced-in backyard-perfect for relaxing, entertaining, or letting pets roam freely. Additional highlights include a brick and vinyl exterior, attached 2-car garage, and a walk-out basement that brings in even more light and livable space. Located in Chicago Heights' North End, this community is known for its long-time residents, tight-knit feel, and winding suburban streets. Just minutes from major retailers like Home Depot, Target, and Old Navy, and with strong neighborhood roots, this is an ideal setting for buyers seeking stability, space, and convenience. This move-in-ready home is a smart opportunity in a well-established neighborhood-don't miss your chance to make it yours.
| 4 weeks ago | Listing updated with changes from the MLS® | |
| 2 months ago | Status changed to Active Under Contract | |
| 4 months ago | Price changed to $239,000 | |
| 7 months ago | Listing first seen on site |

Based on information submitted to the MLS GRID as of 2026-05-26 12:21 PM UTC. All data is obtained from various sources and may not have been verified by broker or MLS GRID. Supplied Open House Information is subject to change without notice. All information should be independently reviewed and verified for accuracy. Properties may or may not be listed by the office/agent presenting the information.
Last checked: 2026-05-26 12:21 PM UTC
MRED DMCA Copyright Information Copyright © 2026 Midwest Real Estate Data LLC. All rights reserved.
Did you know? You can invite friends and family to your search. They can join your search, rate and discuss listings with you.