
2042 W Warren BoulevardChicago, IL 60612
Mortgage Calculator
Monthly Payment (Est.)
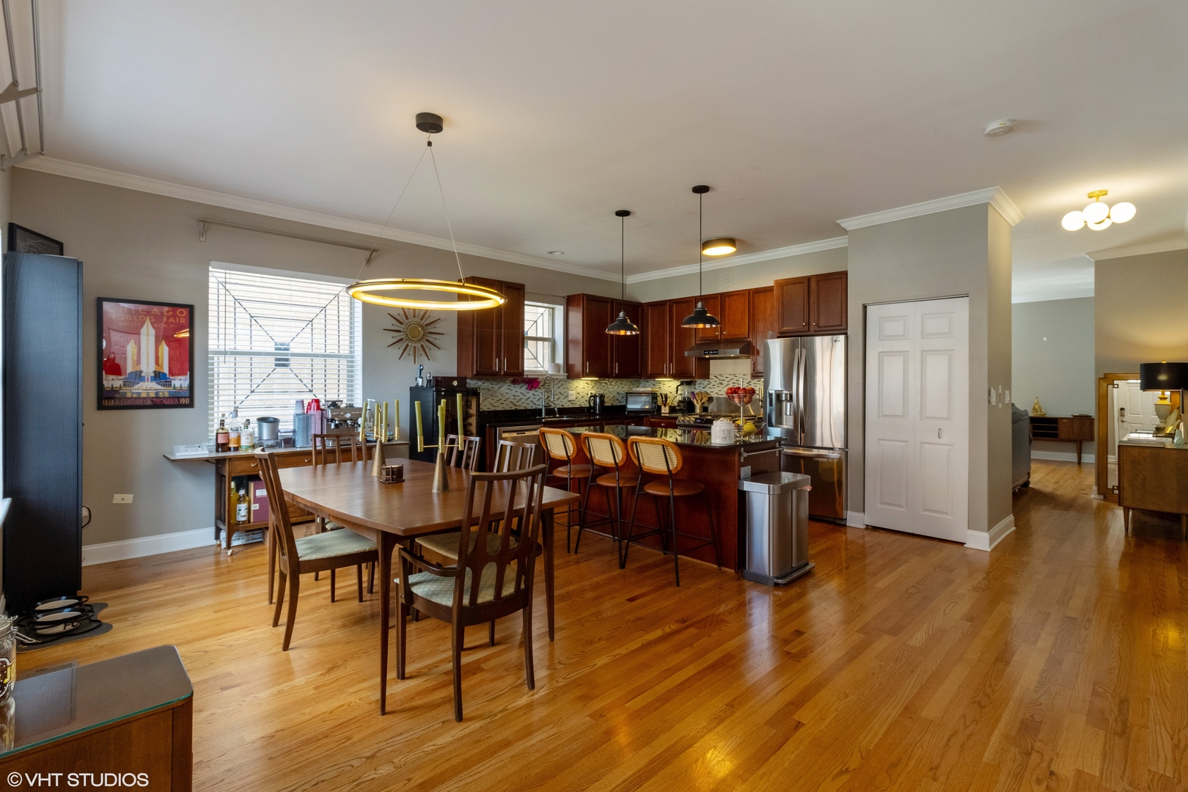
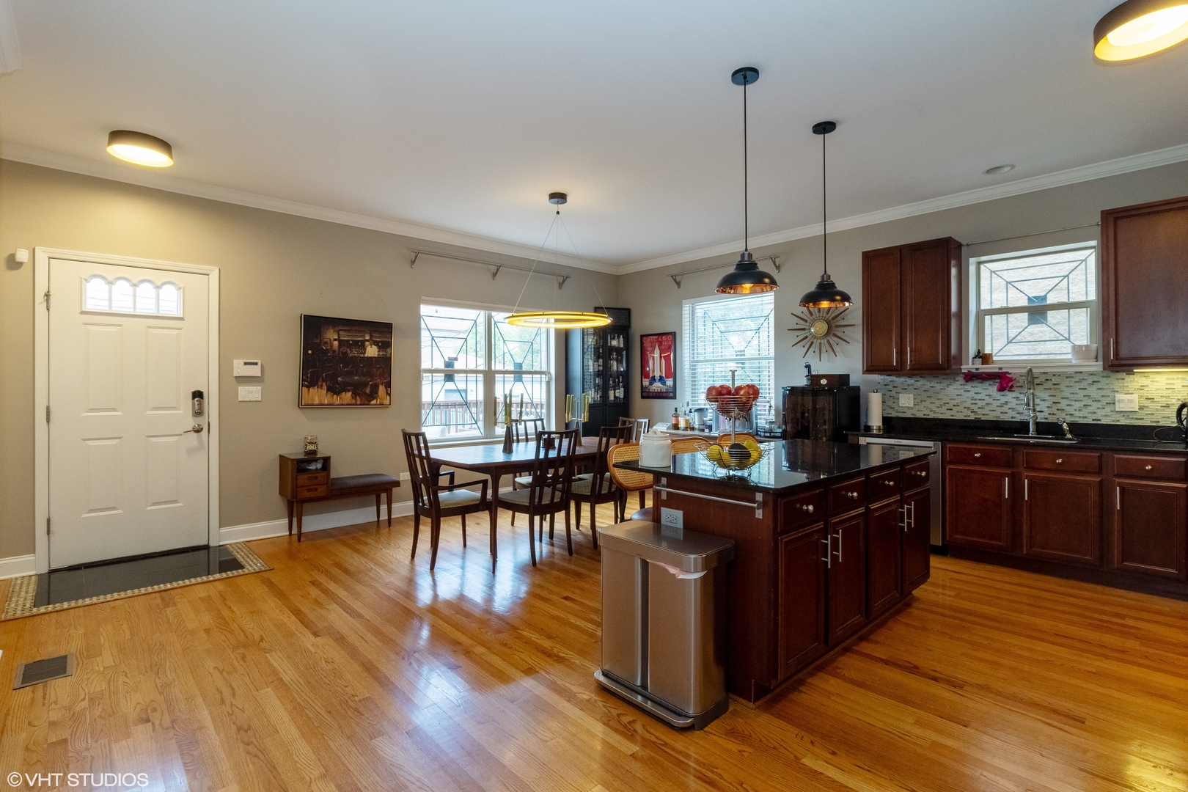
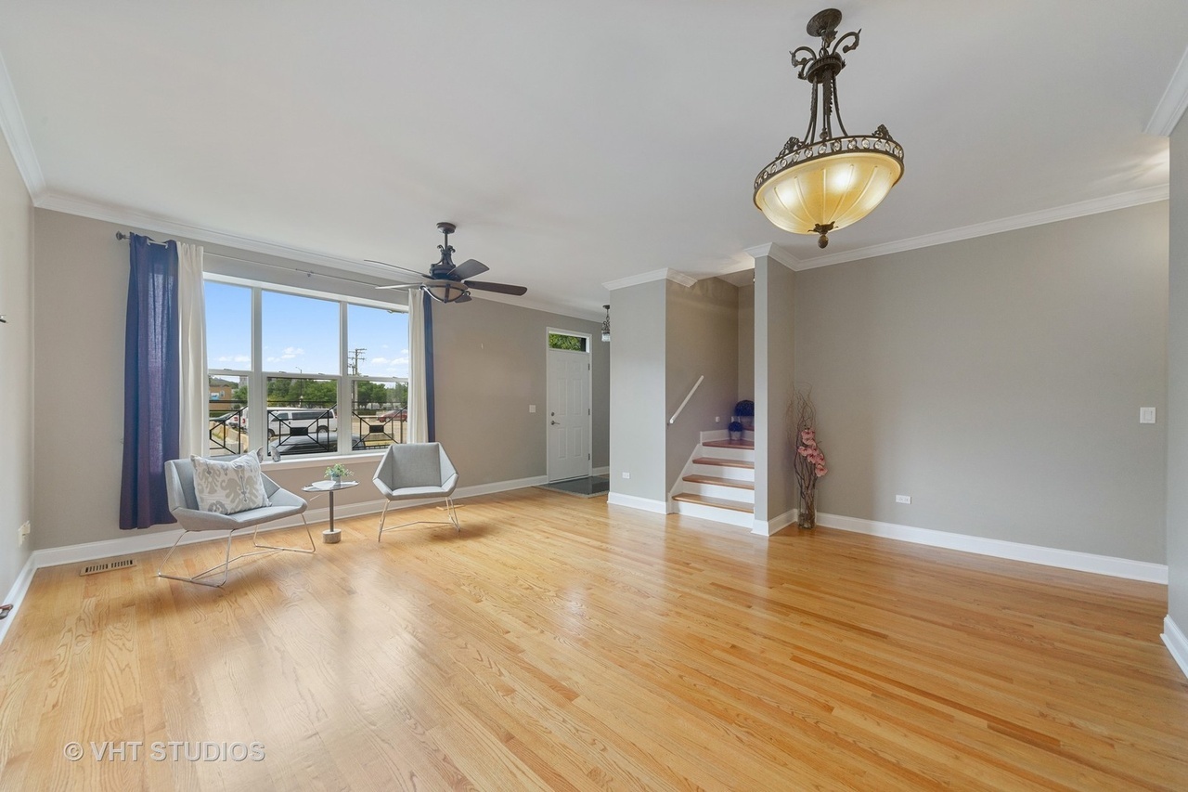
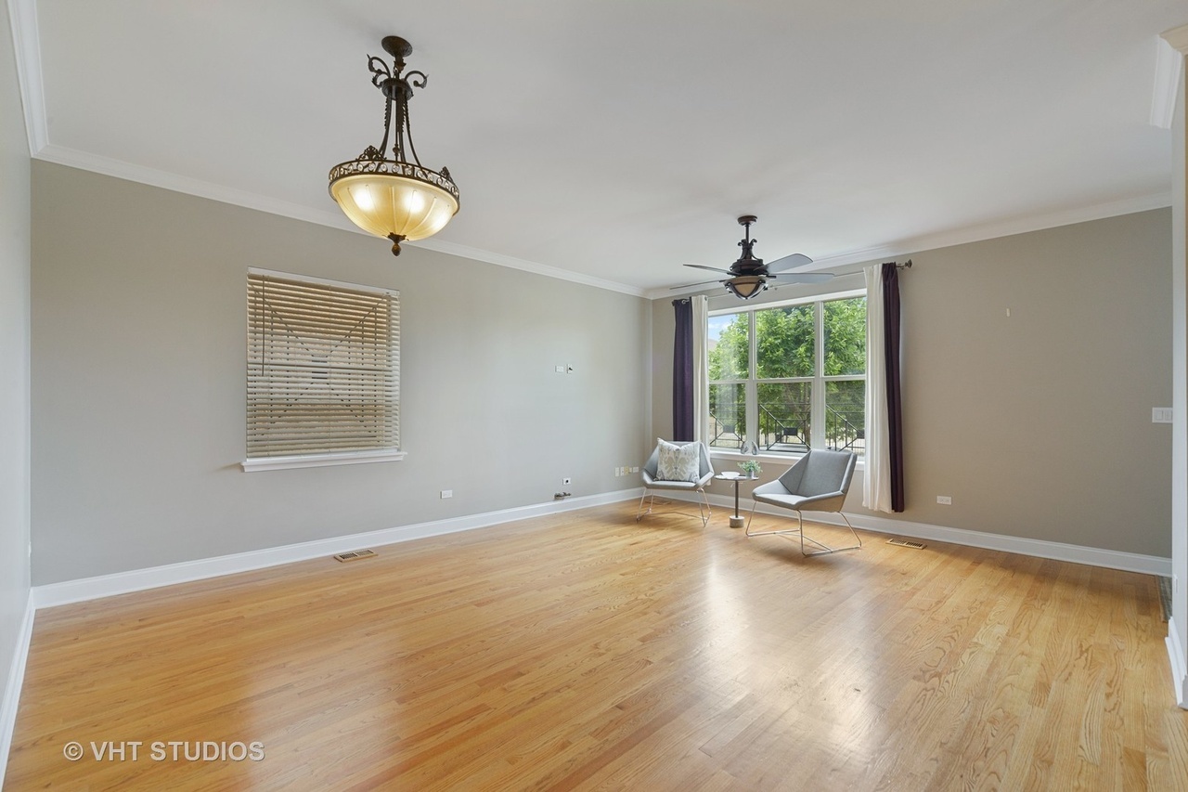
$22Experience refined city living in this spacious brick home featuring modern designer upgrades and timeless style across three beautifully finished levels. With over 3,200 sq ft of thoughtfully designed space, every detail has been crafted for comfort, elegance, and effortless entertaining. Main Level: Step into a bright, open living and dining area featuring oak hardwood floors, crown molding, and designer lighting. The open-concept kitchen impresses with 42" cherry cabinetry, granite counters, pantry, and brand-new LG and Bosch stainless-steel appliances. A connected family room flows to a large walk-out deck, perfect for summer gatherings or relaxing evenings outdoors. Upstairs Retreat: Enjoy 9' ceilings and three spacious bedrooms, including a luxurious primary suite with a walk-in closet and spa-inspired bath featuring a soaking tub, separate shower, and dual 7' vanity with stone countertops and Kohler fixtures. A stylish second bath and side-by-side LG laundry complete this level. Lower Level Luxury: [OPTION] The finished basement features chic 18x18 porcelain tile, a family lounge, fitness area, and a second private suite with walk-in closet and stone-tiled bath. The layout offers flexibility for a guest or in-law suite with private direct exterior access (available with / without - varying pricing). This is the fourth bedroom of the property. Back Yard, Garage, and Parking: Relax or entertain in the beautifully landscaped, fully fenced 30' yard. A spacious 2-car garage plus secure parking pad add convenience and peace of mind. A separate fully gated parking pad adjacent to the garage. Prime Location: Just west of the West Loop and minutes from the Green & Blue Lines, Metra, United Center, Medical District, I-290, and Downtown. Meticulously maintained and truly move-in ready. ONE BLOCK from the brand new CTA Green Line train, 2 stops to Fulton Market and 3 stops to downtown! This one won't last!
| 3 weeks ago | Listing updated with changes from the MLS® | |
| 7 months ago | Status changed to Active | |
| 7 months ago | Listing first seen on site |

Based on information submitted to the MLS GRID as of 2026-05-25 11:07 PM UTC. All data is obtained from various sources and may not have been verified by broker or MLS GRID. Supplied Open House Information is subject to change without notice. All information should be independently reviewed and verified for accuracy. Properties may or may not be listed by the office/agent presenting the information.
Last checked: 2026-05-25 11:07 PM UTC
MRED DMCA Copyright Information Copyright © 2026 Midwest Real Estate Data LLC. All rights reserved.
Did you know? You can invite friends and family to your search. They can join your search, rate and discuss listings with you.