O'Neil Property Group
Save
Ask
Tour
Hide
Share
$220,000
42 Days On Site

440 N McClurg Court 607
Chicago, IL 60611

For Sale|Condominium|Active
0
Beds
1
Total Bath
1
Full Bath
550
SqFt
$400
/SqFt
1991
Built
Subdivision:
Citiview Condos
County:
Cook
Listing Courtesy of MRED as distributed by MLS Grid of Corcoran Urban Real Estate
440 N McClurg Court 607440 N McClurg Court 607440 N McClurg Court 607440 N McClurg Court 607
Save
Ask
Tour
Hide
Share

Mortgage Calculator

Monthly Payment (Est.)

$1,004
Calculator powered by Showcase IDX, a Constellation1 Company. Copyright ©2026 Information is deemed reliable but not guaranteed.

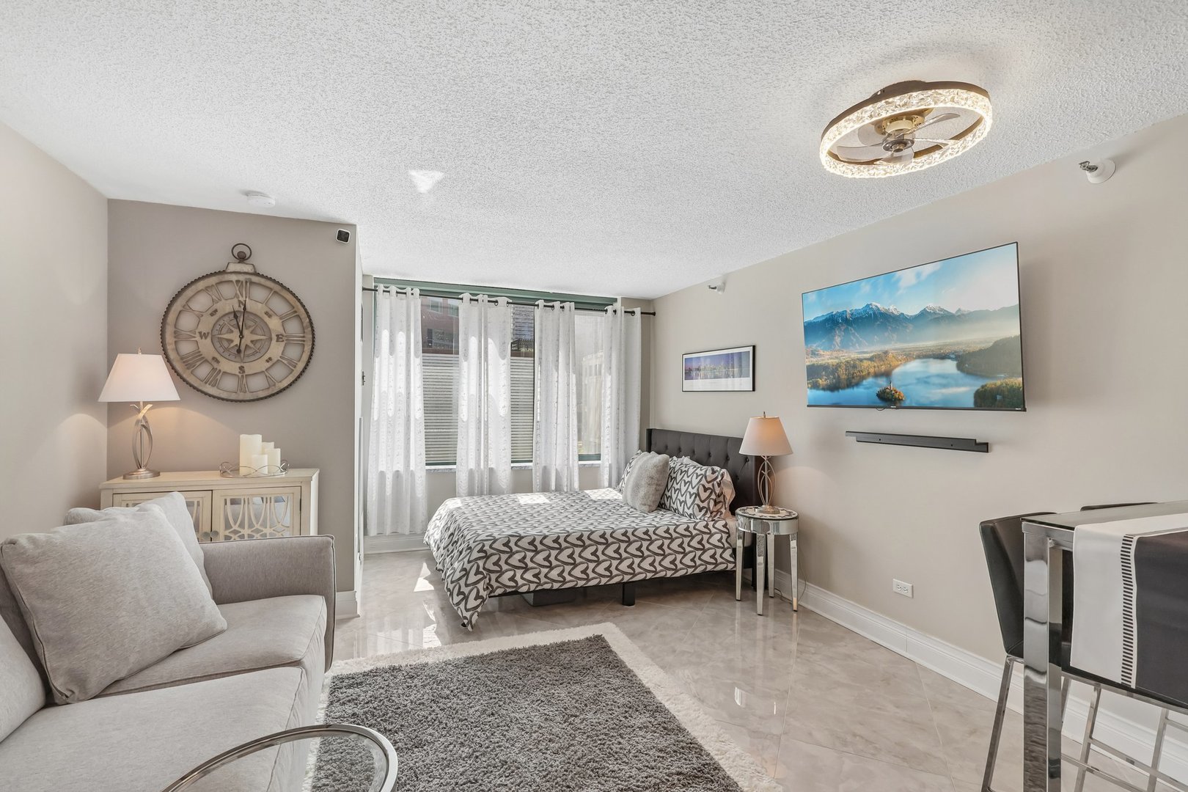
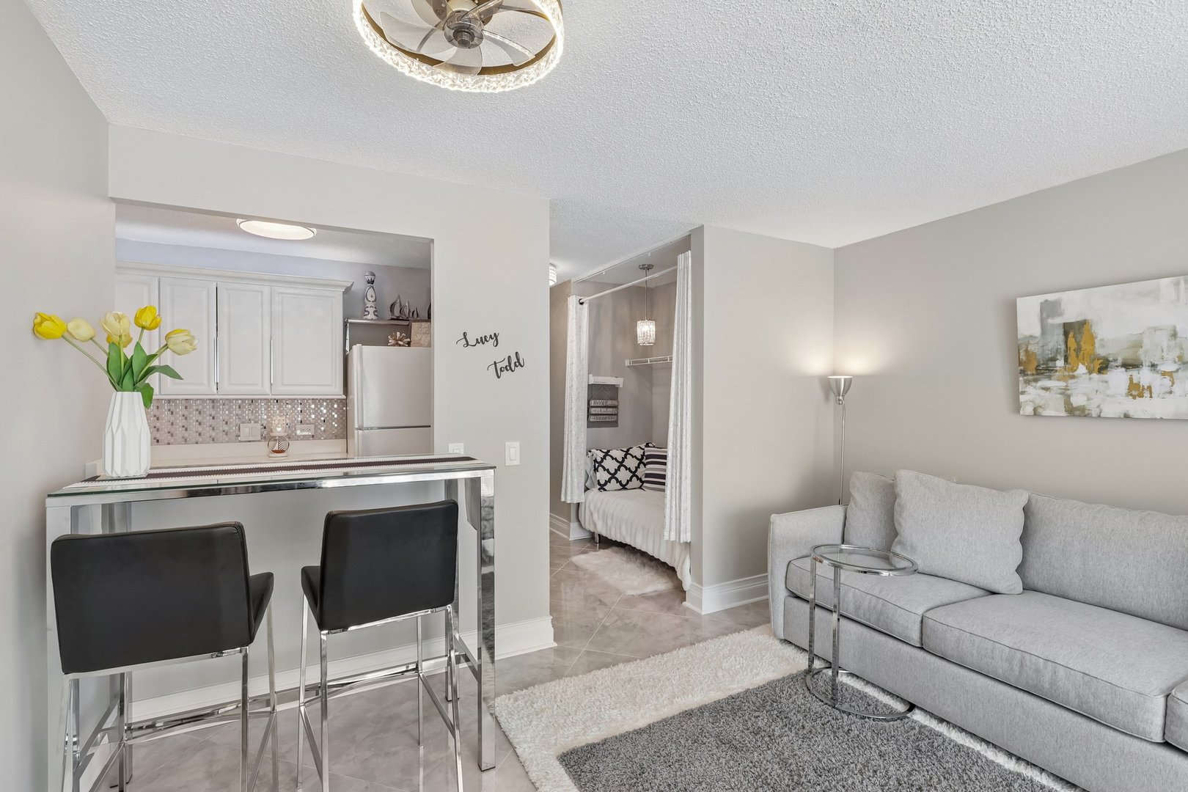
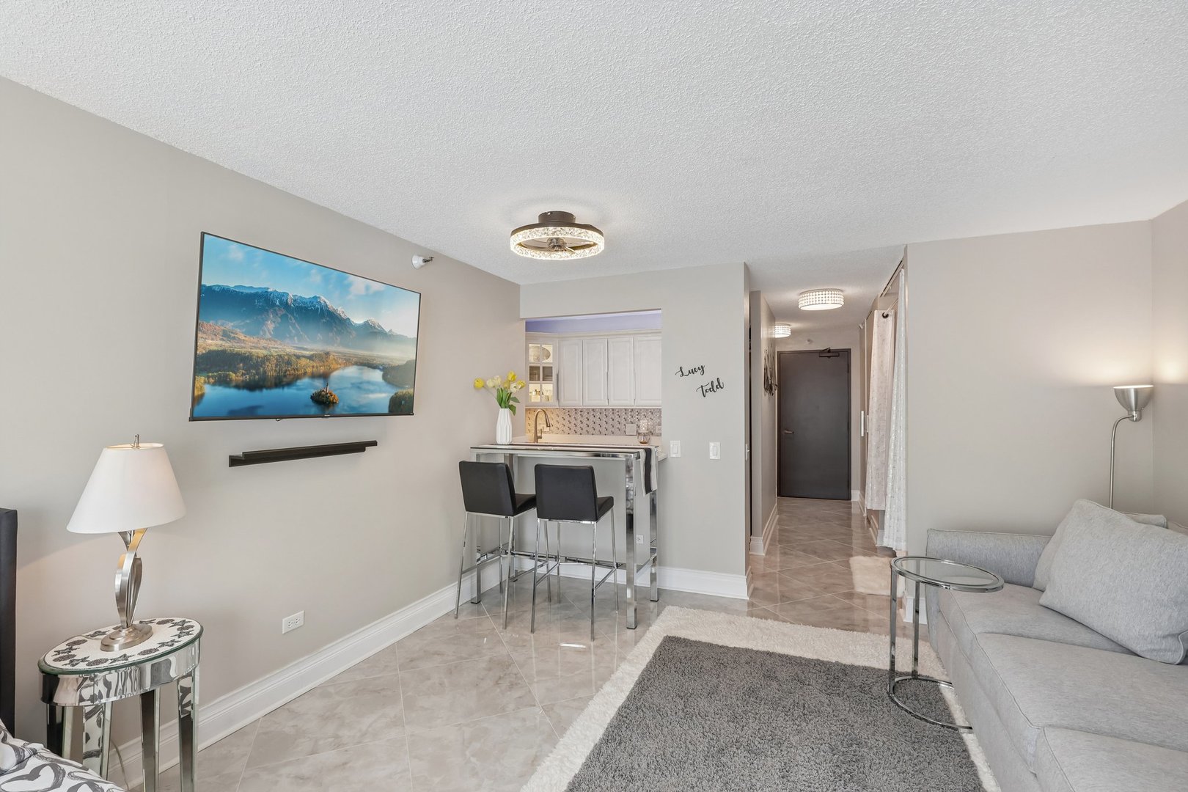
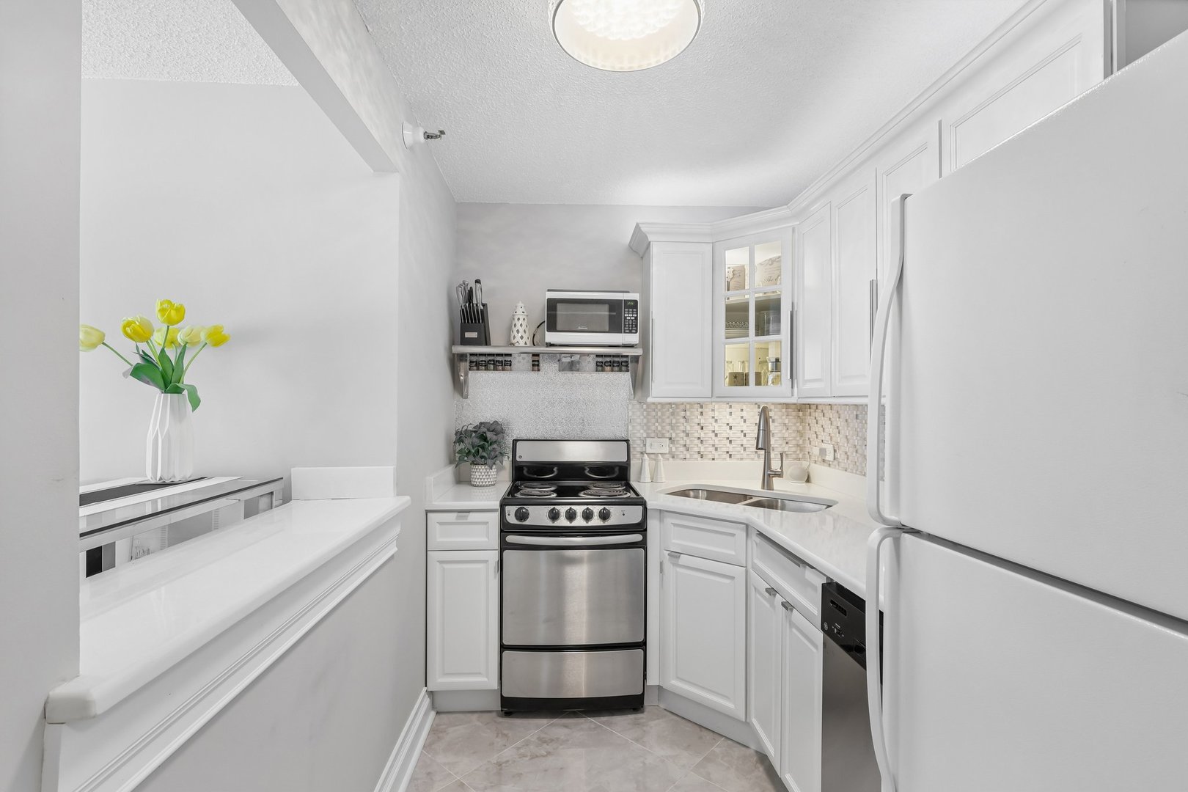
Beautifully newly renovated studio in the heart of Streeterville, perfectly positioned across from the river in the coveted River East neighborhood. This sun-filled home boasts a southwest exposure with lovely views of the landscaped sundeck below. Sleek porcelain flooring runs throughout, complemented by a stylishly updated kitchen featuring granite countertops, a breakfast bar, stainless steel appliances, and ample storage. The kitchen and bathroom were completely renovated, along with updated plumbing, offering both modern design and peace of mind. The bathroom is finished with crisp white tile, creating a fresh, spa-inspired feel. Garage parking available for purchase at $35,000-an exceptional value in this prime location. CityView Condominiums delivers a full-service lifestyle with 24-hour door staff, a fitness center, three sundecks, bike storage, storage lockers, a package receiving room, on-site management, and pet-friendly policies (up to two pets, 25 lbs each). Enjoy unbeatable access to Navy Pier, the Chicago Riverwalk, the lakefront, Whole Foods, Target, Starbucks, AMC Theatres, and world-class shopping and dining just steps from the Magnificent Mile.

Save
Ask
Tour
Hide
Share
Listing Snapshot
Price 
$220,000
Days On Site 
42 Days
Bedrooms 
N/A
Inside Area (SqFt) 
550 sqft
Total Baths 
1
Full Baths 
1
Partial Baths 
N/A
Lot Size 
N/A
Year Built 
1991
MLS® Number 
12499167
Status 
Active
Property Tax 
$2,770.1
HOA/Condo/Coop Fees 
$389 monthly
Sq Ft Source 
Estimated
Friends & Family
Recent Activity
2 weeks agoListing updated with changes from the MLS®
4 weeks agoStatus changed to Active
a month agoListing first seen on site
General Features
Attached Garage 
Yes
Direction Faces 
South
Foundation 
Concrete Perimeter
Garage 
Yes
Garage Spaces 
1
Number Of Stories 
12
Parking 
AttachedGarage
Parking Spaces 
1
Pets 
Cats OKDogs OKNumber LimitSize Limit
Property Sub Type 
Condominium
Sewer 
Public Sewer
Interior Features
Appliances 
RangeMicrowaveDishwasherRefrigerator
Basement 
None
Cooling 
Central Air
Heating 
Natural GasForced Air
Interior 
Walk-In Closet(s)
Laundry Features 
Common Area
Bedroom 2 
Bedroom 3 
Bedroom 4 
Dining Room 
Dimensions - COMBOLevel - Main
Family Room 
Kitchen 
Dimensions - 9X7Level - Main
Laundry 
Living Room 
Dimensions - 17X13Level - Main
Master Bedroom 
Walk In Closet 
Dimensions - 5X5Level - Main
Save
Ask
Tour
Hide
Share
Exterior Features
Construction Details 
BrickGlassConcrete
Waterfront 
Yes
Community Features
Association Amenities 
LaundryCoin LaundryStorage
Association Dues 
389
HOA Fee Frequency 
Monthly
MLS Area 
CHI - Near North Side
School District 
299
Township 
North Chicago
Schools
School District
299
Elementary School
Unknown
Middle School
Unknown
High School
Unknown
Listing Courtesy of MRED as distributed by MLS Grid of Corcoran Urban Real Estate


Based on information submitted to the MLS GRID as of 2026-05-27 05:17 AM UTC. All data is obtained from various sources and may not have been verified by broker or MLS GRID. Supplied Open House Information is subject to change without notice. All information should be independently reviewed and verified for accuracy. Properties may or may not be listed by the office/agent presenting the information.
Last checked: 2026-05-27 05:17 AM UTC
MRED DMCA Copyright Information Copyright © 2026 Midwest Real Estate Data LLC. All rights reserved.

Neighborhood & Commute
Source: Walkscore
Disclosure: Community information and market data powered by Constellation Data Labs. Information is deemed reliable but not guaranteed.
Save
Ask
Tour
Hide
Share