O'Neil Property Group
Save
Ask
Tour
Hide
Share
$279,900
214 Days On Site

5724 Milwaukee Avenue
Richmond, IL 60071

For Sale|Single Family Residence|Active
2
Beds
1
Total Bath
1
Full Bath
1,325
SqFt
$211
/SqFt
County:
McHenry
Listing Courtesy of MRED as distributed by MLS Grid of Coldwell Banker Hometrust, R.E
5724 Milwaukee Avenue5724 Milwaukee Avenue5724 Milwaukee Avenue5724 Milwaukee Avenue
Save
Ask
Tour
Hide
Share

Mortgage Calculator

Monthly Payment (Est.)

$1,277
Calculator powered by Showcase IDX, a Constellation1 Company. Copyright ยฉ2026 Information is deemed reliable but not guaranteed.

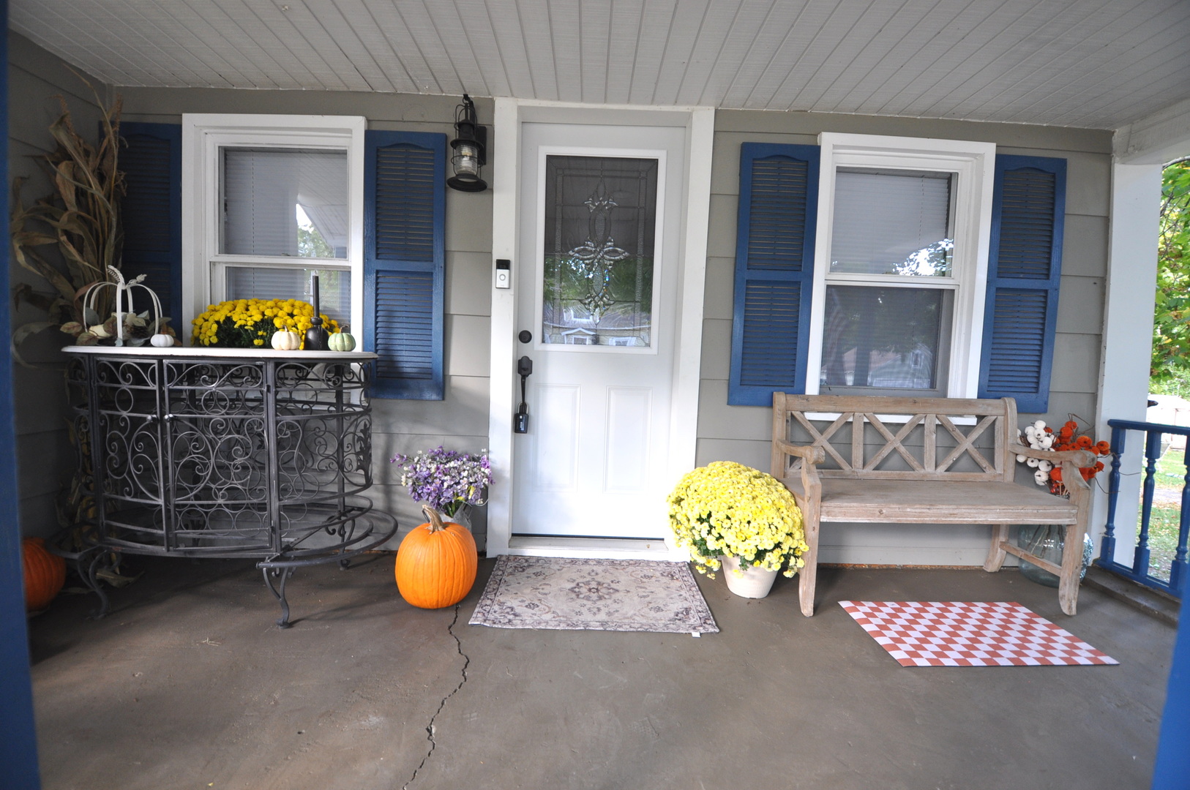
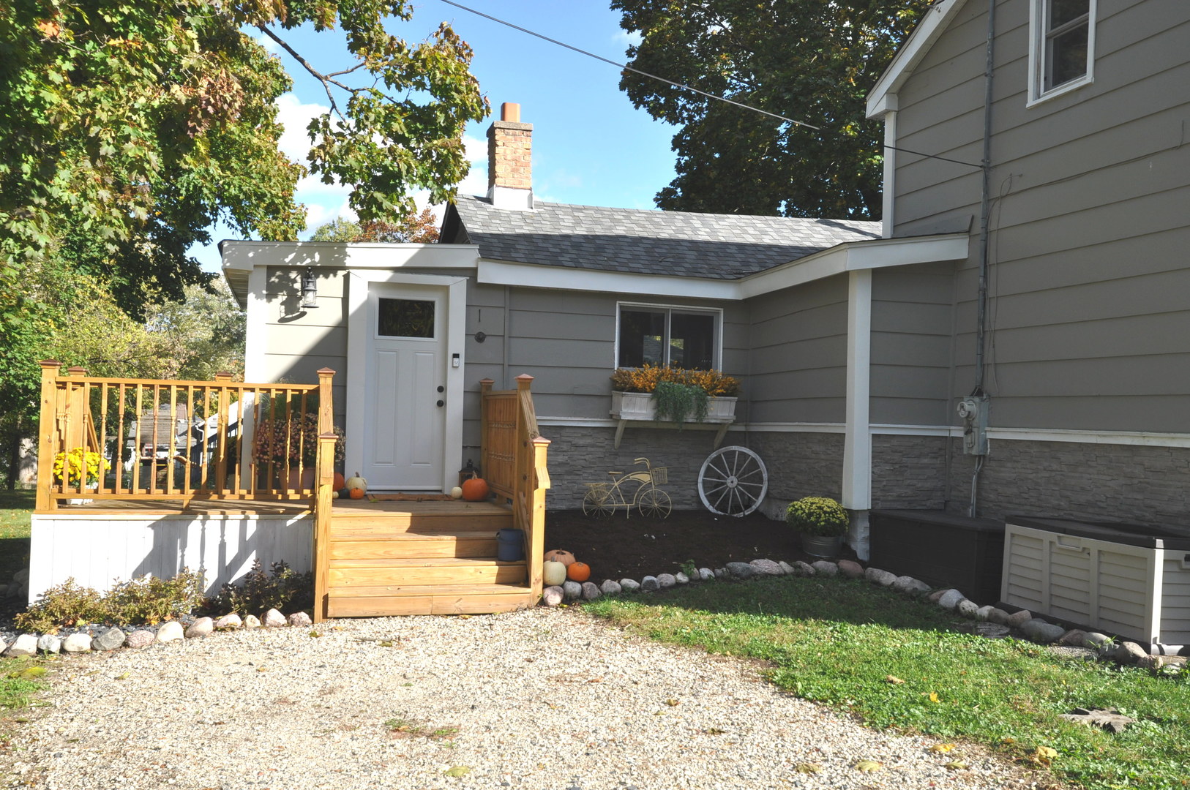
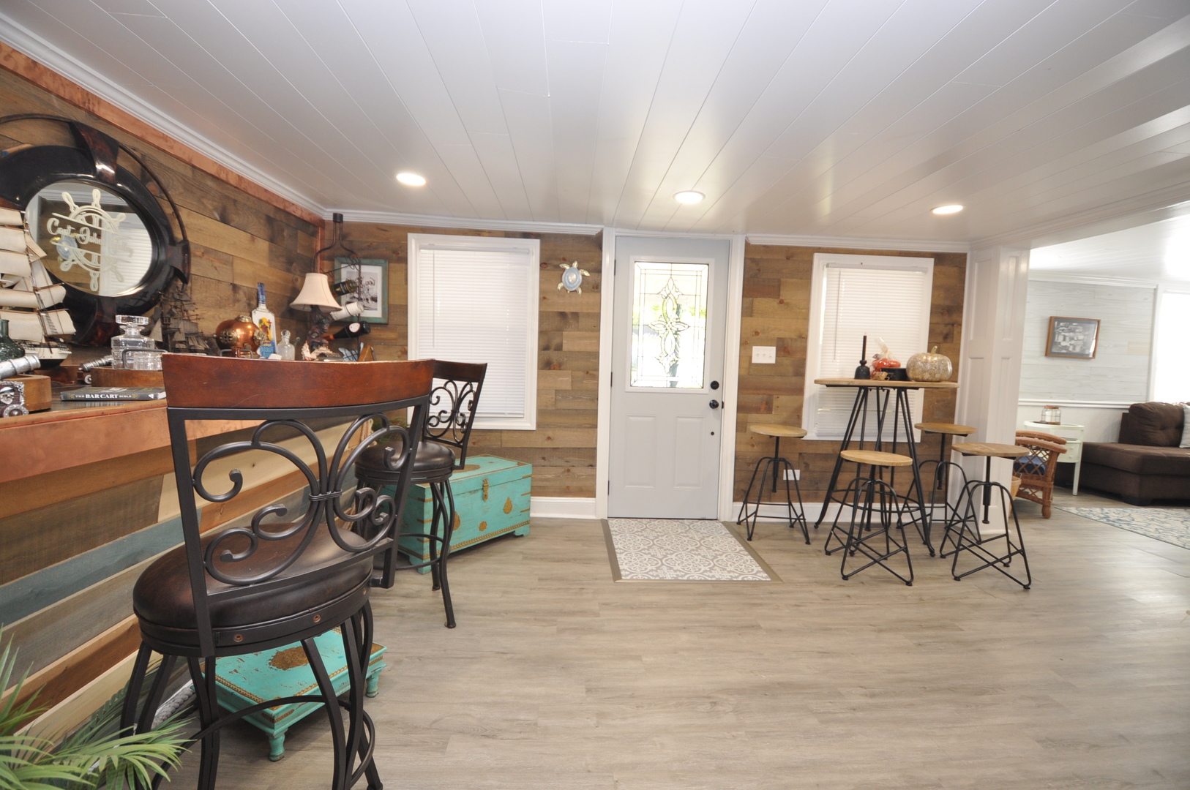
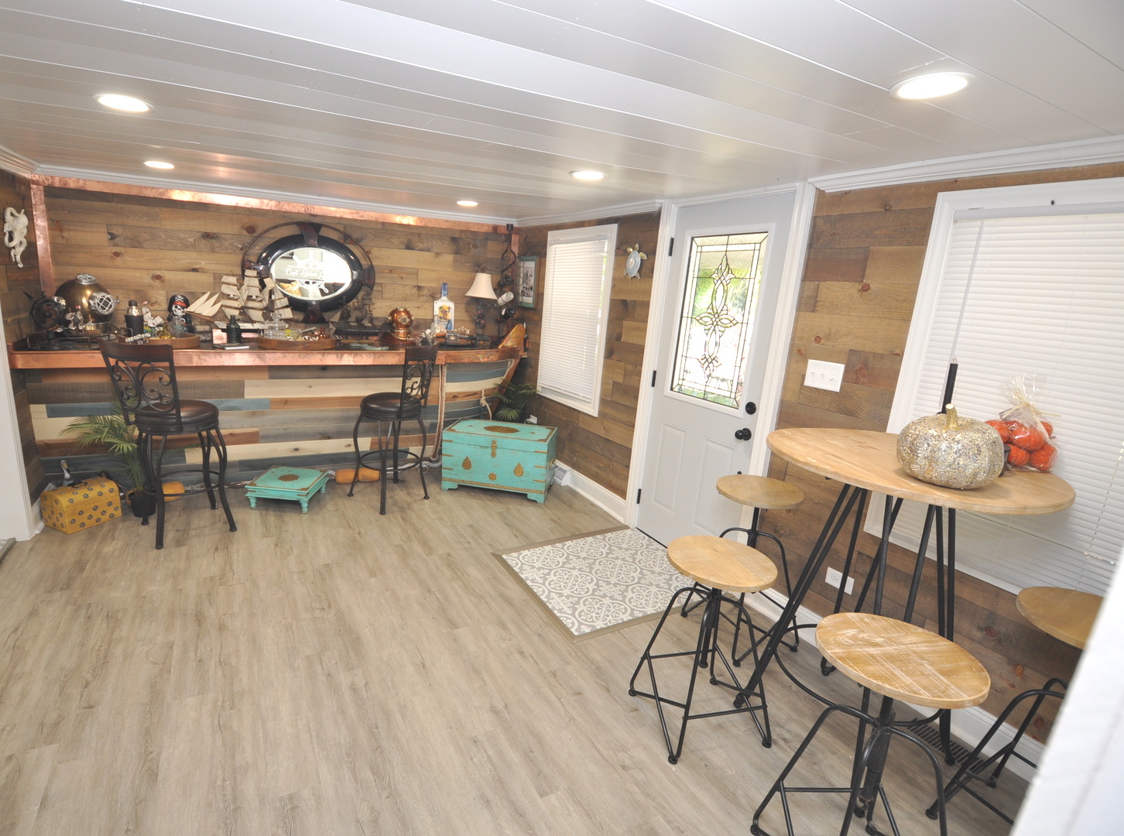
Step into your home away from home in this adorable and charming vintage cottage. Nothing to do here but move in and enjoy all that Richmond has to offer. Enjoy sitting on the covered front porch leading into the large entry room featuring a showstopper bar in the shape of a boat and plenty of room to entertain guest's here or in the adjacent cozy living room. Kitchen is a cooks delight with Granite countertops, Stainless steel appliances, loads of cabinets, built in open shelving and room for a kitchen table. Quaint bedrooms with the private 2nd floor bedroom offering a hidden extra room that opens by pulling on a book to access it. Additional features include wood laminate flooring, wood plank ceilings and walls, A bath with extra deep soaking tub and linen closet, barn doors, special staining treatment in hidden room, newer roof and freshly groomed landscaping around the home. This is a must see.

Save
Ask
Tour
Hide
Share
Listing Snapshot
Priceย 
$279,900
Days On Siteย 
214 Days
Bedroomsย 
2
Inside Area (SqFt)ย 
1,325 sqft
Total Bathsย 
1
Full Bathsย 
1
Partial Bathsย 
N/A
Lot Sizeย 
N/A
Year Builtย 
N/A
MLSยฎ Numberย 
12501834
Statusย 
Active
Property Taxย 
$4,219
HOA/Condo/Coop Feesย 
N/A
Sq Ft Sourceย 
Estimated
Friends & Family
Recent Activity
a month agoListing updated with changes from the MLSยฎ
7 months agoStatus changed to Active
7 months agoListing first seen on site
General Features
Parkingย 
Asphalt
Parking Spacesย 
1
Property Sub Typeย 
Single Family Residence
Sewerย 
Public Sewer
Water Sourceย 
Public
Interior Features
Appliancesย 
RangeDishwasherRefrigeratorWasherDryerGas Cooktop
Basementย 
Partial
Coolingย 
Central Air
Heatingย 
Natural Gas
Laundry Featuresย 
In Unit
Bedroom 2ย 
Dimensions - 10X8Level - Main
Bedroom 3ย 
Bedroom 4ย 
Bonus Roomย 
Dimensions - 15X11Level - Main
Dining Roomย 
Family Roomย 
Kitchenย 
Dimensions - 16X11Level - MainDescription - Eating Area-Table Space,Granite Counters,Updated Kitchen
Laundryย 
Dimensions - 12X7Level - Main
Living Roomย 
Dimensions - 12X12Level - Main
Master Bedroomย 
Dimensions - 12X11Level - Second
Tandem Roomย 
Dimensions - 10X12Level - Second
Save
Ask
Tour
Hide
Share
Community Features
MLS Areaย 
Richmond
School Districtย 
Richmond-Burton Community High S
Townshipย 
Richmond
Schools
School District
Richmond-Burton Community High S
Elementary School
Richmond Grade School
Middle School
Richmond Grade School
High School
Richmond-Burton Community High S
Listing Courtesy of MRED as distributed by MLS Grid of Coldwell Banker Hometrust, R.E


Based on information submitted to the MLS GRID as of 2026-05-26 09:31 PM UTC. All data is obtained from various sources and may not have been verified by broker or MLS GRID. Supplied Open House Information is subject to change without notice. All information should be independently reviewed and verified for accuracy. Properties may or may not be listed by the office/agent presenting the information.
Last checked: 2026-05-26 09:31 PM UTC
MRED DMCA Copyright Information Copyright ยฉ 2026 Midwest Real Estate Data LLC. All rights reserved.

Neighborhood & Commute
Source: Walkscore
Disclosure: Community information and market data powered by Constellation Data Labs. Information is deemed reliable but not guaranteed.
Save
Ask
Tour
Hide
Share