O'Neil Property Group
Save
Ask
Tour
Hide
Share
$899,900
208 Days On Site

2505 S Stone Creek Boulevard
Urbana, IL 61802

Single Family Residence|Pending
4
Beds
6
Total Baths
5
Full Baths
1
Partial Bath
3,884
SqFt
$232
/SqFt
2004
Built
County:
Champaign
Listing Courtesy of MRED as distributed by MLS Grid of RE/MAX REALTY ASSOCIATES-CHA
2505 S Stone Creek Boulevard2505 S Stone Creek Boulevard2505 S Stone Creek Boulevard2505 S Stone Creek Boulevard
Save
Ask
Tour
Hide
Share

Mortgage Calculator

Monthly Payment (Est.)

$4,106
Calculator powered by Showcase IDX, a Constellation1 Company. Copyright ©2026 Information is deemed reliable but not guaranteed.

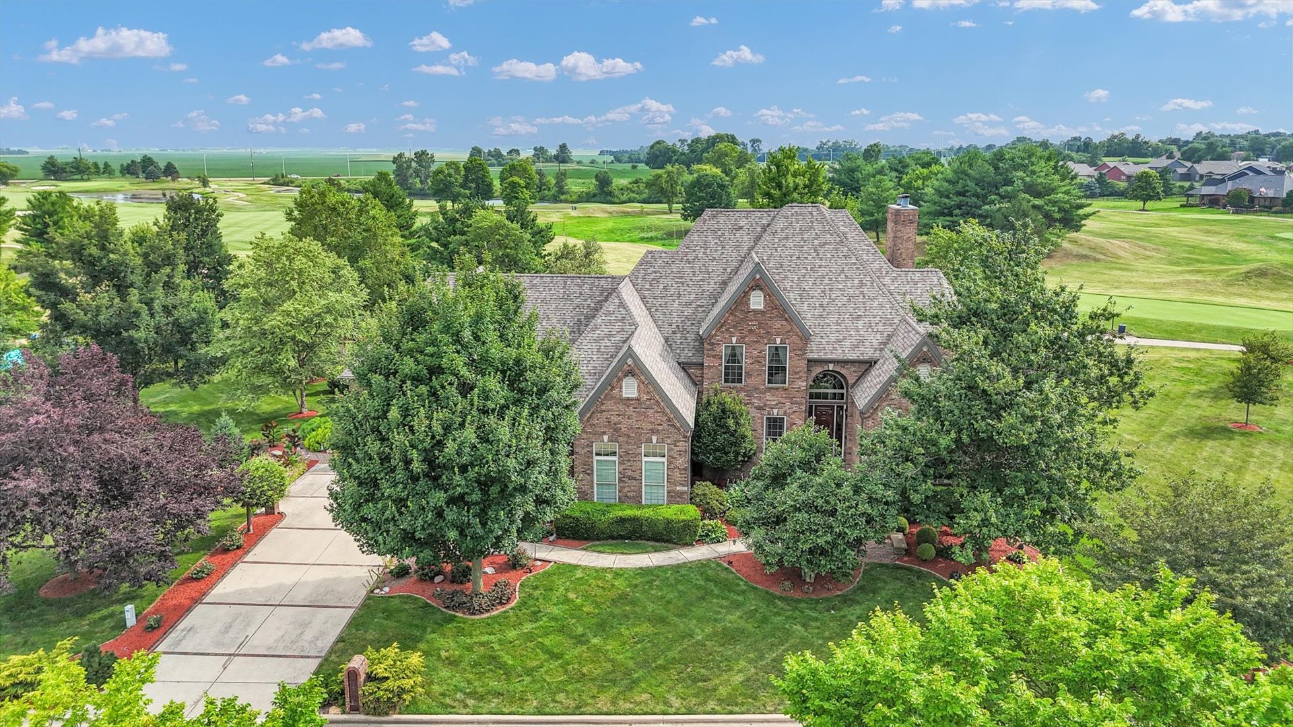
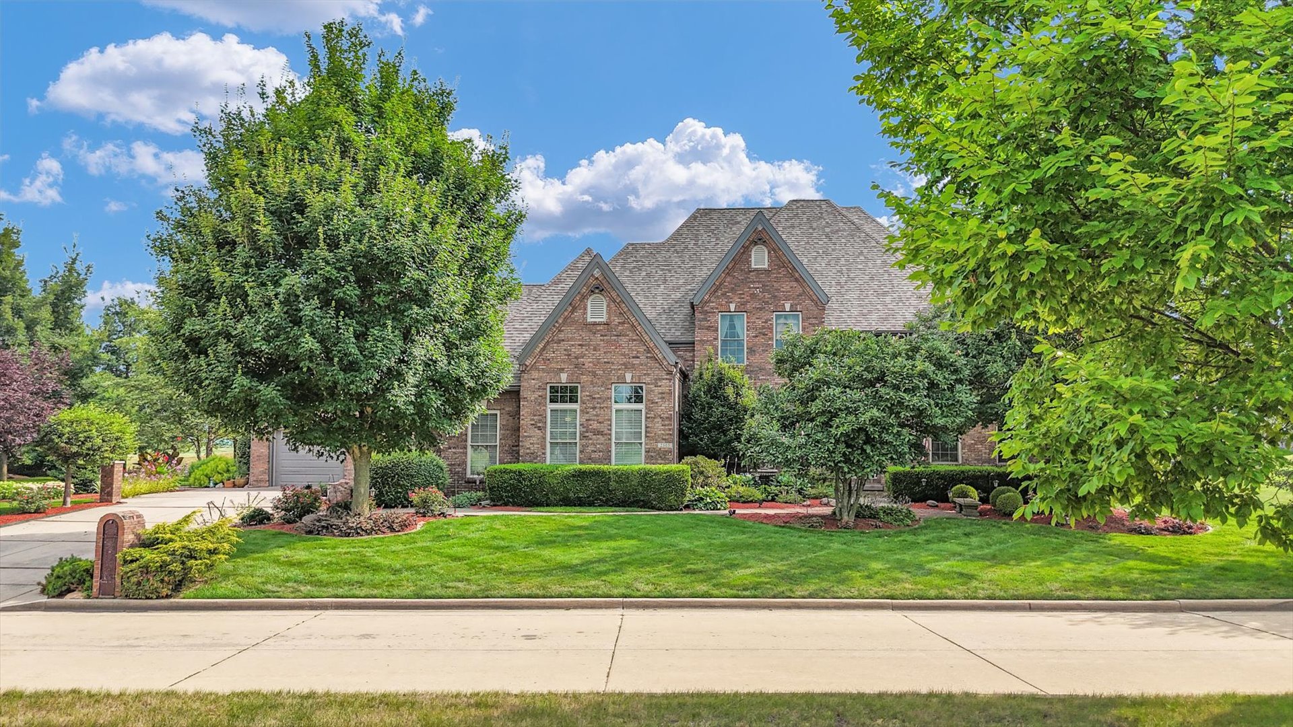
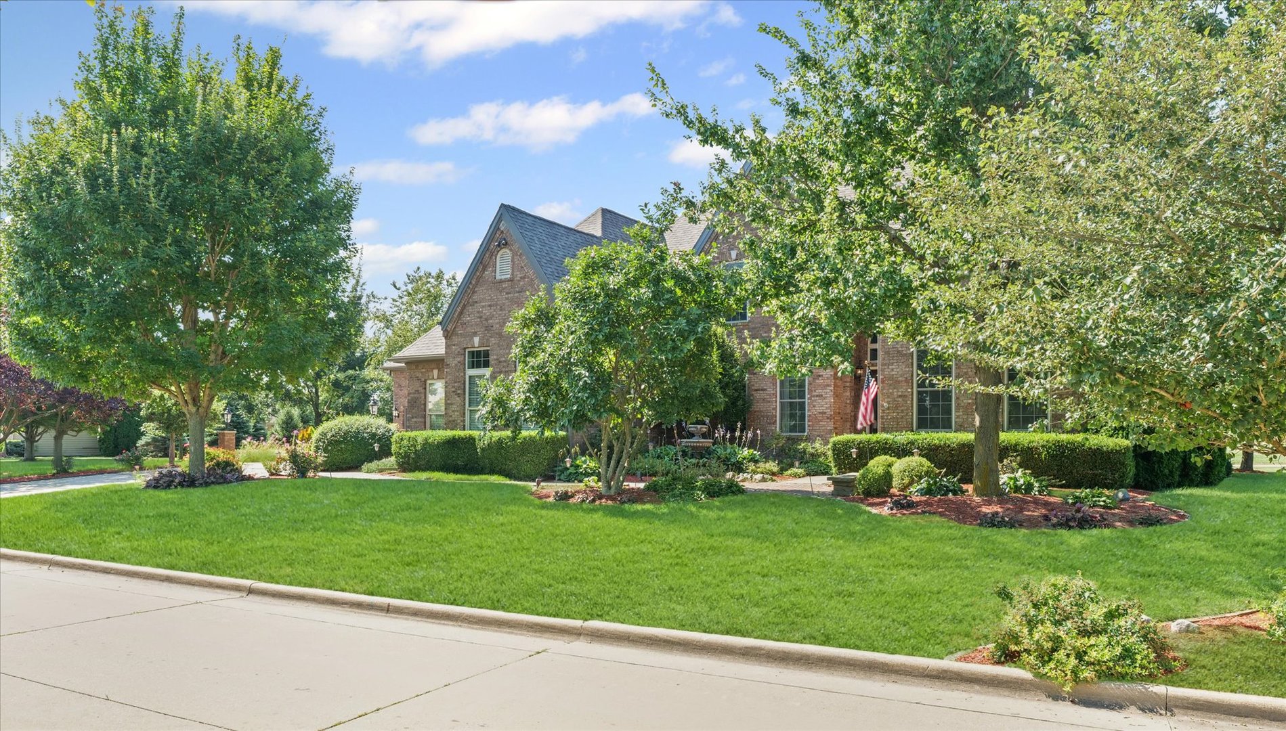
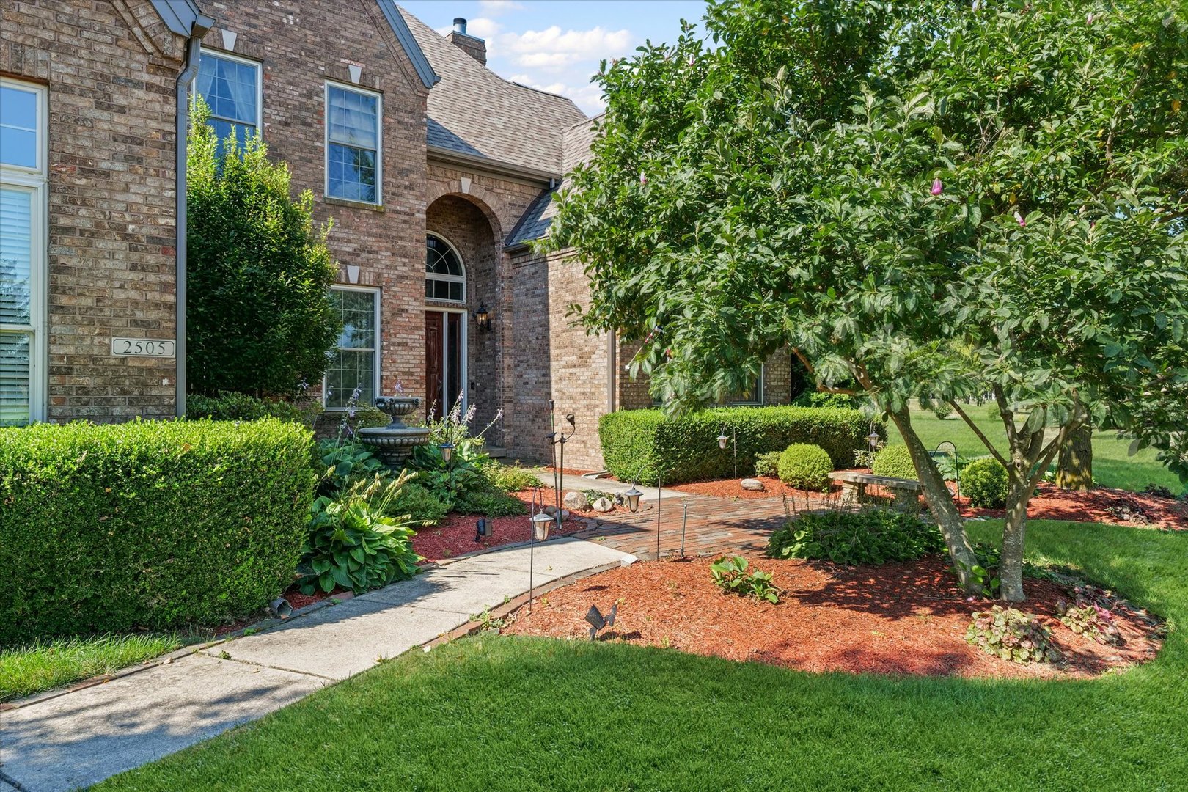
It's finally here!! Welcome to 2505 Stone Creek Boulevard in Urbana, an exceptional golfer's paradise backing up to the picturesque 11th hole of the renowned Atkins Golf Club at University of Illinois. This stunning two-story home offers beautifully designed living space, blending luxury, comfort, and breathtaking views and built on 2.5 lots. Step inside to discover a dramatic curved staircase and soaring ceilings that set the tone for this custom residence. The gourmet kitchen is beautifully appointed with high-end finishes, perfect for both everyday living and entertaining. Gather in the elegant family room, inviting living room, or expansive great room for formal or less formal and intimate relaxed moments with family and friends. This home boasts four spacious bedrooms, including a first-floor primary suite with a luxurious bath, and five and a half bathrooms to accommodate family and guests in comfort. The finished basement offers a second kitchen, ideal for hosting game-day gatherings or extended stays, as well as abundant flexible space to fit your lifestyle, including an additional bedroom (no egress window). Enjoy seamless indoor-outdoor living with a screened-in porch overlooking the fairway, and a wonderful patio designed for relaxing evenings or summer entertaining. Additional highlights include a convenient laundry room off the three-car garage, abundant storage, and an unbeatable location close to amenities. Truly a must-see home that offers unparalleled golf course views and sophisticated living in the heart of Stone Creek.

Save
Ask
Tour
Hide
Share
Listing Snapshot
Price 
$899,900
Days On Site 
208 Days
Bedrooms 
4
Inside Area (SqFt) 
3,884 sqft
Total Baths 
6
Full Baths 
5
Partial Baths 
1
Lot Size 
N/A
Year Built 
2004
MLS® Number 
12507557
Status 
Pending
Property Tax 
$31,636
HOA/Condo/Coop Fees 
$12.5 monthly
Sq Ft Source 
Other
Friends & Family
Recent Activity
2 weeks agoListing updated with changes from the MLS®
2 weeks agoStatus changed to Pending
7 months agoListing first seen on site
General Features
Attached Garage 
Yes
Direction Faces 
East
Garage 
Yes
Garage Spaces 
3
Parking 
ConcreteGarage Door OpenerAttachedGarage
Parking Spaces 
3
Property Sub Type 
Single Family Residence
Sewer 
Public Sewer
SqFt Below 
2048
SqFt Total 
3884
Water Source 
Public
Interior Features
Appliances 
Double OvenRangeMicrowaveDishwasherRefrigeratorBar FridgeWasherDryerDisposalStainless Steel Appliance(s)CooktopOtherGas Cooktop
Basement 
FinishedFull
Cooling 
Central Air
Electric 
Circuit Breakers
Fireplace 
Yes
Fireplace Features 
Family RoomLiving RoomDouble SidedWood BurningGas Log
Fireplaces 
3
Flooring 
Wood
Heating 
Natural Gas
Interior 
Vaulted Ceiling(s)Built-in FeaturesWalk-In Closet(s)BookcasesHigh CeilingsPantry
Laundry Features 
Main Level
Spa 
Yes
Window Features 
Skylight(s)
Bedroom 2 
Dimensions - 14X17Level - Second
Bedroom 3 
Dimensions - 13X14Level - Second
Bedroom 4 
Dimensions - 14X12Level - Second
Bedroom 5 
Dimensions - 13X14Level - Basement
Bonus Room 
Dimensions - 15X23Level - Basement
Breakfast Room 
Dimensions - 13X16Level - Main
Den 
Dimensions - 13X12Level - Basement
Dining Room 
Dimensions - 12X15Level - Main
Eating Area 
Dimensions - 12X10Level - Basement
Family Room 
Dimensions - 19X16Level - Second
Kitchen 
Dimensions - 17X16Level - Main
Kitchen- 2nd 
Dimensions - 12X12Level - Basement
Laundry 
Dimensions - 13X6Level - Main
Living Room 
Dimensions - 27X16Level - Main
Master Bedroom 
Dimensions - 20X16Level - Main
Office 
Dimensions - 13X14Level - Main
Recreation Rm 
Dimensions - 32X25Level - Basement
Screened Porch 
Dimensions - 26X16Level - Main
Save
Ask
Tour
Hide
Share
Exterior Features
Construction Details 
Brick
Lot Features 
On Golf CourseLandscaped
Patio And Porch 
Screened
Roof 
Asphalt
Spa 
Yes
Windows/Doors 
Skylight(s)
Community Features
Accessibility Features 
Therapeutic Whirlpool
Association Dues 
150
HOA Fee Frequency 
Annually
MLS Area 
Urbana
School District 
Urbana High School
Township 
Cunningham
Schools
School District
Urbana High School
Elementary School
Thomas Paine Elementary School
Middle School
Urbana Middle School
High School
Urbana High School
Listing Courtesy of MRED as distributed by MLS Grid of RE/MAX REALTY ASSOCIATES-CHA


Based on information submitted to the MLS GRID as of 2026-05-27 04:11 AM UTC. All data is obtained from various sources and may not have been verified by broker or MLS GRID. Supplied Open House Information is subject to change without notice. All information should be independently reviewed and verified for accuracy. Properties may or may not be listed by the office/agent presenting the information.
Last checked: 2026-05-27 04:11 AM UTC
MRED DMCA Copyright Information Copyright © 2026 Midwest Real Estate Data LLC. All rights reserved.

Neighborhood & Commute
Source: Walkscore
Disclosure: Community information and market data powered by Constellation Data Labs. Information is deemed reliable but not guaranteed.
Save
Ask
Tour
Hide
Share