
1313 Cunat Court 3FLake In The Hills, IL 60156
Mortgage Calculator
Monthly Payment (Est.)
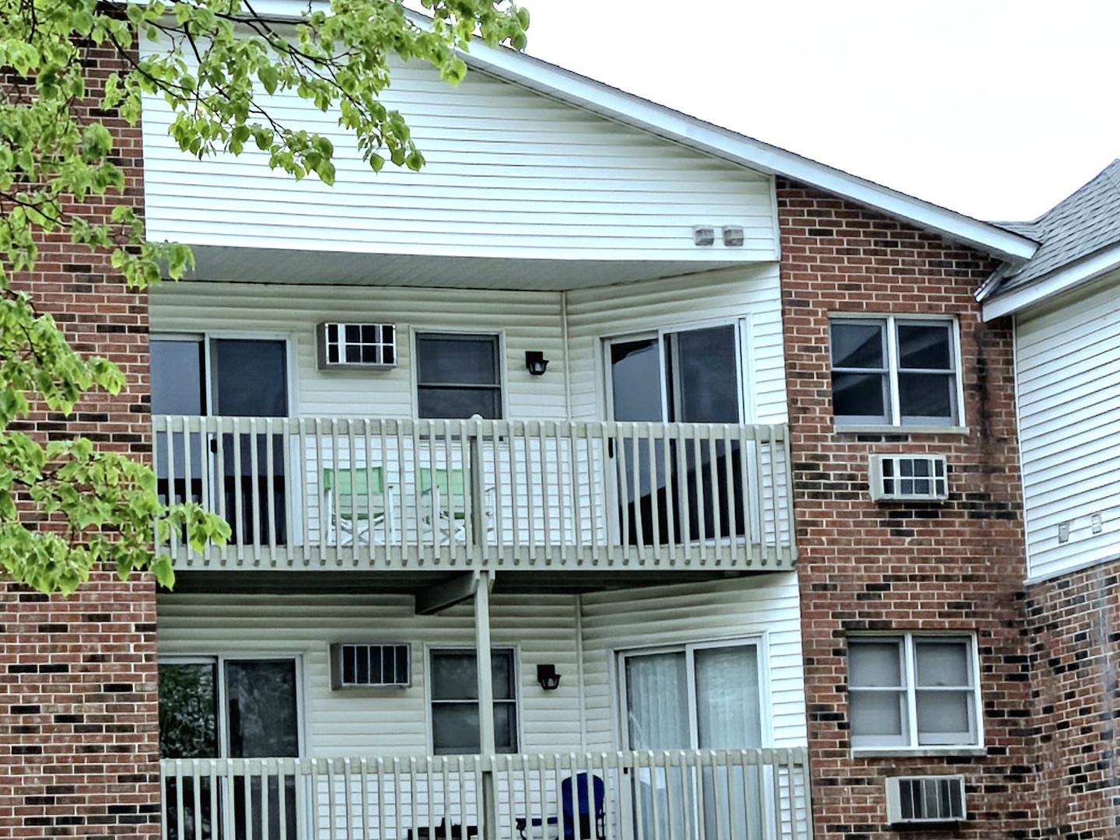
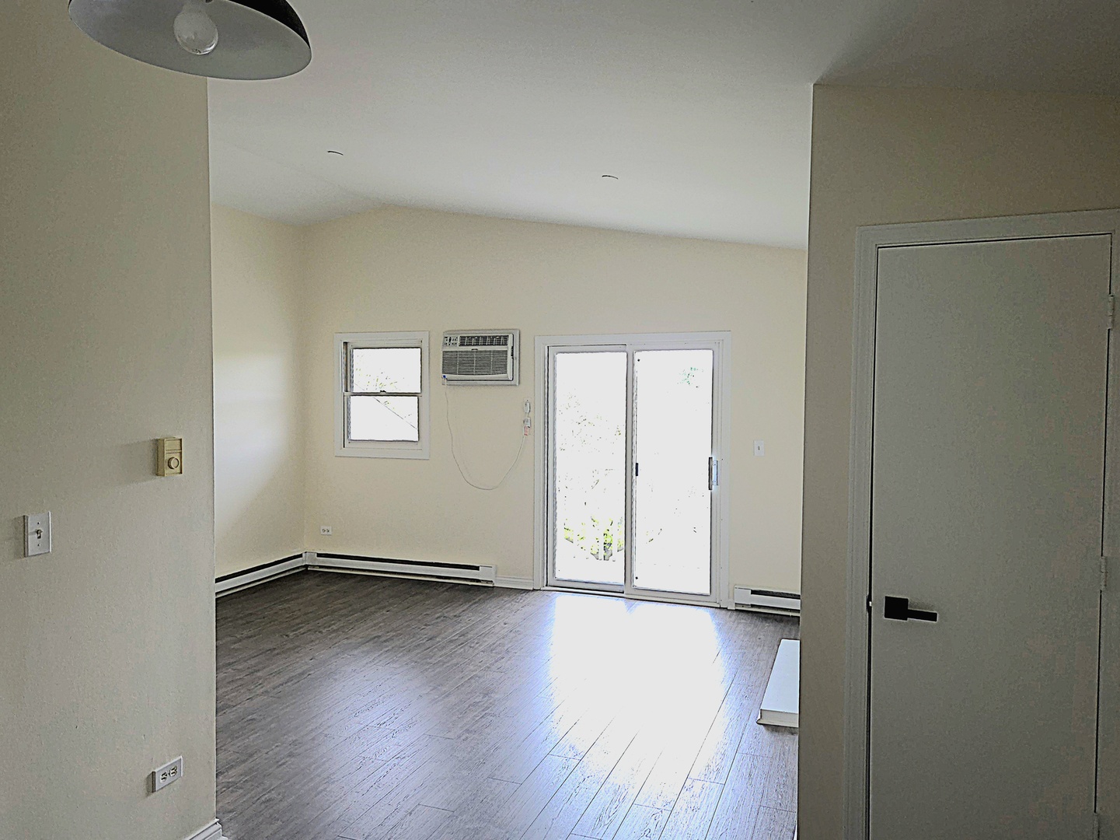
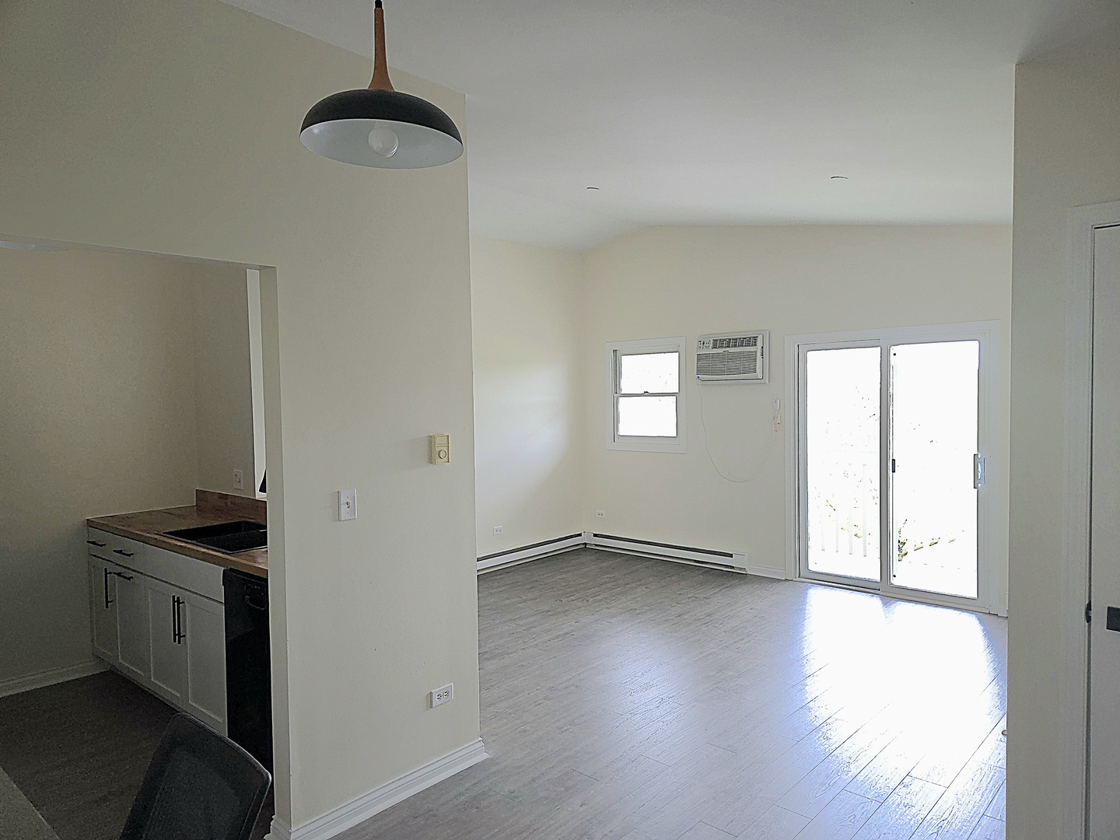
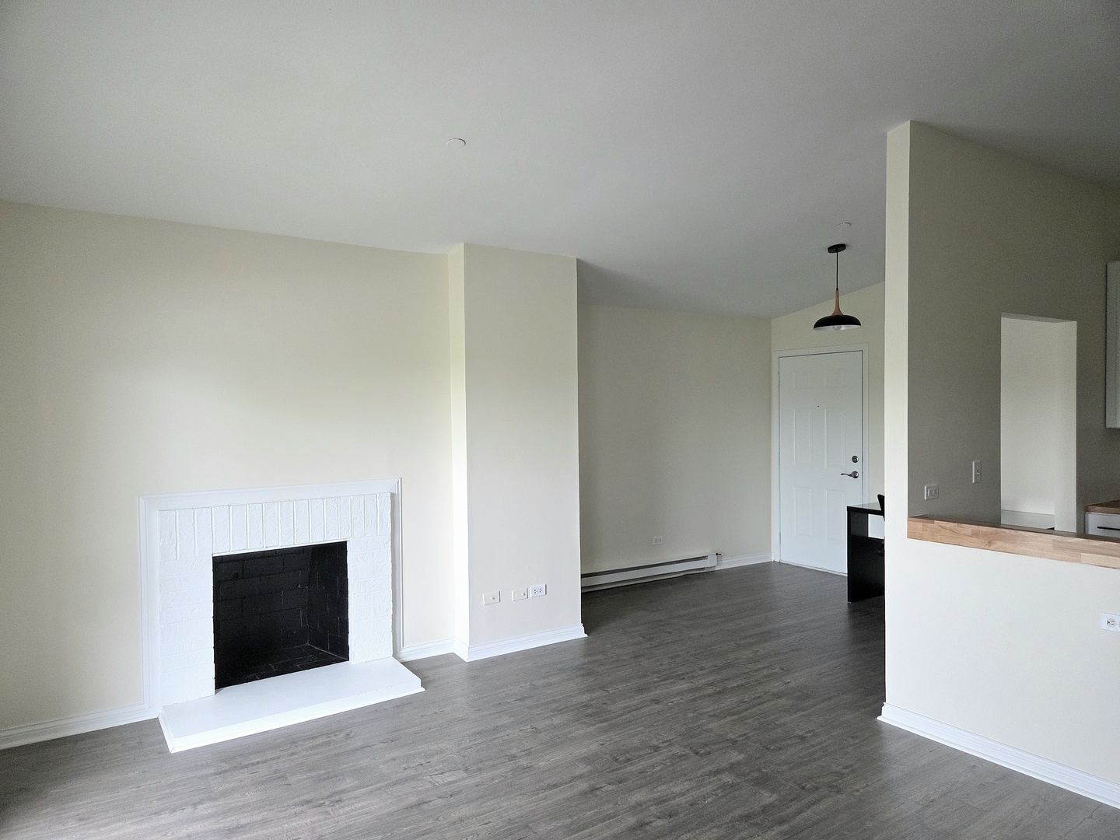
$798WHEN YOU SEE IT - YOU WILL WANT IT! Simply Gorgeous! True Move-In Condition. Entire Home Rehabbed in April 2026! New Premium Wood Laminate Flooring Throughout. Entire Home Professionally Painted Top-to-Bottom. Home has Black Fixtures & Hardware. White Doors & Woodwork. Kitchen Features 42" White Shaker Cabinetry with Fabulous "Rich-Look" Butcher Block Countertops. New Stainless Steel Range. Black Accents include Handles, Sink, Faucet, Refrigerator & New Dishwasher. Also a Garbage Disposal and Hidden Double Bin Garbage Bins within Cabinetry. Kitchen with it's own Vaulted Ceiling is Open to Living Room with it's Impressive Vaulted Ceiling. Adjacent to Kitchen is the Dining Area Also with Vaulted Ceiling. The Living Room's Focal Point is the Wood-Burning Fireplace. Sliding Glass Door leads to Large Covered Balcony. The Home has it's own Laundry Room including Washer & Dryer, Thoughtfully Hidden Behind a Set of Doors. The Spacious Bedroom also Features a Sliding Glass Door Opening to the Balcony! BTW there's a Storage Room off the Balcony. The Bedroom even has a Walk-In Closet! The Bathroom continues the Color Scheme with White Vanity and Black Fixtures. Huge Medicine Cabinet. Linen Closet has Copper Pipes that can Accommodate a Water Conditioner, should you choose to have one. The Water Heater (Fall, 2022) is within it's own Closet. The Tiny Round Disks in Ceiling are Water Fire Extinguishers. The Association is Currently Upgrading this System. Two Newer Air Conditioners! Ridiculously Low Association INCLUDES WATER! Best of All - You get YOUR VERY OWN GARAGE! (not all condos there have a garage) This is a Rare Opportunity so don't pass it up or you will regret it. Very Cool Home! This is a Realtor-Owned Property.
| 4 weeks ago | Listing updated with changes from the MLS® | |
| 4 weeks ago | Status changed to Pending | |
| a month ago | Price changed to $174,900 | |
| 6 months ago | Listing first seen on site |

Based on information submitted to the MLS GRID as of 2026-05-30 06:07 AM UTC. All data is obtained from various sources and may not have been verified by broker or MLS GRID. Supplied Open House Information is subject to change without notice. All information should be independently reviewed and verified for accuracy. Properties may or may not be listed by the office/agent presenting the information.
Last checked: 2026-05-30 06:07 AM UTC
MRED DMCA Copyright Information Copyright © 2026 Midwest Real Estate Data LLC. All rights reserved.
Did you know? You can invite friends and family to your search. They can join your search, rate and discuss listings with you.