O'Neil Property Group
Save
Ask
Tour
Hide
Share
$559,900
200 Days On Site

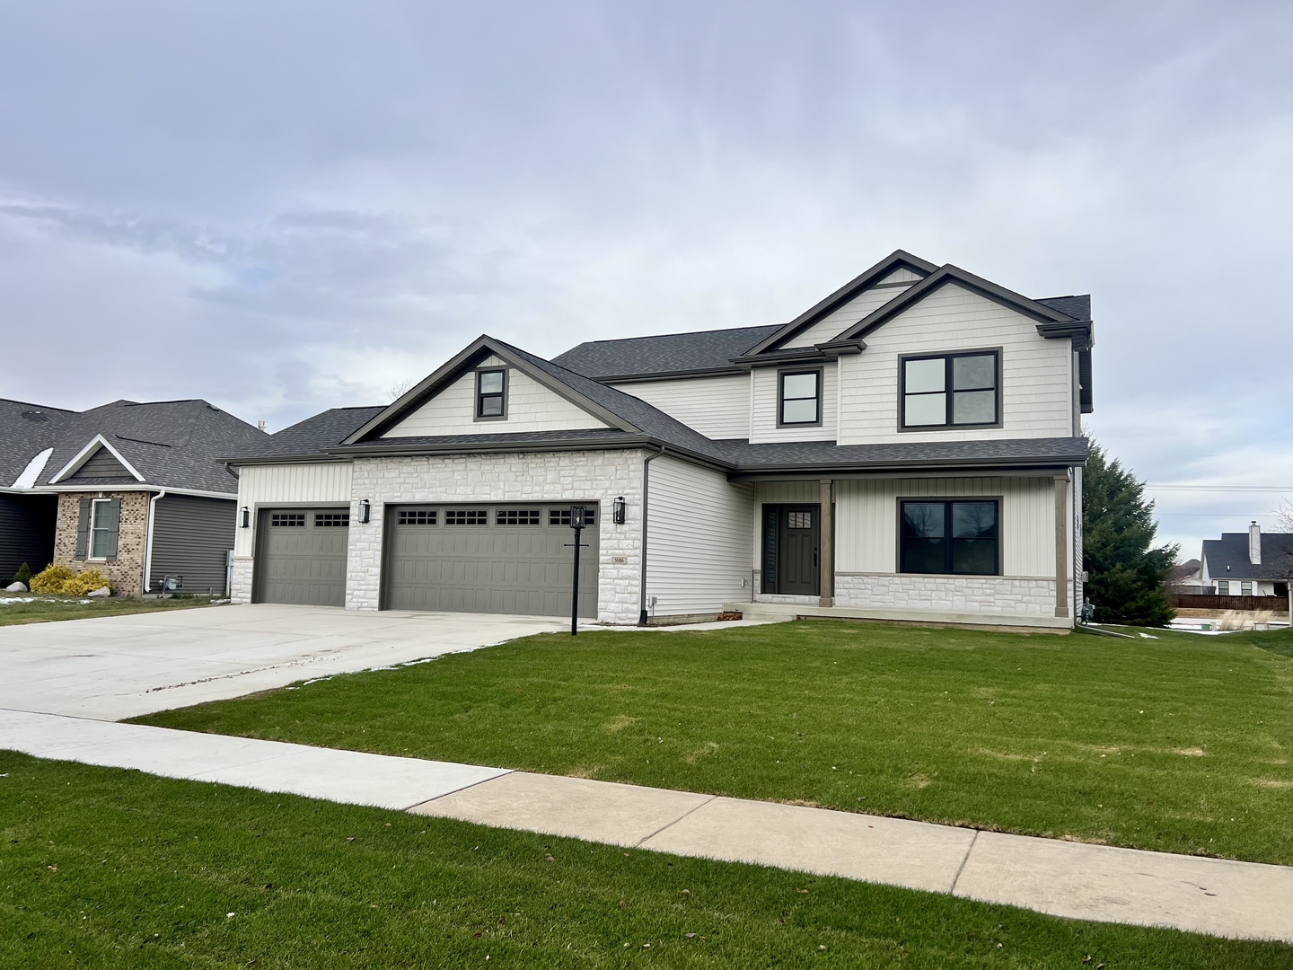
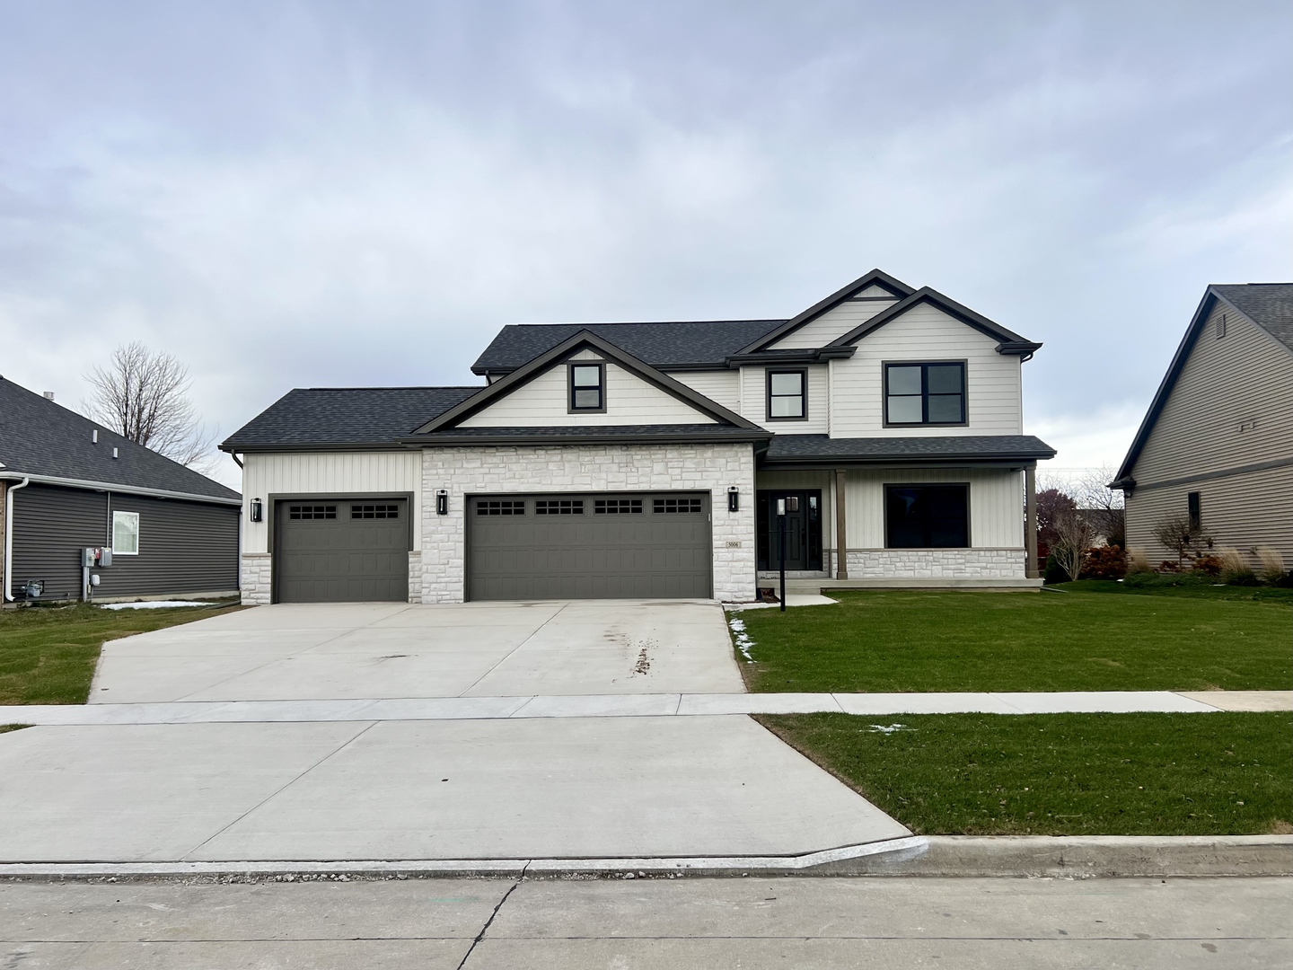
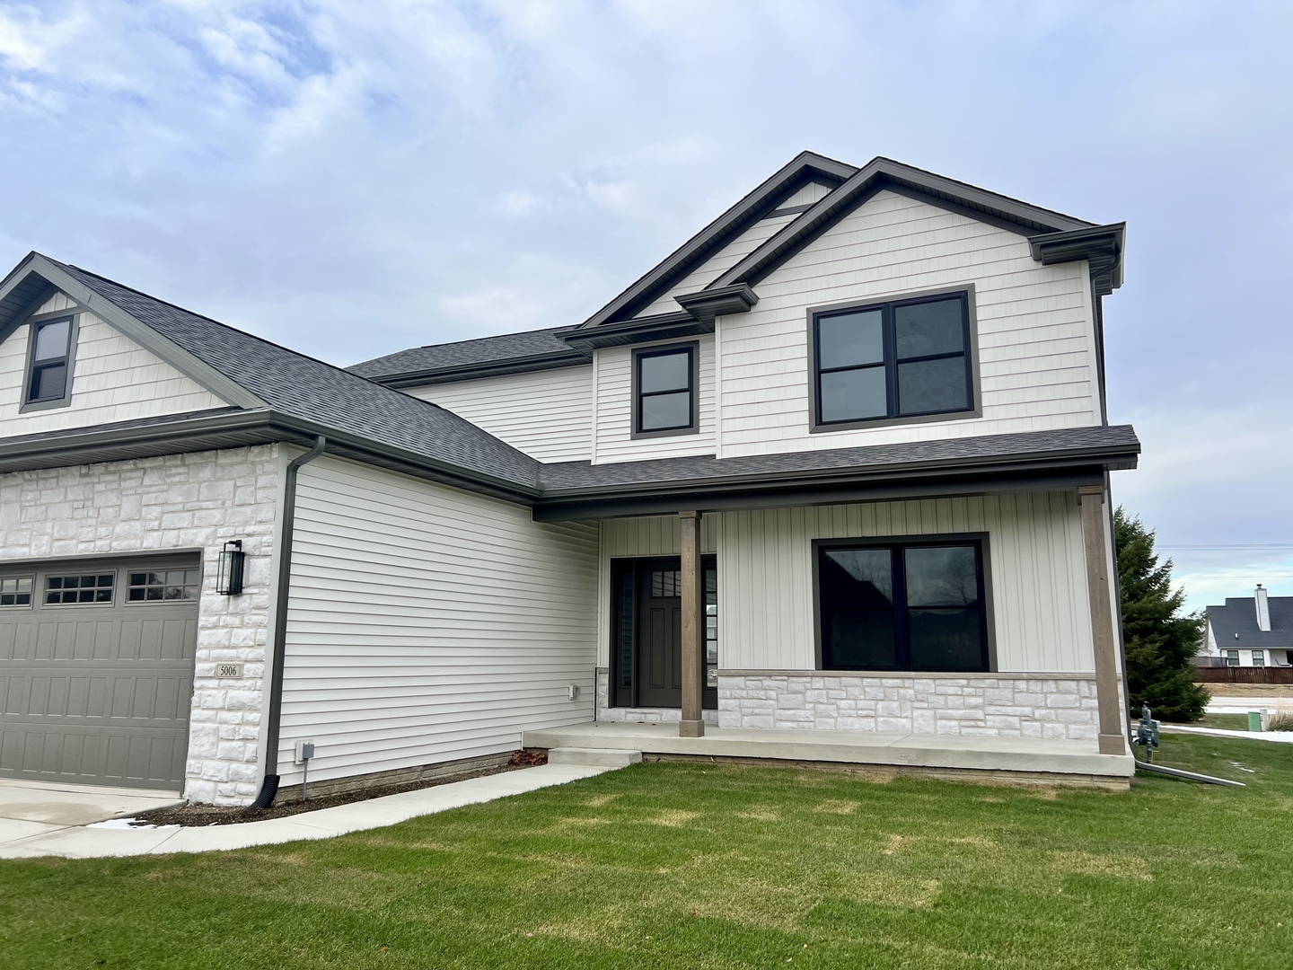
5006 Chestnut Grove Drive
Champaign, IL 61822

For Sale|Single Family Residence|Active
3
Beds
3
Total Baths
2
Full Baths
1
Partial Bath
2,350
SqFt
$238
/SqFt
2025
Built
Subdivision:
Trails at Chestnut Grove
County:
Champaign
Listing Courtesy of MRED as distributed by MLS Grid of RYAN DALLAS REAL ESTATE
5006 Chestnut Grove Drive5006 Chestnut Grove Drive5006 Chestnut Grove Drive5006 Chestnut Grove Drive
Save
Ask
Tour
Hide
Share

Mortgage Calculator

Monthly Payment (Est.)

$2,554
Calculator powered by Showcase IDX, a Constellation1 Company. Copyright ©2026 Information is deemed reliable but not guaranteed.

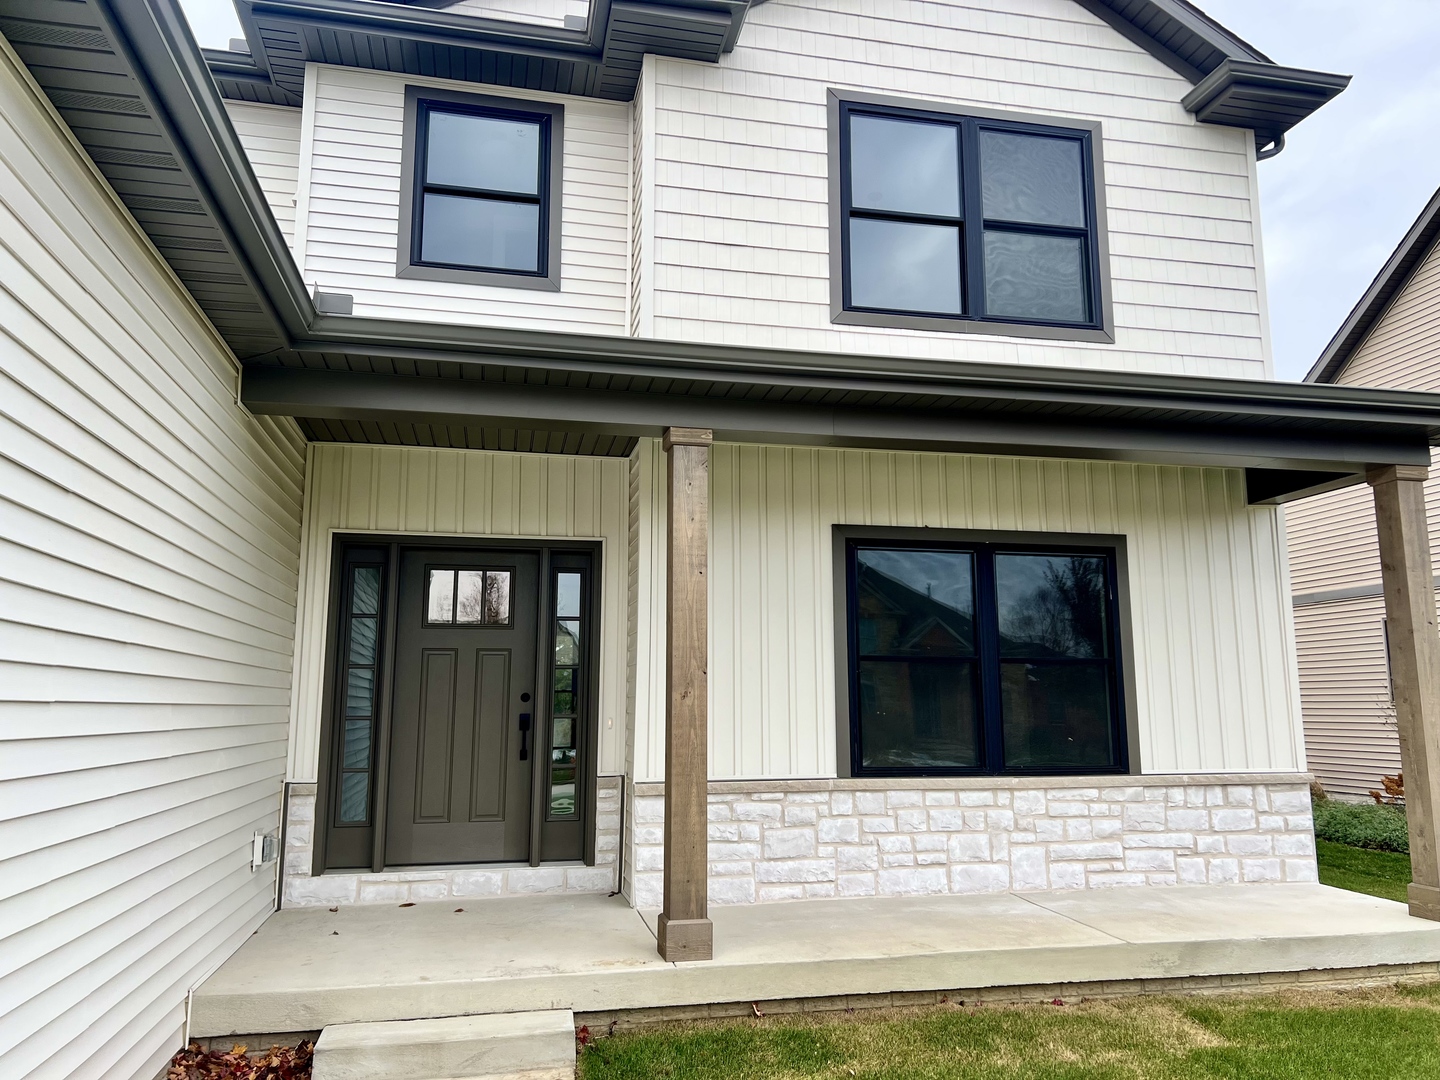
Welcome to this stunning new build in one of Champaign's most sought-after neighborhoods, Trails at Chestnut Grove! You'll instantly fall in love with the quiet cul-de-sac setting as well as perfect blend of modern luxury with timeless craftsmanship. Inside, the front flex room accented with custom millwork is ideal for a home office or formal dining. The heart of the home is the open-concept entertainment hub, featuring a spacious living room with a cozy fireplace flanked by built-in shelving, and a chef-inspired kitchen with quartz countertops, waterfall island, custom range hood, and matching backsplash. A dedicated coffee bar with a beverage/wine fridge adds a touch of everyday indulgence. Upstairs, enjoy the convenience of a second-level laundry room and unwind in the large owner's suite, boasting a spa-like tiled shower and an expansive walk-in closet. A drop zone off the three-car garage keeps daily life organized and clutter-free. The unfinished basement offers even more potential - easily add a family room, bedroom, and full bath for additional living space. Don't miss your chance to own a brand-new home in one of Champaign's premier locations - where craftsmanship, comfort, and community come together beautifully!

Save
Ask
Tour
Hide
Share
Listing Snapshot
Price 
$559,900
Days On Site 
200 Days
Bedrooms 
3
Inside Area (SqFt) 
2,350 sqft
Total Baths 
3
Full Baths 
2
Partial Baths 
1
Lot Size 
0.24 Acres
Year Built 
2025
MLS® Number 
12513674
Status 
Active
Property Tax 
$22.94
HOA/Condo/Coop Fees 
$16.67 monthly
Sq Ft Source 
Builder
Friends & Family
Recent Activity
2 weeks agoListing updated with changes from the MLS®
2 weeks agoStatus changed to Active
2 weeks agoPrice changed to $559,900
7 months agoListing first seen on site
General Features
Acres 
0.24
Attached Garage 
Yes
Garage 
Yes
Garage Spaces 
3
Parking 
ConcreteGarage Door OpenerAttachedGarage
Parking Spaces 
3
Property Condition 
New Construction
Property Sub Type 
Single Family Residence
Sewer 
Public Sewer
SqFt Total 
2350
Water Source 
Public
Interior Features
Appliances 
RangeMicrowaveDishwasherWine RefrigeratorRange Hood
Basement 
Sump PumpUnfinishedFull
Cooling 
Ceiling Fan(s)Central Air
Fireplace 
Yes
Fireplace Features 
Living RoomGas Starter
Fireplaces 
1
Flooring 
Carpet
Heating 
Natural GasForced Air
Interior 
Vaulted Ceiling(s)Wet BarWalk-In Closet(s)Open Floorplan
Laundry Features 
Upper LevelGas Dryer HookupElectric Dryer Hookup
Bedroom 2 
Dimensions - 15X14Level - Second
Bedroom 3 
Dimensions - 15X12Level - Second
Bedroom 4 
Bonus Room 
Dimensions - 14X11Level - Main
Dining Room 
Dimensions - 11X17Level - Main
Family Room 
Kitchen 
Dimensions - 13X17Level - MainDescription - Pantry
Laundry 
Dimensions - 6X7Level - Second
Living Room 
Dimensions - 19X17Level - Main
Master Bedroom 
Dimensions - 17X17Level - Second
Mud Room 
Dimensions - 7X10Level - Main
Save
Ask
Tour
Hide
Share
Exterior Features
Construction Details 
Vinyl SidingBrick
Patio And Porch 
Patio
Roof 
Asphalt
Windows/Doors 
French DoorsSliding Doors
Community Features
Association Dues 
200
Community Features 
Sidewalks
HOA Fee Frequency 
Annually
MLS Area 
Champaign, Savoy
School District 
Centennial High School
Township 
Champaign
Schools
School District
Centennial High School
Elementary School
Unit 4 Of Choice
Middle School
Champaign/Middle Call Unit 4 351
High School
Centennial High School
Listing Courtesy of MRED as distributed by MLS Grid of RYAN DALLAS REAL ESTATE


Based on information submitted to the MLS GRID as of 2026-05-29 08:49 PM UTC. All data is obtained from various sources and may not have been verified by broker or MLS GRID. Supplied Open House Information is subject to change without notice. All information should be independently reviewed and verified for accuracy. Properties may or may not be listed by the office/agent presenting the information.
Last checked: 2026-05-29 08:49 PM UTC
MRED DMCA Copyright Information Copyright © 2026 Midwest Real Estate Data LLC. All rights reserved.

Neighborhood & Commute
Source: Walkscore
Disclosure: Community information and market data powered by Constellation Data Labs. Information is deemed reliable but not guaranteed.
Save
Ask
Tour
Hide
Share