
10937 CALIFORNIA CourtOrland Park, IL 60467
Mortgage Calculator
Monthly Payment (Est.)
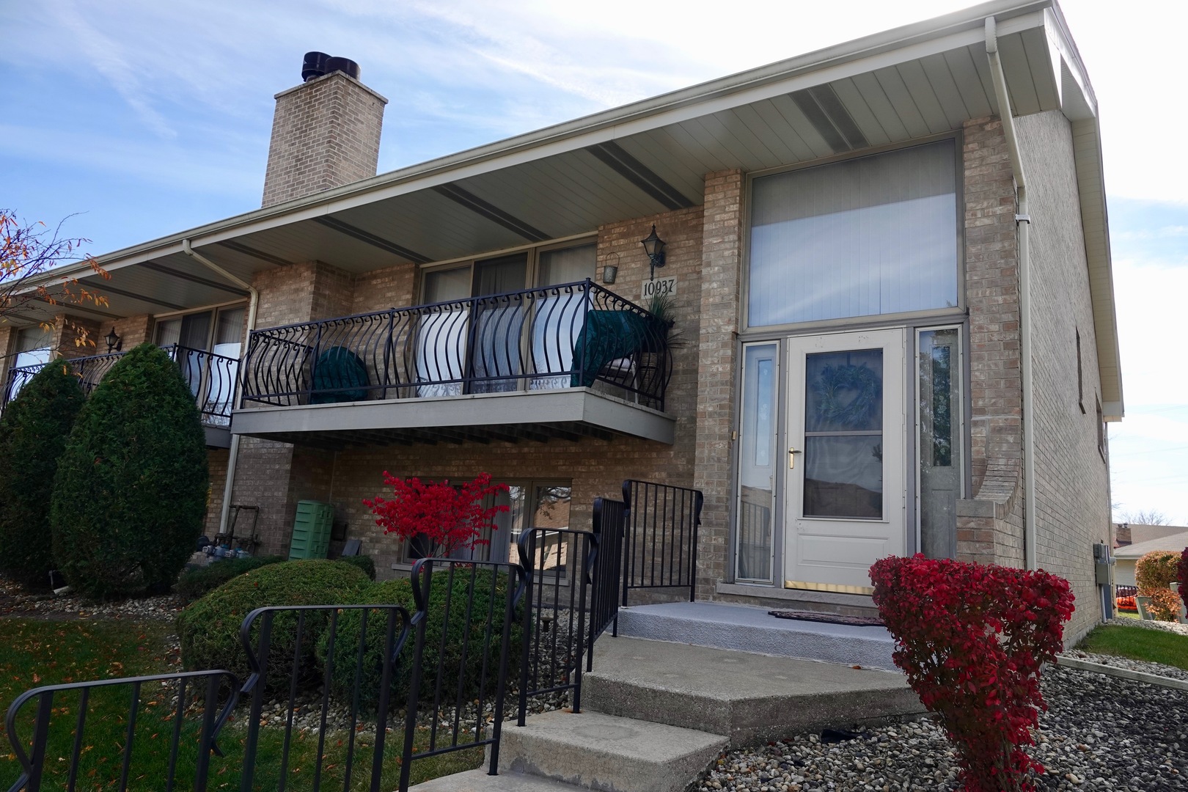
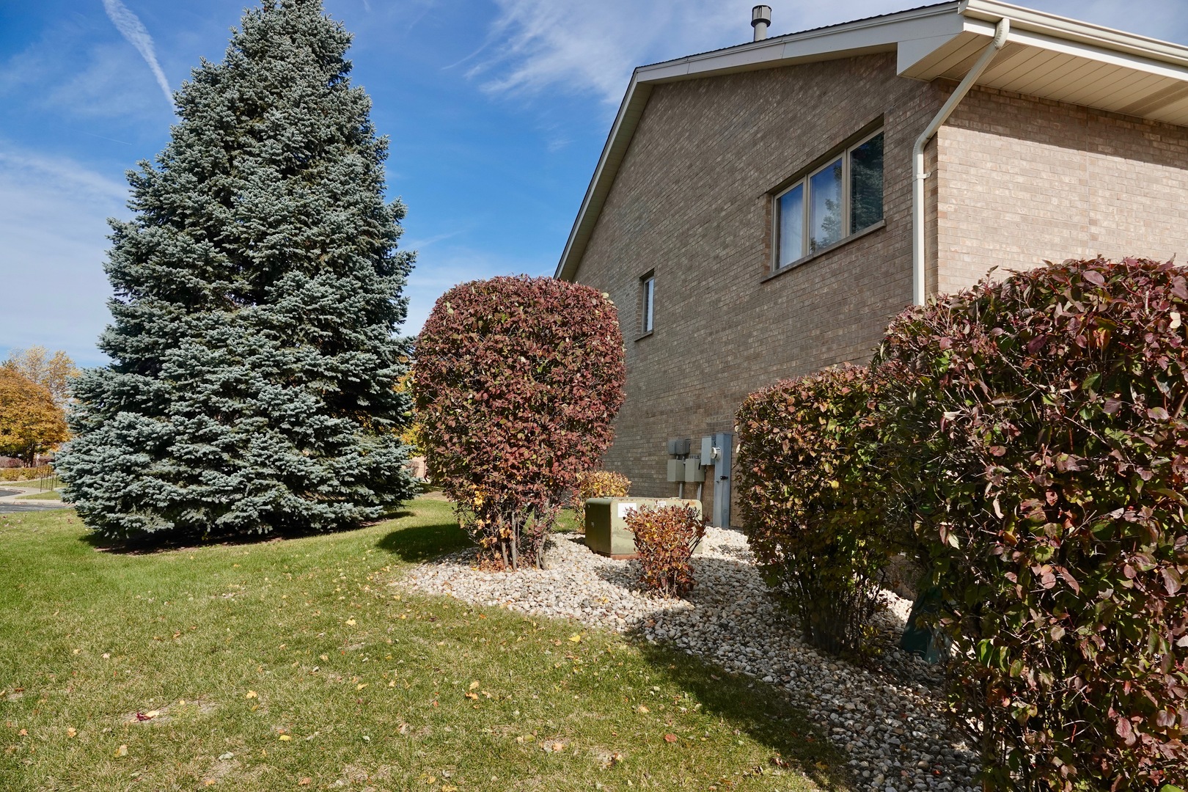
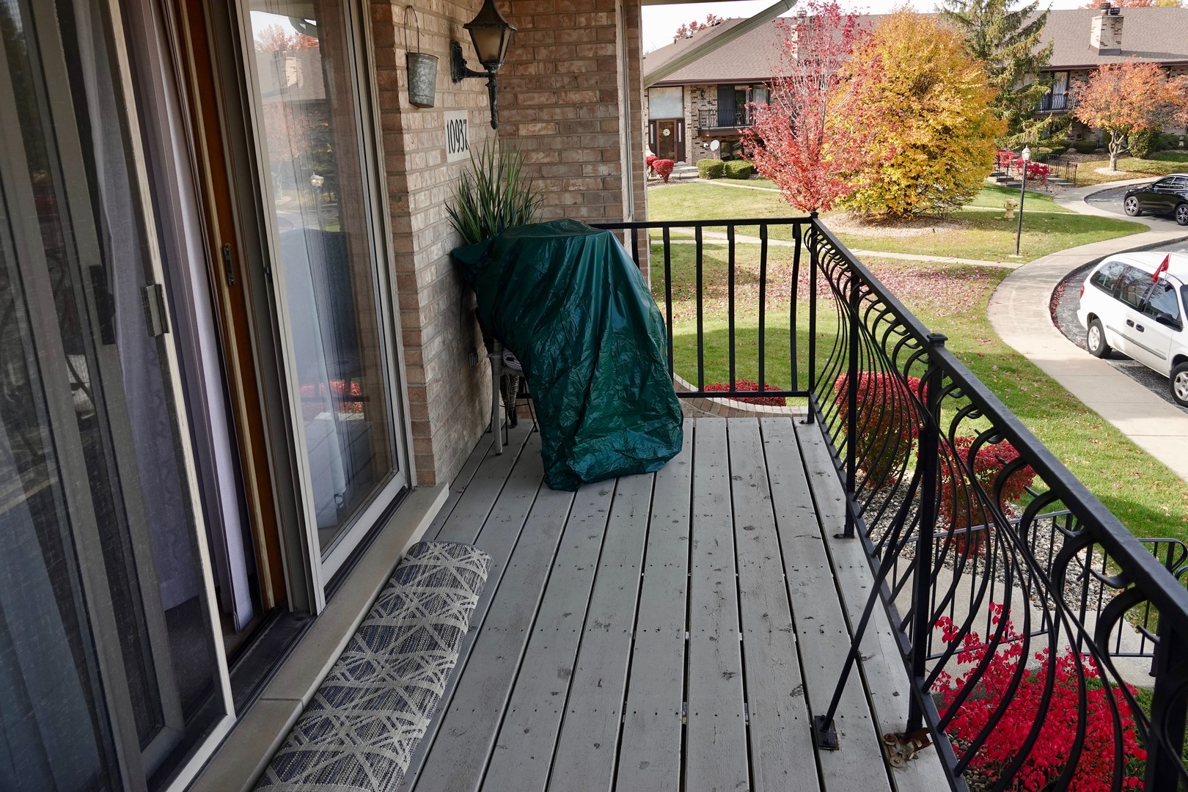
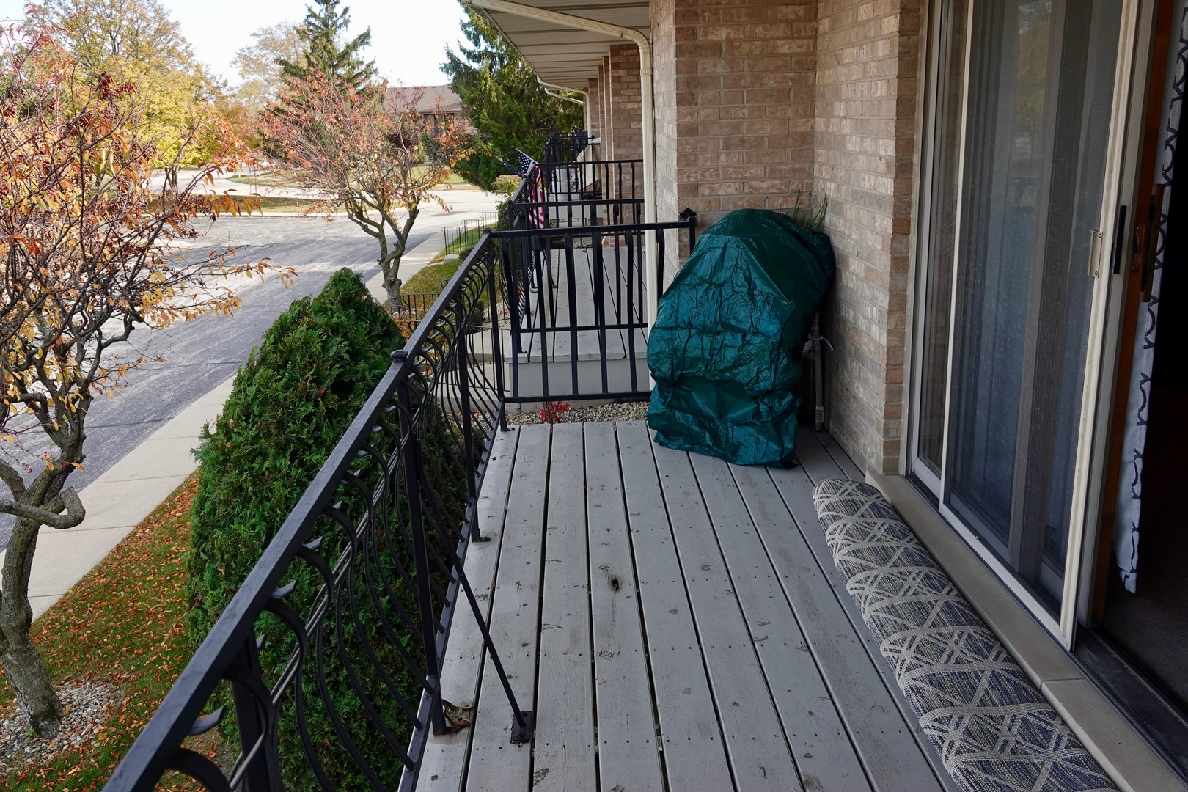
$1,309On a cul-de-sac in Eagle Ridge. Perfect location to all of Orland Park's amenities including, the Grasslands South, Centennial Park, shopping, dining and entertainment. This Majestic Model features a sunlit foyer with huge palladium window. A few steps up to main level living, this open floor plan features 2 bedrooms and 2 and 1/2 baths. Nicely sized living and dining area with sliding glass door to 16 ft. balcony. Half wall unites the spacious kitchen with ceramic tiled flooring, updated appliances, solid oak cabinetry and pantry. Master bedroom has a private bath and walk-in closet. Neutral tile work in all bathrooms as well. Second bedroom or office if needed. A great layout for day-to-day living and when your gathering grows you'll have plenty of additional space on the lower level. Oversized garden family room with floor-to-ceiling brick fireplace and tucked away full-size wet bar. Mudroom off the 2 car garage is large enough for laundry area, extra cabinetry and even a extra oven, prep space and freezer. Couple this with the additional closet under the staircase, as well and your storage needs are met. Convenient half bath as well. Welcome additions when hosting a party and with entertainment options like these you'll be sure too! Dining room L Shaped to Living Room. End-unit neighbors open space grass area with shade trees. Not a thru street so traffic is minimal. Easy access to METRA and expressways! Seller to give a $2500 Decorating Allowance !!!!!!
| a week ago | Listing updated with changes from the MLS® | |
| a week ago | Status changed to Pending | |
| 4 weeks ago | Price changed to $287,000 | |
| 7 months ago | Listing first seen on site |

Based on information submitted to the MLS GRID as of 2026-05-26 09:26 PM UTC. All data is obtained from various sources and may not have been verified by broker or MLS GRID. Supplied Open House Information is subject to change without notice. All information should be independently reviewed and verified for accuracy. Properties may or may not be listed by the office/agent presenting the information.
Last checked: 2026-05-26 09:26 PM UTC
MRED DMCA Copyright Information Copyright © 2026 Midwest Real Estate Data LLC. All rights reserved.
Did you know? You can invite friends and family to your search. They can join your search, rate and discuss listings with you.