O'Neil Property Group
Save
Ask
Tour
Hide
Share
$489,000
199 Days On Site

1283 Rose Avenue
Carol Stream, IL 60188

For Sale|Single Family Residence|Active Under Contract
4
Beds
3
Total Baths
2
Full Baths
1
Partial Bath
2,242
SqFt
$218
/SqFt
1988
Built
County:
DuPage
Listing Courtesy of MRED as distributed by MLS Grid of Property Economics Inc.
1283 Rose Avenue1283 Rose Avenue1283 Rose Avenue1283 Rose Avenue
Save
Ask
Tour
Hide
Share

Mortgage Calculator

Monthly Payment (Est.)

$2,231
Calculator powered by Showcase IDX, a Constellation1 Company. Copyright ©2026 Information is deemed reliable but not guaranteed.

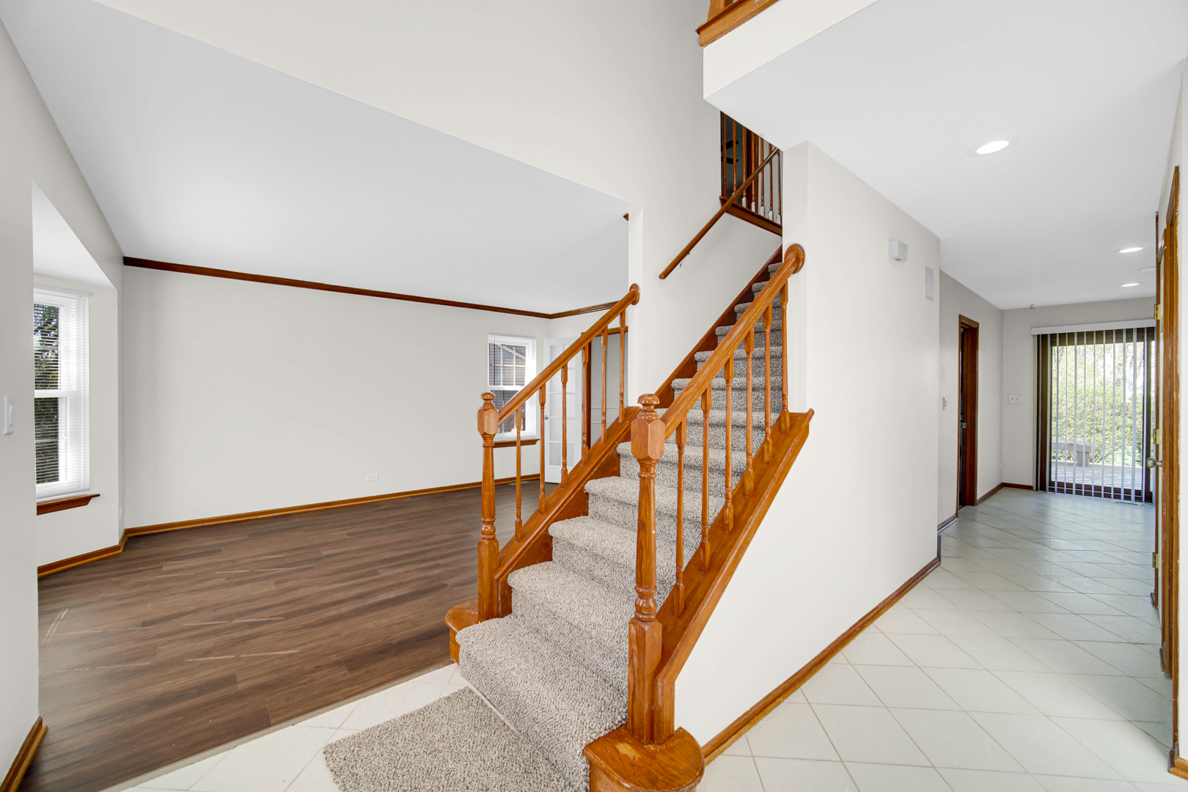
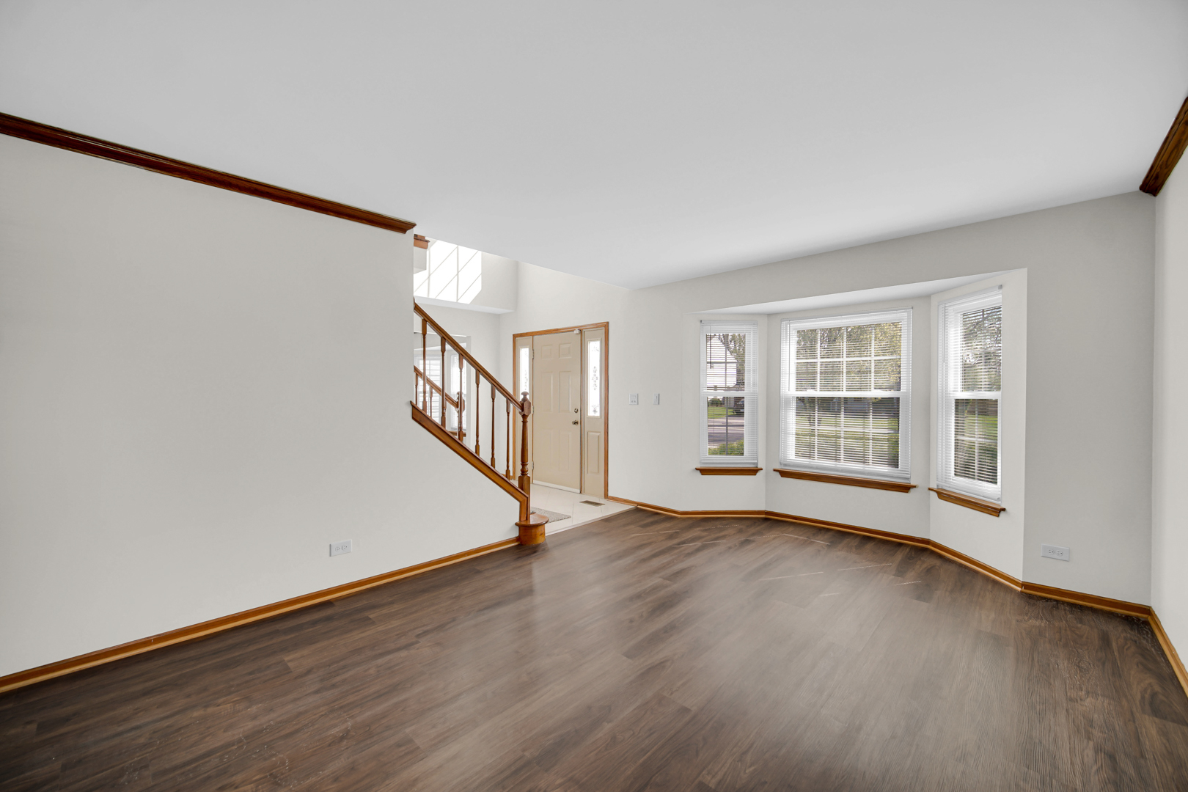
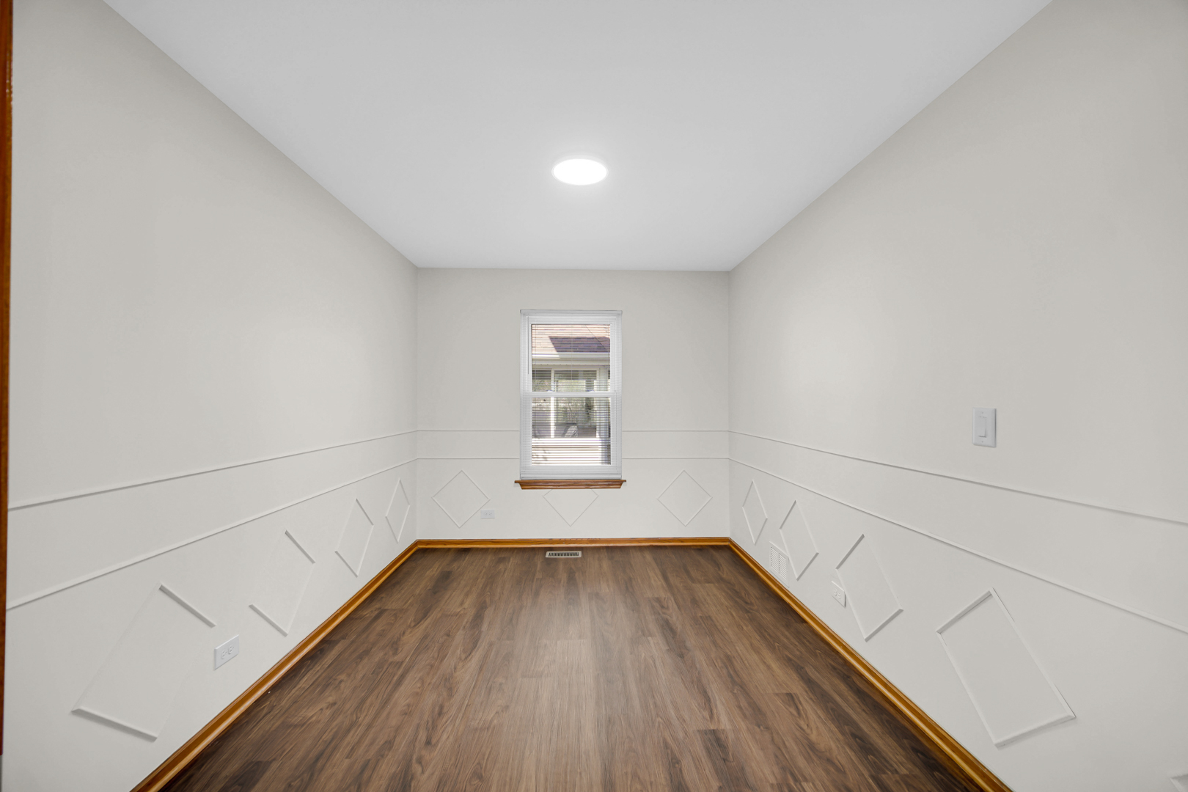
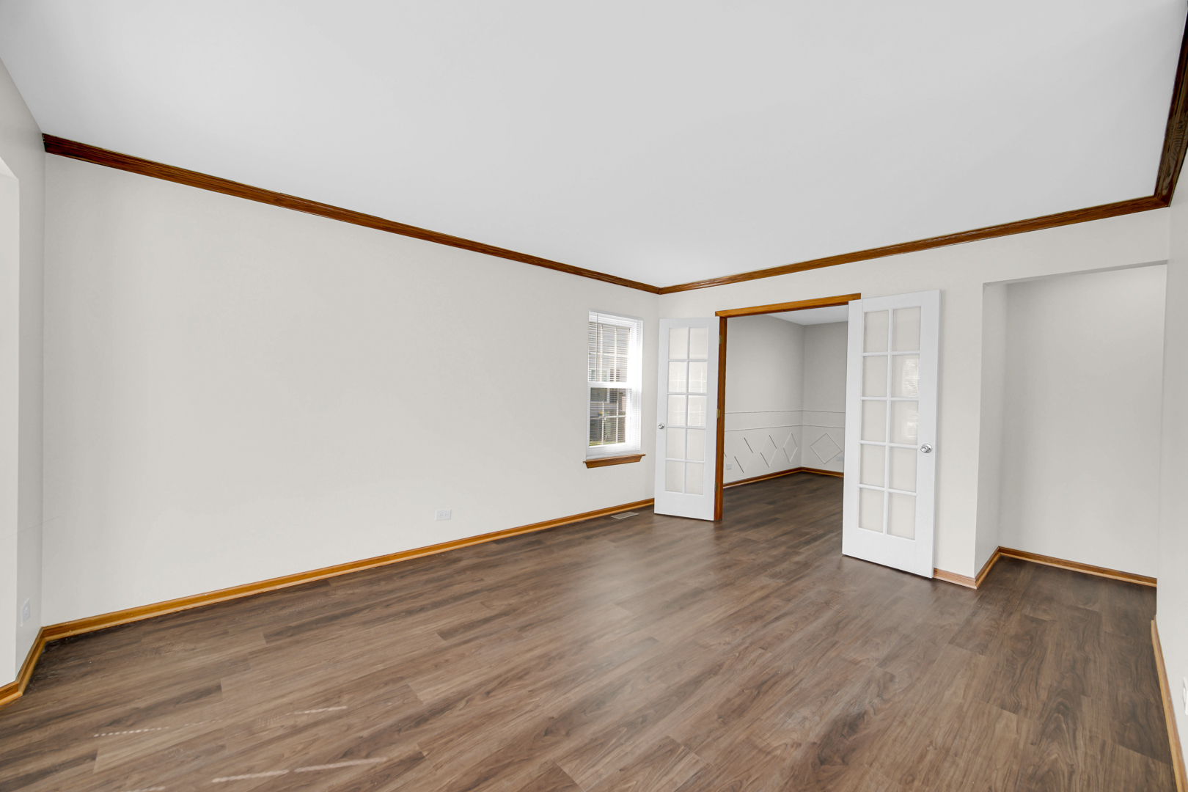
EAST FACING beautiful home with a FINISHED basement! Rare opportunity to own one of the largest units in the subdivision, offering 4 spacious bedrooms, 2.1 baths, and a dedicated main-level office. This turnkey property feels brand new, featuring a full interior repaint (2026), modern light fixtures, plush new carpeting, and premium luxury vinyl plank flooring flowing seamlessly across the main level. The thoughtfully designed layout is expanded by dual bay windows in both the living and dining rooms, bathing the home in incredible morning and evening sunlight. At the heart of the home, the kitchen boasts brand-new 2026 appliances, new recessed lighting, and a butler's pantry for fantastic prep space, opening directly into a cozy family room anchored by a fireplace. An exceptionally large main-level laundry room and walk-in pantry provide rare, everyday convenience for this area. Upstairs, the expansive master suite features an elegant tray ceiling, a walk-in closet, and an en-suite bath with a dual-sink vanity, soaking tub, and separate shower. All bedrooms are equipped with new ceiling fans, and bathrooms have been upgraded with new toilets throughout and a brand-new hall vanity. Downstairs, the fully finished basement delivers fantastic additional space, including a media room, a second office, and abundant storage. Step outside to your private outdoor oasis: an oversized deck and charming gazebo overlook a massive backyard that perfectly faces the serene community pond. Enjoy total peace of mind with major exterior and mechanical updates already completed: a full tear-off concrete driveway (2022), AC (2024), Roof and Boiler (2019), Furnace (2018), Siding (2012), and Window World windows (2007). This pristine, sun-drenched home checks every single box!

Save
Ask
Tour
Hide
Share
Listing Snapshot
Price 
$489,000
Days On Site 
199 Days
Bedrooms 
4
Inside Area (SqFt) 
2,242 sqft
Total Baths 
3
Full Baths 
2
Partial Baths 
1
Lot Size 
0.27 Acres
Year Built 
1988
MLS® Number 
12516122
Status 
Active Under Contract
Property Tax 
$6,729
HOA/Condo/Coop Fees 
N/A
Sq Ft Source 
Assessor
Friends & Family
Recent Activity
2 weeks agoListing updated with changes from the MLS®
2 weeks agoStatus changed to Active Under Contract
7 months agoListing first seen on site
General Features
Acres 
0.27
Attached Garage 
Yes
Direction Faces 
East
Foundation 
Concrete Perimeter
Garage 
Yes
Garage Spaces 
2
Parking 
AsphaltGarage Door OpenerAttachedGarage
Parking Spaces 
2
Property Sub Type 
Single Family Residence
Sewer 
Public Sewer
SqFt Below 
972
SqFt Total 
2242
Interior Features
Appliances 
RangeMicrowaveDishwasherRefrigeratorWasherDryerDisposal
Basement 
FinishedFull
Cooling 
Central Air
Electric 
Circuit Breakers
Fireplace 
Yes
Fireplace Features 
Family Room
Fireplaces 
1
Flooring 
Laminate
Heating 
Natural GasForced Air
Interior 
Vaulted Ceiling(s)
Laundry Features 
In Unit
Window Features 
Screens
Bedroom 2 
Dimensions - 13X11Level - Second
Bedroom 3 
Dimensions - 11X10Level - Second
Bedroom 4 
Dimensions - 10X10Level - Second
Dining Room 
Dimensions - 12X12Level - Main
Family Room 
Dimensions - 16X13Level - Main
Kitchen 
Dimensions - 15X12Level - MainDescription - Eating Area-Table Space,Island
Laundry 
Dimensions - 7X6Level - Main
Living Room 
Dimensions - 15X13Level - Main
Master Bedroom 
Dimensions - 15X13Level - Second
Office 
Dimensions - 12X9Level - Main
Recreation Room 
Dimensions - 15X13Level - Basement
Screened Porch 
Dimensions - 13X10Level - Main
Study 
Dimensions - 10X9Level - Basement
Save
Ask
Tour
Hide
Share
Exterior Features
Construction Details 
Vinyl Siding
Lot Features 
Landscaped
Patio And Porch 
ScreenedDeck
Roof 
Asphalt
Windows/Doors 
Screens
Community Features
Community Features 
ParkCurbsSidewalksStreet Lights
MLS Area 
Carol Stream
School District 
Bartlett High School
Township 
Wayne
Schools
School District
Bartlett High School
Elementary School
Spring Trail Elementary School
Middle School
East View Middle School
High School
Bartlett High School
Listing Courtesy of MRED as distributed by MLS Grid of Property Economics Inc.


Based on information submitted to the MLS GRID as of 2026-05-30 08:20 AM UTC. All data is obtained from various sources and may not have been verified by broker or MLS GRID. Supplied Open House Information is subject to change without notice. All information should be independently reviewed and verified for accuracy. Properties may or may not be listed by the office/agent presenting the information.
Last checked: 2026-05-30 08:20 AM UTC
MRED DMCA Copyright Information Copyright © 2026 Midwest Real Estate Data LLC. All rights reserved.

Neighborhood & Commute
Source: Walkscore
Disclosure: Community information and market data powered by Constellation Data Labs. Information is deemed reliable but not guaranteed.
Save
Ask
Tour
Hide
Share