
936 N Fairfield AvenueChicago, IL 60622
Mortgage Calculator
Monthly Payment (Est.)
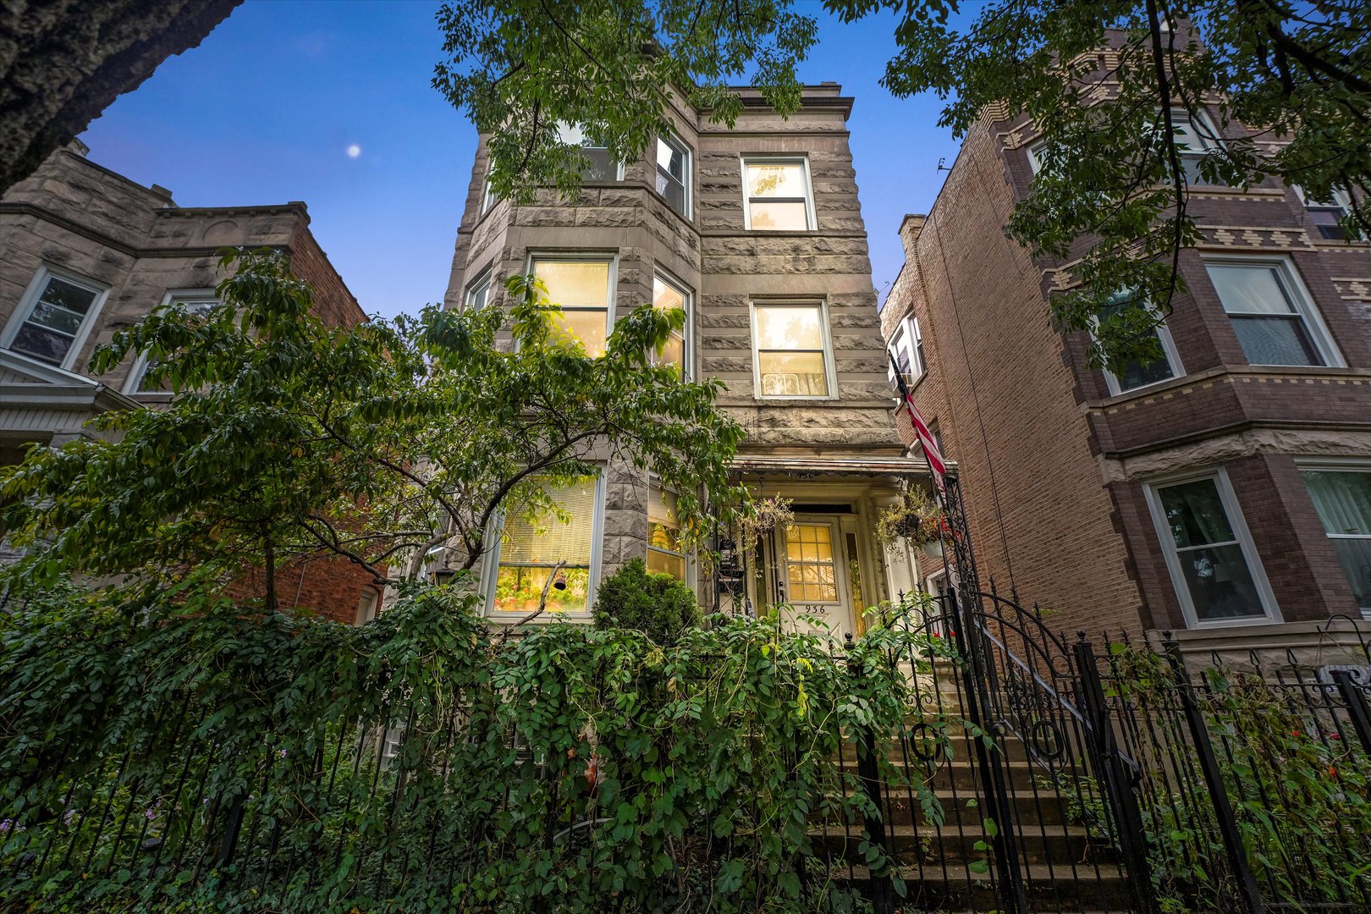
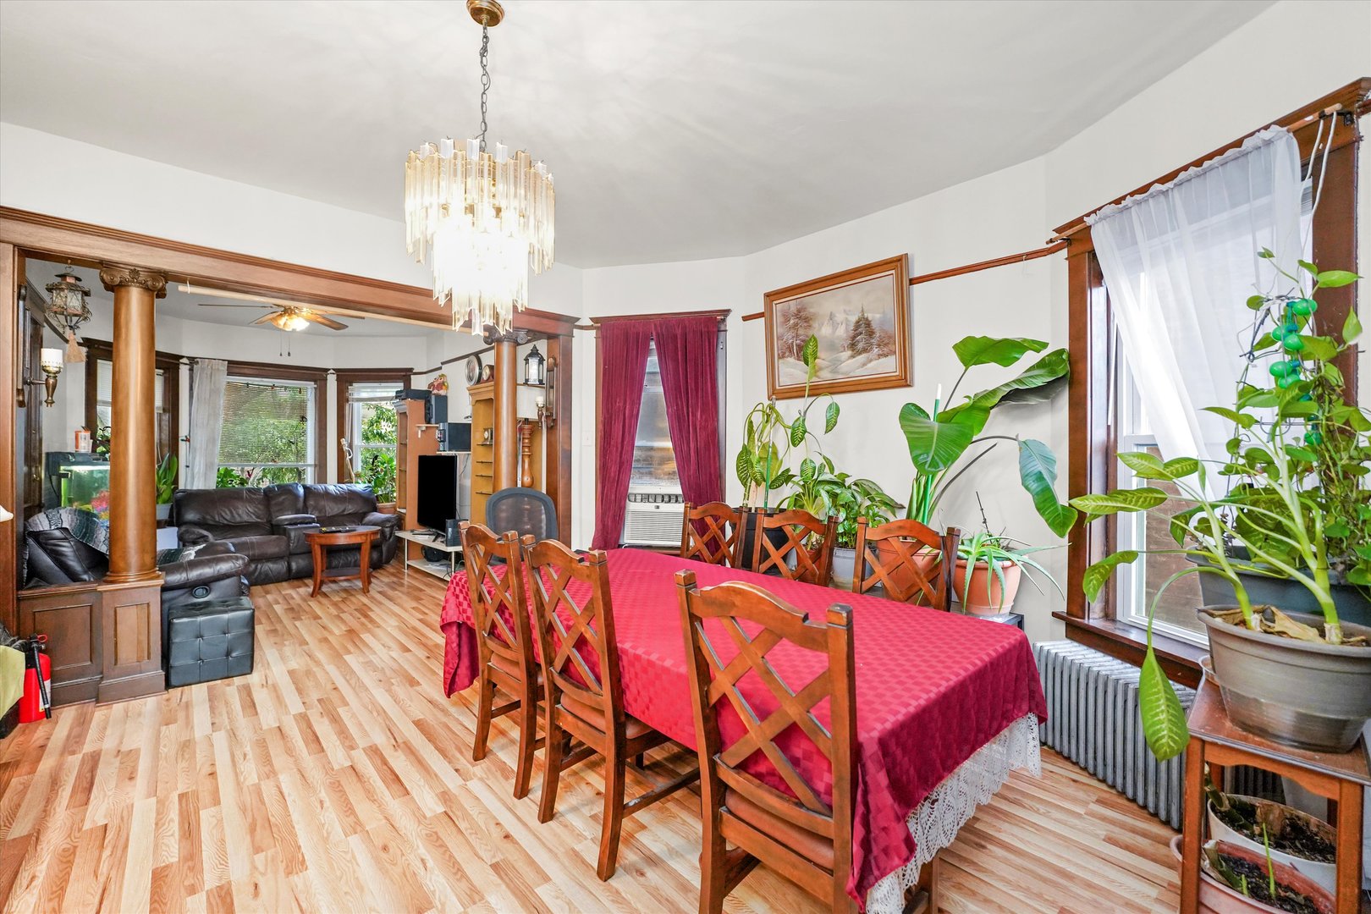
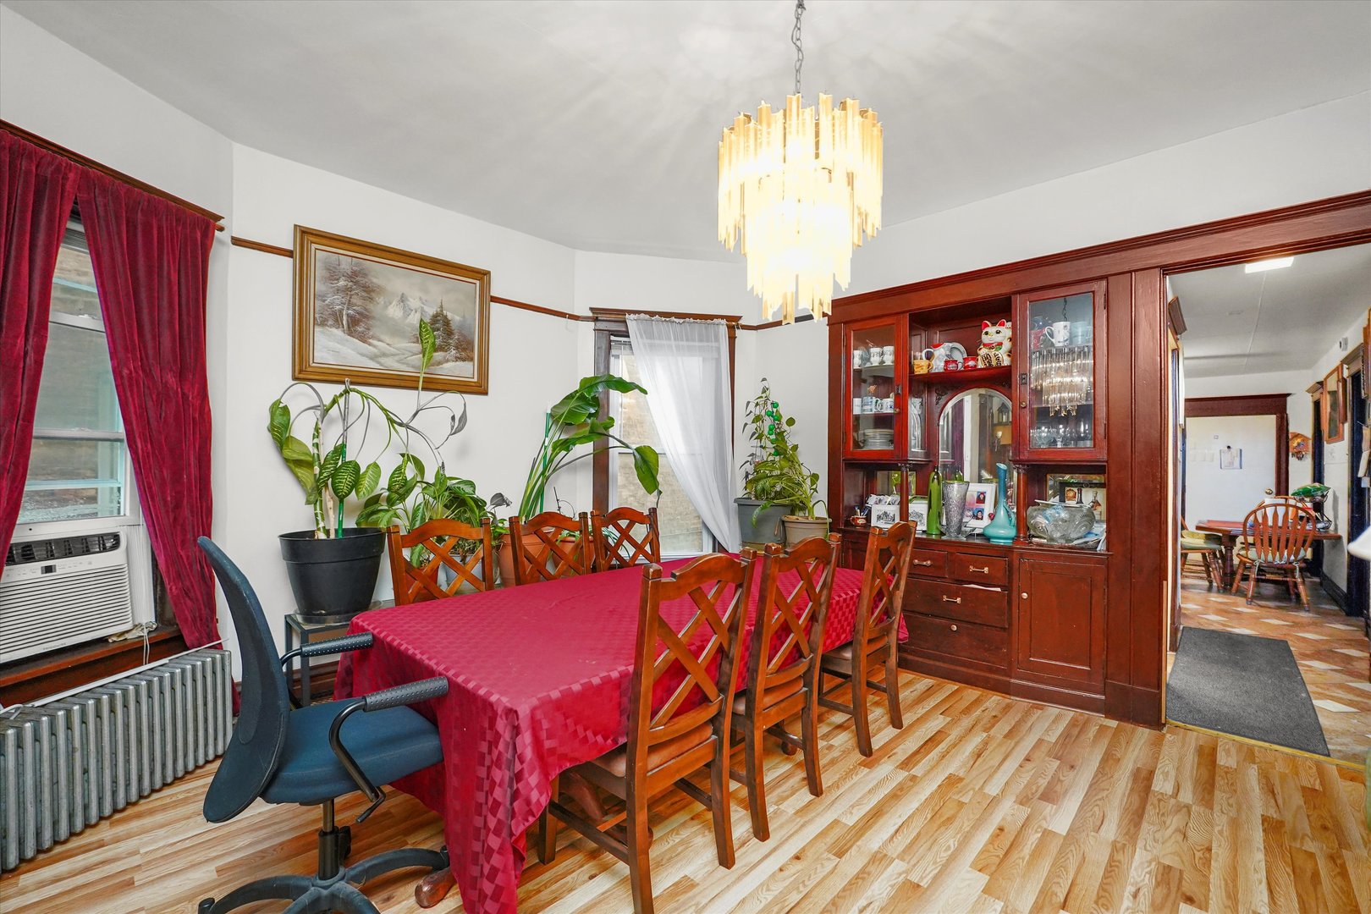
$5,475Prime Turnkey Investment Opportunity! Classic Graystone 3-Flat Steps from Wicker Park & Ukrainian Village & Humboldt Park Rare graystone 3-unit offering 1,100+ sq. ft. per apartment, each with 3 true bedrooms-highly desirable in one of Chicago's strongest rental corridors. Long-term tenants are on month-to-month leases, giving buyers the flexibility to update units, raise rents to current market levels, and significantly increase income. A perfect chance to make it your own and maximize return. Ideal for investors or first time home buyers-live in one unit while the other two generate income in a high-demand, walkable neighborhood. This classic graystone features the timeless curb appeal and solid construction that Chicago is known for. Located on a quiet tree-lined street just steps from Wicker Park, Ukrainian Village, and Bucktown, offering unmatched access to the Blue Line, Metra, Mariano's, restaurants, boutiques, coffee shops, parks, and nightlife. Tenants pay their own heat, electric, and gas, keeping operating expenses low. Property includes a 1-car garage plus 6 additional parking spaces, a rare advantage in this location. 9 Bedrooms | 3 Bathrooms | Top-Tier Rental Area A prime opportunity to secure a proven income-producing property in one of Chicago's most desirable neighborhoods-with room to elevate value even further. Prequalification letter required. Se Habla Espanol
| a month ago | Listing updated with changes from the MLS® | |
| 6 months ago | Status changed to Active | |
| 6 months ago | Listing first seen on site |

Based on information submitted to the MLS GRID as of 2026-05-27 01:54 AM UTC. All data is obtained from various sources and may not have been verified by broker or MLS GRID. Supplied Open House Information is subject to change without notice. All information should be independently reviewed and verified for accuracy. Properties may or may not be listed by the office/agent presenting the information.
Last checked: 2026-05-27 01:54 AM UTC
MRED DMCA Copyright Information Copyright © 2026 Midwest Real Estate Data LLC. All rights reserved.