O'Neil Property Group
Save
Ask
Tour
Hide
Share
$527,000
186 Days On Site

6320 Rowland Road
Huntley, IL 60142

For Sale|Single Family Residence|Active
5
Beds
4
Total Baths
3
Full Baths
1
Partial Bath
4,106
SqFt
$128
/SqFt
1979
Built
Subdivision:
Andover Acres
County:
McHenry
Listing Courtesy of MRED as distributed by MLS Grid of Berkshire Hathaway HomeServices Starck Real Estate
6320 Rowland Road6320 Rowland Road6320 Rowland Road6320 Rowland Road
Save
Ask
Tour
Hide
Share

Mortgage Calculator

Monthly Payment (Est.)

$2,404
Calculator powered by Showcase IDX, a Constellation1 Company. Copyright ©2026 Information is deemed reliable but not guaranteed.

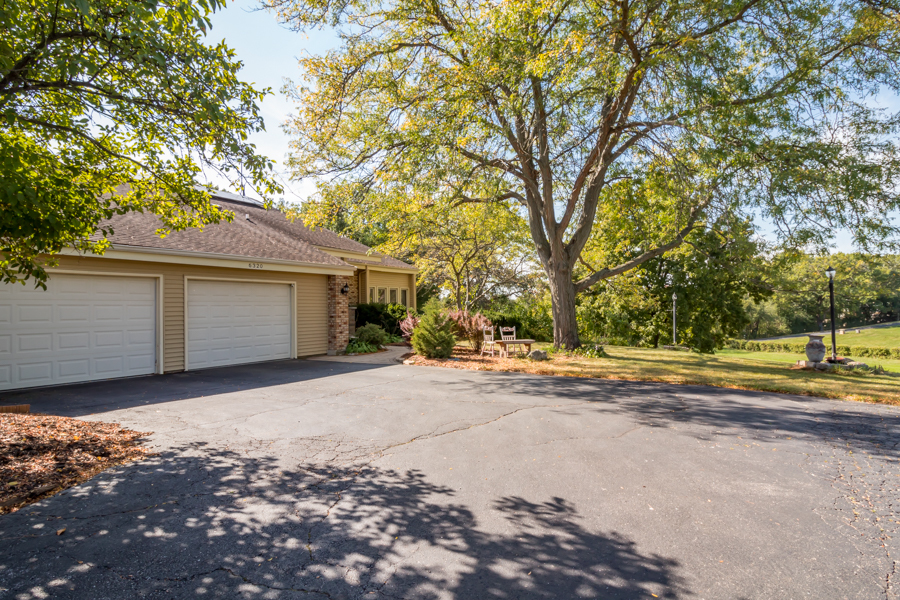
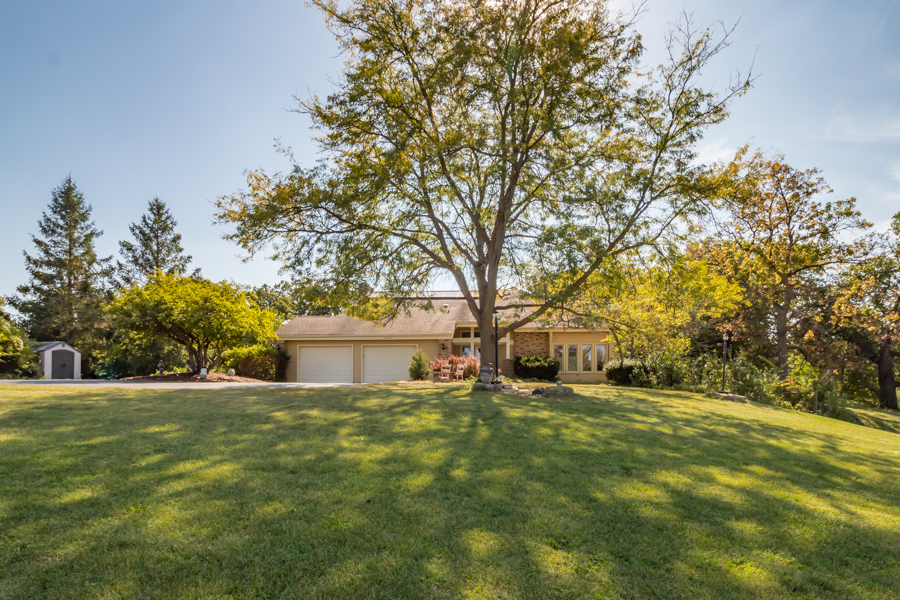
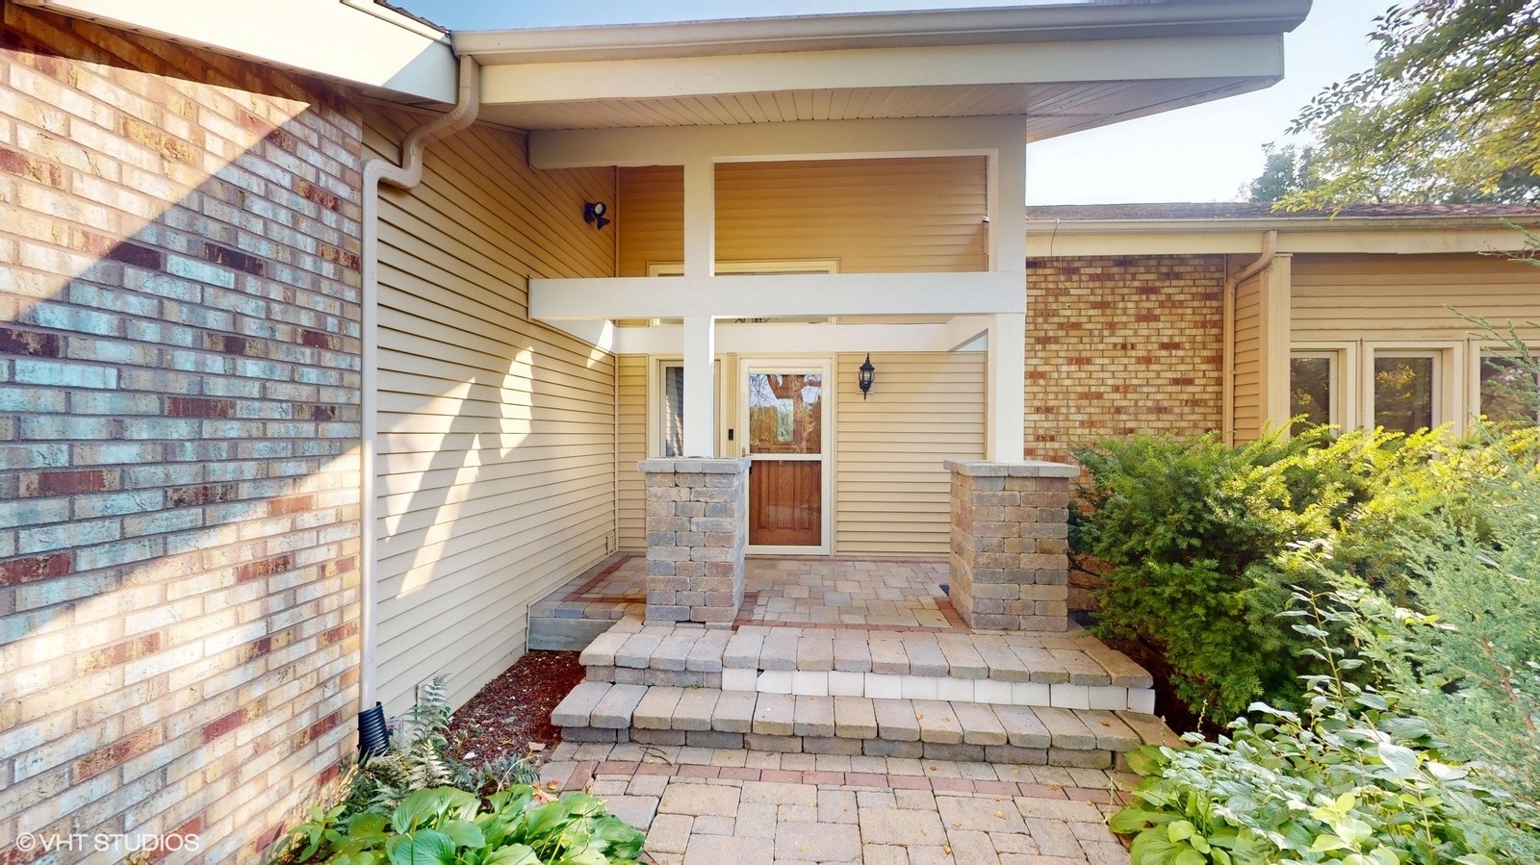
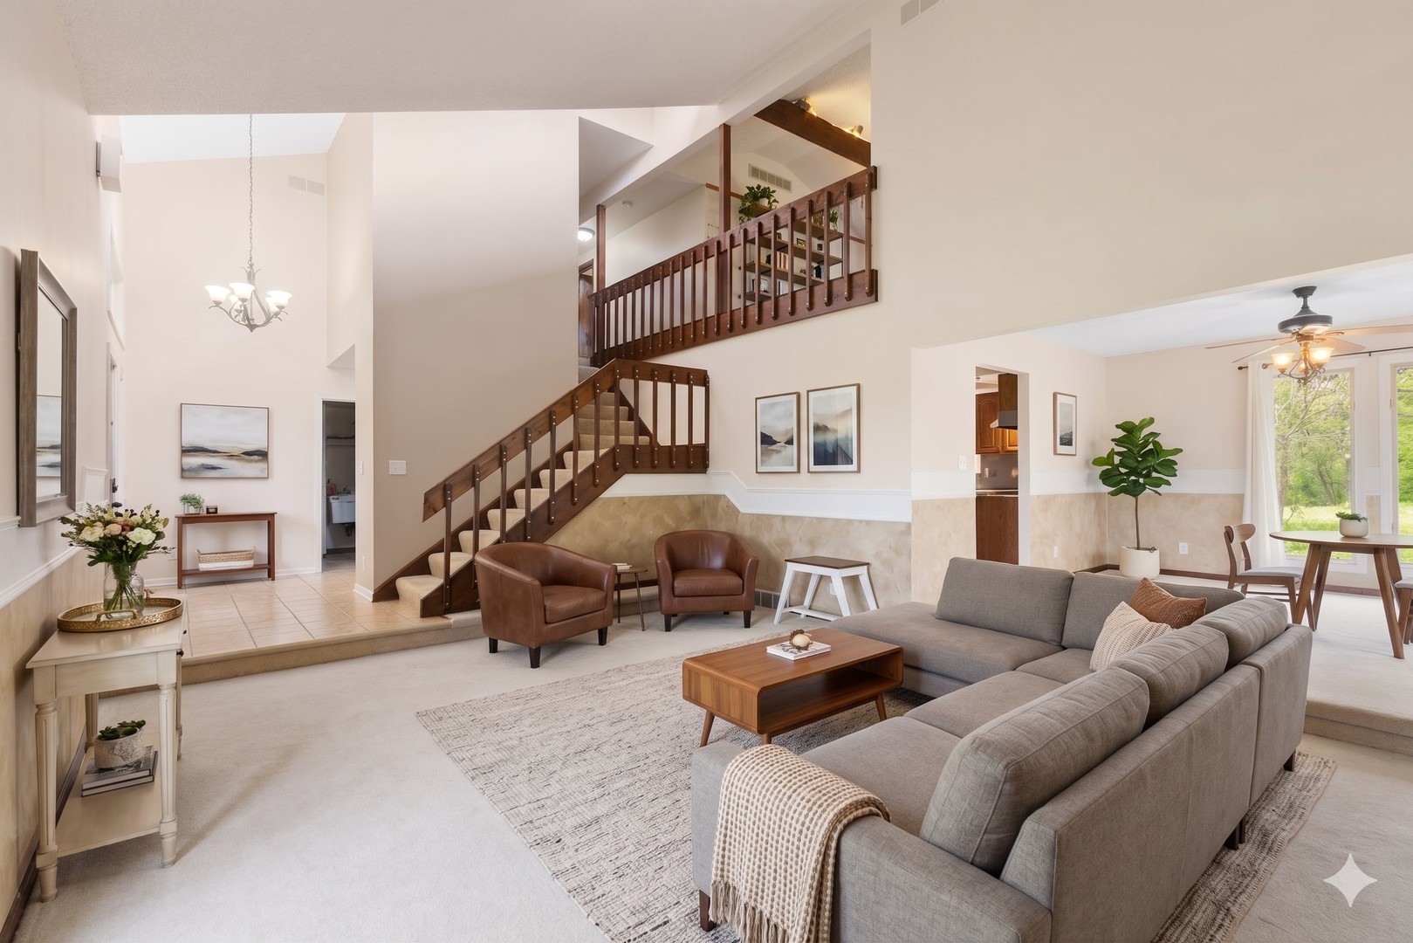
Refreshed and Ready! Crisp and clean with a freshly painted interior, new Pella windows and a prime location, this property offers both privacy and proximity with easy access to Huntley, Woodstock, and Crystal Lake . Originally intended as a long-term residence, the current owner made significant energy-efficient upgrades before life called for a new chapter. The most significant upgrade are the solar panels that are owned, not leased. The results are crazy low electric bills - even with the use of a featured a 50-amp EV charging station, 400-amp service, and an array of smart home features designed for comfort and efficiency. Inside, the layout provides long-term flexibility, including a walkout lower-level in-law suite complete with a second kitchen, living room, full bath, two additional bedrooms, private patio, and extra storage. The main level showcases a well-appointed granite and stainless kitchen, a separate dining room, and a spacious family room with vaulted ceilings-perfect for that massive Christmas tree you've always wanted. A gorgeous stone hearth, wood-burning fireplace, and built-in wet bar create a cozy and stylish entertaining space that is also connected to the large deck and patio area. Upstairs, you'll find a versatile loft ideal for an office or gaming area. The primary suite is a true retreat, featuring its own wood-burning fireplace and a private balcony that provides sweeping views of the yard. Need space for your toys or tools? The generous driveway and side parking area provide ample parking for RVs, boats, trailers, campers, and work vehicles. Your new lifestyle is waiting! Come see the rest for yourself and make it yours.

Save
Ask
Tour
Hide
Share
Listing Snapshot
Price 
$527,000
Days On Site 
186 Days
Bedrooms 
5
Inside Area (SqFt) 
4,106 sqft
Total Baths 
4
Full Baths 
3
Partial Baths 
1
Lot Size 
1.83 Acres
Year Built 
1979
MLS® Number 
12523051
Status 
Active
Property Tax 
$10,093
HOA/Condo/Coop Fees 
N/A
Sq Ft Source 
Assessor
Friends & Family
Recent Activity
yesterdayListing updated with changes from the MLS®
a week agoStatus changed to Active
6 months agoListing first seen on site
General Features
Acres 
1.83
Attached Garage 
Yes
Garage 
Yes
Garage Spaces 
2
Parking 
AsphaltGarage Door OpenerAttachedGarageDriveway
Parking Spaces 
2
Property Sub Type 
Single Family Residence
Sewer 
Septic Tank
Water Source 
Well
Interior Features
Appliances 
Water SoftenerRangeMicrowaveDishwasherRefrigeratorWasherDryerHumidifier
Basement 
Sump PumpFinishedFullWalk-Out Access
Cooling 
Ceiling Fan(s)Central Air
Fireplace 
Yes
Fireplace Features 
Family RoomMaster BedroomWood Burning
Fireplaces 
2
Flooring 
Hardwood
Heating 
Natural GasForced Air
Interior 
Walk-In Closet(s)Entrance FoyerCathedral Ceiling(s)Wet Bar
Laundry Features 
Main LevelIn UnitLaundry ChuteSink
Spa 
Yes
Bedroom 2 
Dimensions - 13X13Level - Second
Bedroom 3 
Dimensions - 13X10Level - Second
Bedroom 4 
Dimensions - 12X10
Bedroom 5 
Dimensions - 10X10
Dining Room 
Dimensions - 14X12Level - Main
Exercise Room 
Dimensions - 14X8
Family Room 
Dimensions - 22X15Level - Main
Foyer 
Dimensions - 14X12Level - Main
Kitchen 
Dimensions - 27X12Level - MainDescription - Pantry-Closet,Granite Counters
Kitchen- 2nd 
Dimensions - 12X22
Laundry 
Dimensions - 6X10Level - Main
Living Room 
Dimensions - 20X15Level - Main
Loft 
Dimensions - 14X12Level - Second
Master Bedroom 
Dimensions - 24X12Level - Second
Sitting Room 
Dimensions - 14X13
Utility Room-Lower Level 
Dimensions - 22X14
Walk In Closet 
Dimensions - 10X6Level - Second
Save
Ask
Tour
Hide
Share
Exterior Features
Construction Details 
BrickCedar
Exterior 
Balcony
Lot Features 
Corner LotLandscapedWooded
Other Structures 
Shed(s)
Patio And Porch 
DeckPatio
Roof 
Asphalt
Spa 
Yes
Community Features
MLS Area 
Huntley
School District 
158
Township 
Grafton
Schools
School District
158
Elementary School
Unknown
Middle School
Unknown
High School
Unknown
Listing Courtesy of MRED as distributed by MLS Grid of Berkshire Hathaway HomeServices Starck Real Estate


Based on information submitted to the MLS GRID as of 2026-05-30 07:40 AM UTC. All data is obtained from various sources and may not have been verified by broker or MLS GRID. Supplied Open House Information is subject to change without notice. All information should be independently reviewed and verified for accuracy. Properties may or may not be listed by the office/agent presenting the information.
Last checked: 2026-05-30 07:40 AM UTC
MRED DMCA Copyright Information Copyright © 2026 Midwest Real Estate Data LLC. All rights reserved.

Neighborhood & Commute
Source: Walkscore
Disclosure: Community information and market data powered by Constellation Data Labs. Information is deemed reliable but not guaranteed.
Save
Ask
Tour
Hide
Share