O'Neil Property Group
Save
Ask
Tour
Hide
Share
$169,900
179 Days On Site

16037 Marshfield Avenue
Harvey, IL 60426

For Sale|Single Family Residence|Active
4
Beds
2
Total Baths
2
Full Baths
918
SqFt
$185
/SqFt
1973
Built
Subdivision:
Merriden
County:
Cook
Listing Courtesy of MRED as distributed by MLS Grid of Redfin Corporation
16037 Marshfield Avenue16037 Marshfield Avenue16037 Marshfield Avenue16037 Marshfield Avenue
Save
Ask
Tour
Hide
Share

Mortgage Calculator

Monthly Payment (Est.)

$775
Calculator powered by Showcase IDX, a Constellation1 Company. Copyright ยฉ2026 Information is deemed reliable but not guaranteed.

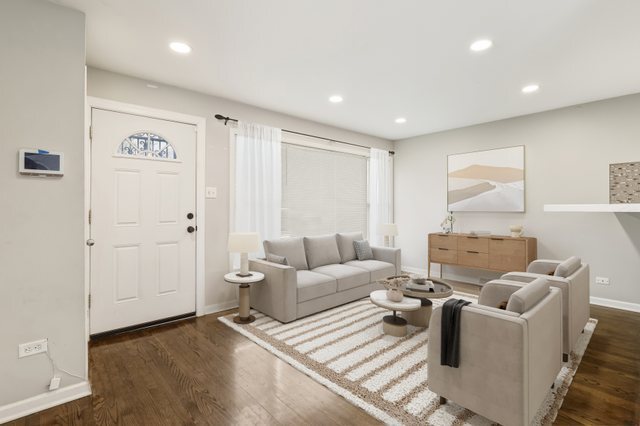
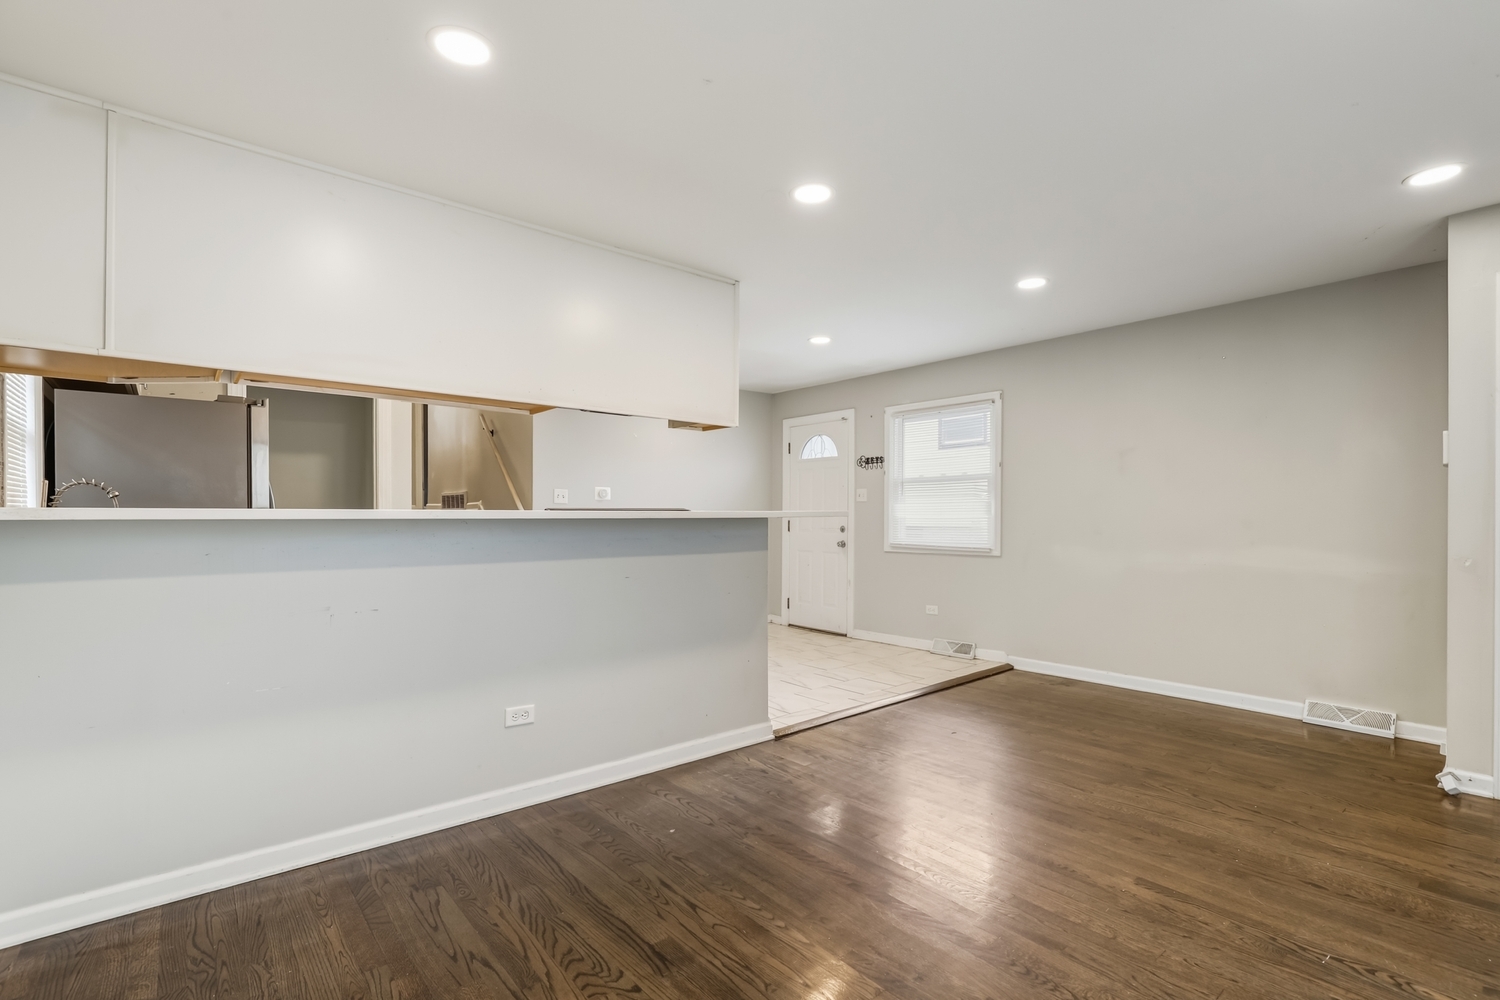
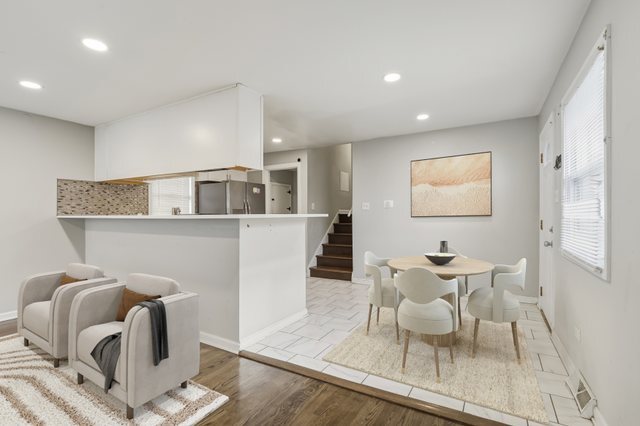
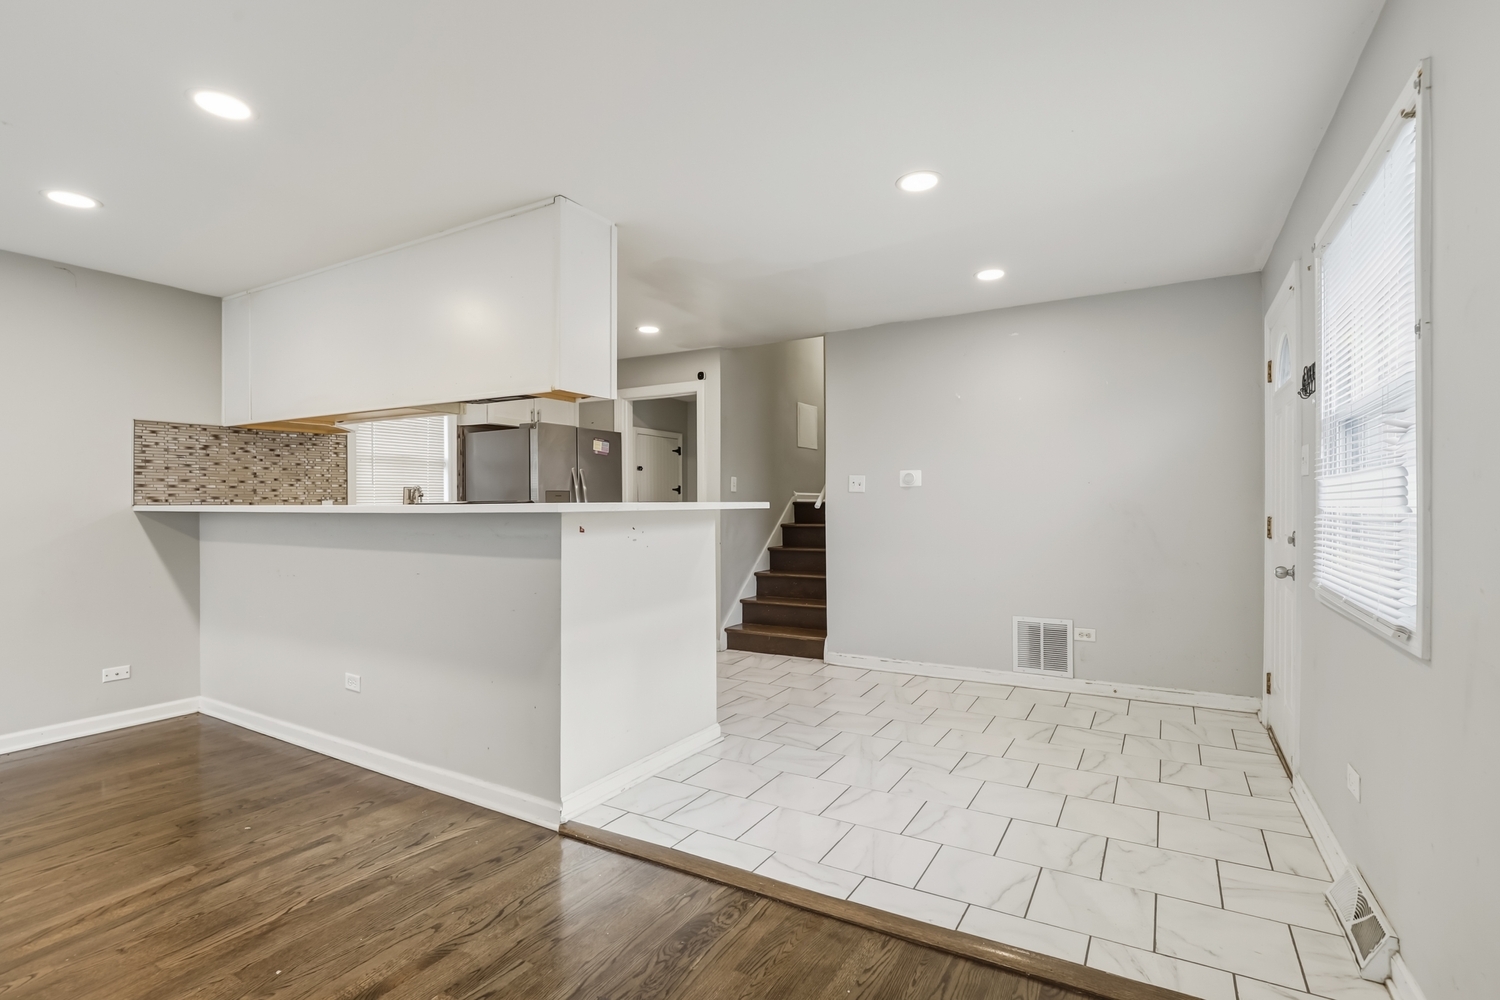
IMMACULATE 4-BED, 2-BATH SPLIT-LEVEL WITH EXTENSIVE UPDATES! This charming, all-brick residence is a commuter's dream, providing quick access to major expressways (I-294, I-57) and the Metra train station. The home shines with refinished hardwood floors on the main and upper levels and newer recessed lighting. The updated kitchen is equipped with newer quartz countertops, stainless steel appliances, ceramic tile, a stylish backsplash, and an informal breakfast bar. All four bedrooms invite peaceful rest with newer ceiling fans. Both full bathrooms feature contemporary updates, including newer shower spas complete with multiple body sprayers. The versatile lower level offers a great retreat, complete with ceramic tile floors in the den and the 4th bedroom, which can serve as a multi-purpose space such as a private owner's suite, a dedicated home office, or a craft room, benefiting from the second full bath. Major mechanical and structural updates include a newer furnace, hot water heater, central air conditioning, windows, and doors. The roof was updated in 2020 (main level) and 2012 (upper level). The large, pleasant backyard is ready for a future 2-car garage. Schedule your showing now!

Save
Ask
Tour
Hide
Share
Listing Snapshot
Priceย 
$169,900
Days On Siteย 
179 Days
Bedroomsย 
4
Inside Area (SqFt)ย 
918 sqft
Total Bathsย 
2
Full Bathsย 
2
Partial Bathsย 
N/A
Lot Sizeย 
0.25 Acres
Year Builtย 
1973
MLSยฎ Numberย 
12523107
Statusย 
Active
Property Taxย 
$10,005.77
HOA/Condo/Coop Feesย 
N/A
Sq Ft Sourceย 
Assessor
Friends & Family
Recent Activity
a week agoListing updated with changes from the MLSยฎ
a month agoStatus changed to Active
2 months agoPrice changed to $169,900
6 months agoListing first seen on site
General Features
Acresย 
0.25
Direction Facesย 
East
Foundationย 
Concrete Perimeter
Property Sub Typeย 
Single Family Residence
Sewerย 
Public Sewer
SqFt Totalย 
918
Utilitiesย 
Cable Available
Interior Features
Basementย 
Sump PumpFinishedDaylight
Coolingย 
Ceiling Fan(s)Central Air
Electricย 
Circuit Breakers
Flooringย 
Hardwood
Heatingย 
Natural Gas
Laundry Featuresย 
Gas Dryer HookupIn UnitSink
Bedroom 2ย 
Dimensions - 10X10Level - Second
Bedroom 3ย 
Dimensions - 10X09Level - Second
Bedroom 4ย 
Dimensions - 12X10Level - Lower
Breakfast Roomย 
Dimensions - 09X08Level - Main
Dining Roomย 
Dimensions - COMBOLevel - Main
Family Roomย 
Dimensions - 11X11Level - Lower
Kitchenย 
Dimensions - 09X09Level - MainDescription - Eating Area-Breakfast Bar,Galley
Laundryย 
Dimensions - 10X05Level - Lower
Living Roomย 
Dimensions - 11X10Level - Main
Master Bedroomย 
Dimensions - 11X10Level - Second
Save
Ask
Tour
Hide
Share
Exterior Features
Construction Detailsย 
Brick
Fencingย 
Fenced
Roofย 
Asphalt
Community Features
Community Featuresย 
ParkCurbsSidewalksStreet Lights
MLS Areaย 
Harvey
School Districtย 
Thornton Township High School
Townshipย 
Thornton
Schools
School District
Thornton Township High School
Elementary School
Maya Angelou Elementary School
Middle School
Brooks Middle School
High School
Thornton Township High School
Listing Courtesy of MRED as distributed by MLS Grid of Redfin Corporation


Based on information submitted to the MLS GRID as of 2026-05-30 12:03 PM UTC. All data is obtained from various sources and may not have been verified by broker or MLS GRID. Supplied Open House Information is subject to change without notice. All information should be independently reviewed and verified for accuracy. Properties may or may not be listed by the office/agent presenting the information.
Last checked: 2026-05-30 12:03 PM UTC
MRED DMCA Copyright Information Copyright ยฉ 2026 Midwest Real Estate Data LLC. All rights reserved.

Neighborhood & Commute
Source: Walkscore
Disclosure: Community information and market data powered by Constellation Data Labs. Information is deemed reliable but not guaranteed.
Save
Ask
Tour
Hide
Share