
22 Greencroft DriveChampaign, IL 61821
Mortgage Calculator
Monthly Payment (Est.)
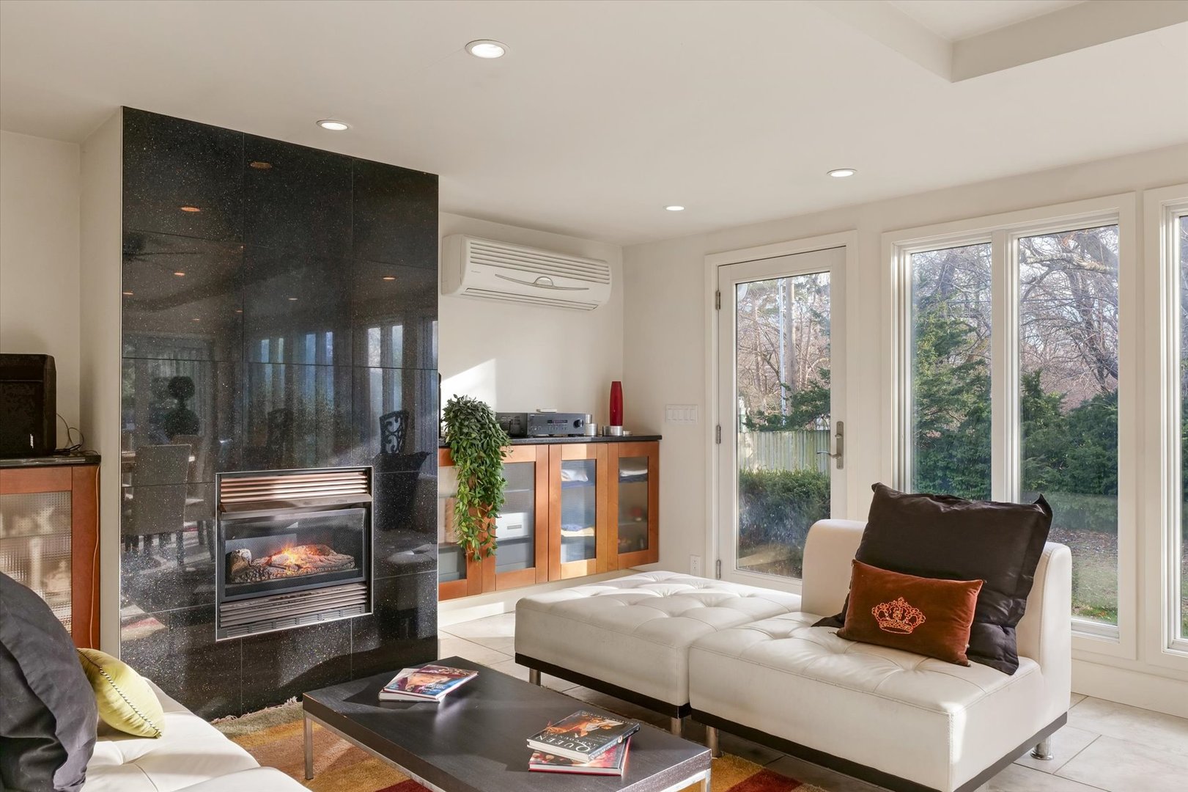
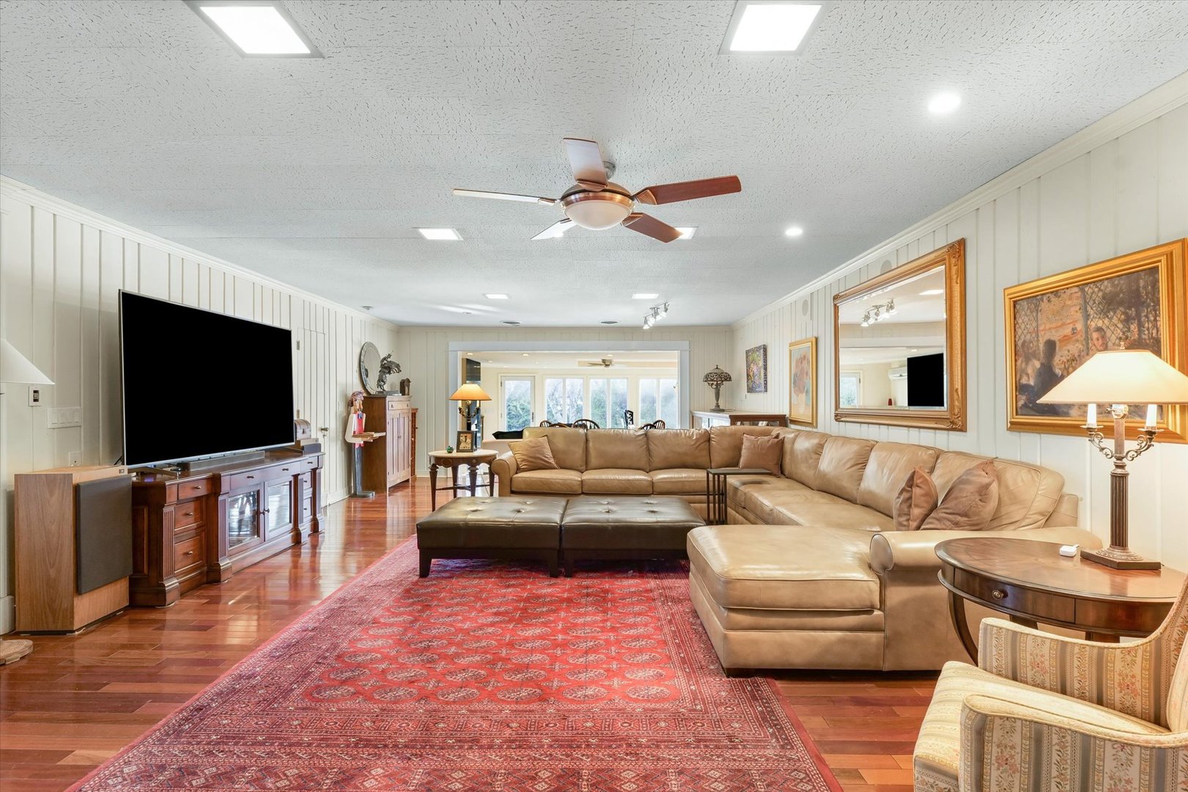
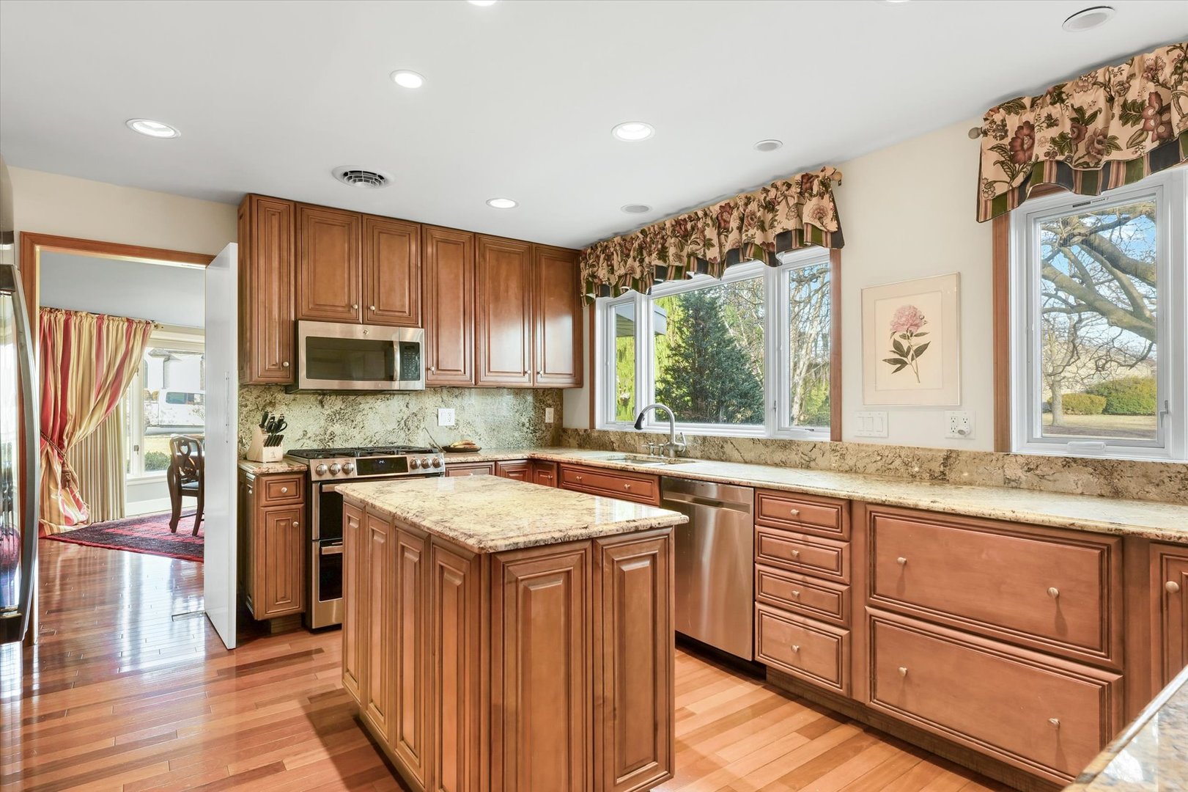
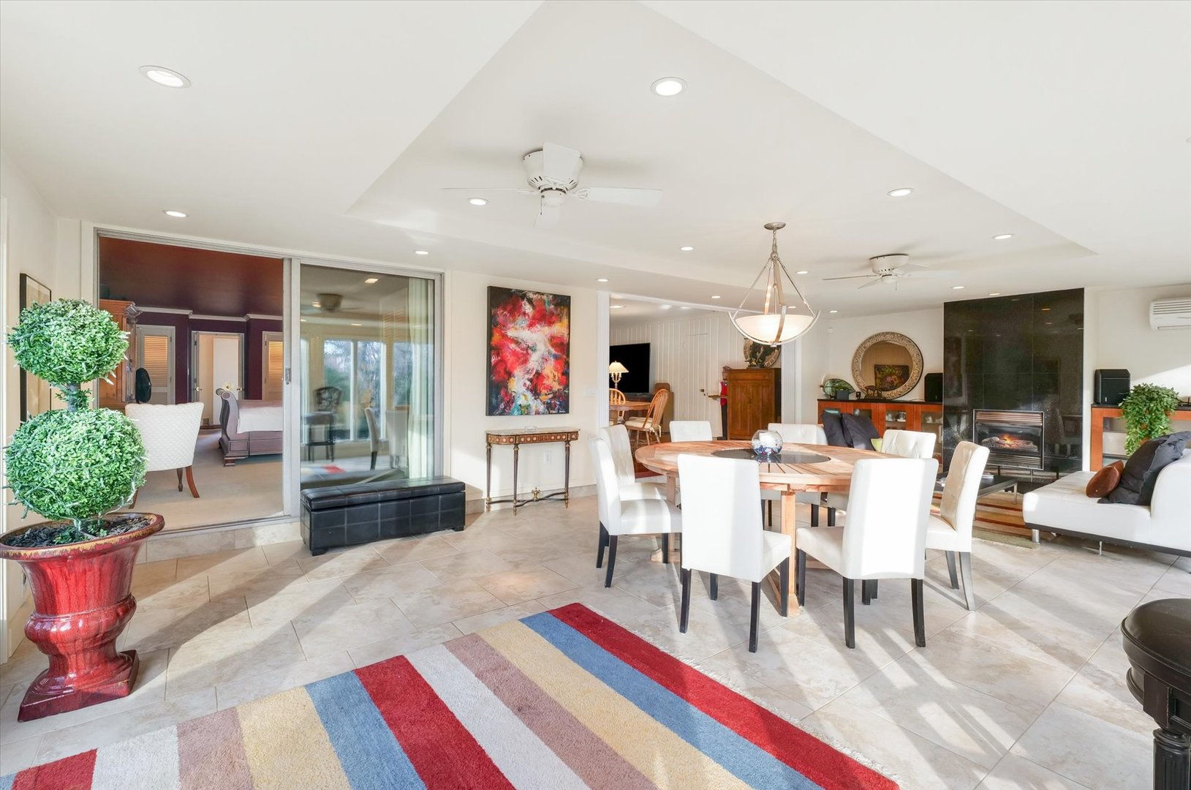
$4,095Step into 22 Greencroft Drive and discover a home that combines effortless style with thoughtful design. Nestled on an expansive, tree-lined lot in the prestigious Greencroft neighborhood, this residence blends mid-century California elegance with the ease and sophistication of modern entertaining. Inside, sunlight moves effortlessly through open, architectural spaces-Brazilian cherry flooring, vintage chandeliers, and three stone fireplaces setting the tone for evenings spent hosting, relaxing, and indulging. The flow of the home encourages conversation: guests drifting from the fire-lit living room to the vibrant solarium, or gathering around the kitchen's generous granite island while the chef works with professional-grade appliances and abundant prep space. With double ovens, refrigerators and dishwashers, entertaining will be a breeze. The solarium offers year-round luxury, framed by floor-to-ceiling windows and travertine tile, becoming a luminous backdrop for morning coffees, intimate dinner parties, or elegant cocktail hours that stretch toward dusk. Private suites provide quiet retreat, each with thoughtfully updated bathrooms that balance modern refinement with preserved mid-century character. Every corner of the home reflects a curated balance of design, function, and effortless style. Surrounded by mature trees and positioned near Champaign Country Club, the location adds a gentle convenience that pairs naturally with the home's relaxed sophistication. Updates and Upgrades: 2023 - New Driveway, 2023 - GE Pro kitchen appliances, 2007 - Solarium enclosure, 2007 - exterior cedar shingles, 2020 - 6' cedar privacy fence, 2021 - Buried Utility lines. 2 of the 3 bathrooms have been updated while the third maintains the charming 1950's coral tile and sunken tub. Added attic insulation and so many more extras and improvements!
| 2 weeks ago | Listing updated with changes from the MLS® | |
| 4 months ago | Status changed to Active | |
| 6 months ago | Listing first seen on site |

Based on information submitted to the MLS GRID as of 2026-05-27 01:39 AM UTC. All data is obtained from various sources and may not have been verified by broker or MLS GRID. Supplied Open House Information is subject to change without notice. All information should be independently reviewed and verified for accuracy. Properties may or may not be listed by the office/agent presenting the information.
Last checked: 2026-05-27 01:39 AM UTC
MRED DMCA Copyright Information Copyright © 2026 Midwest Real Estate Data LLC. All rights reserved.