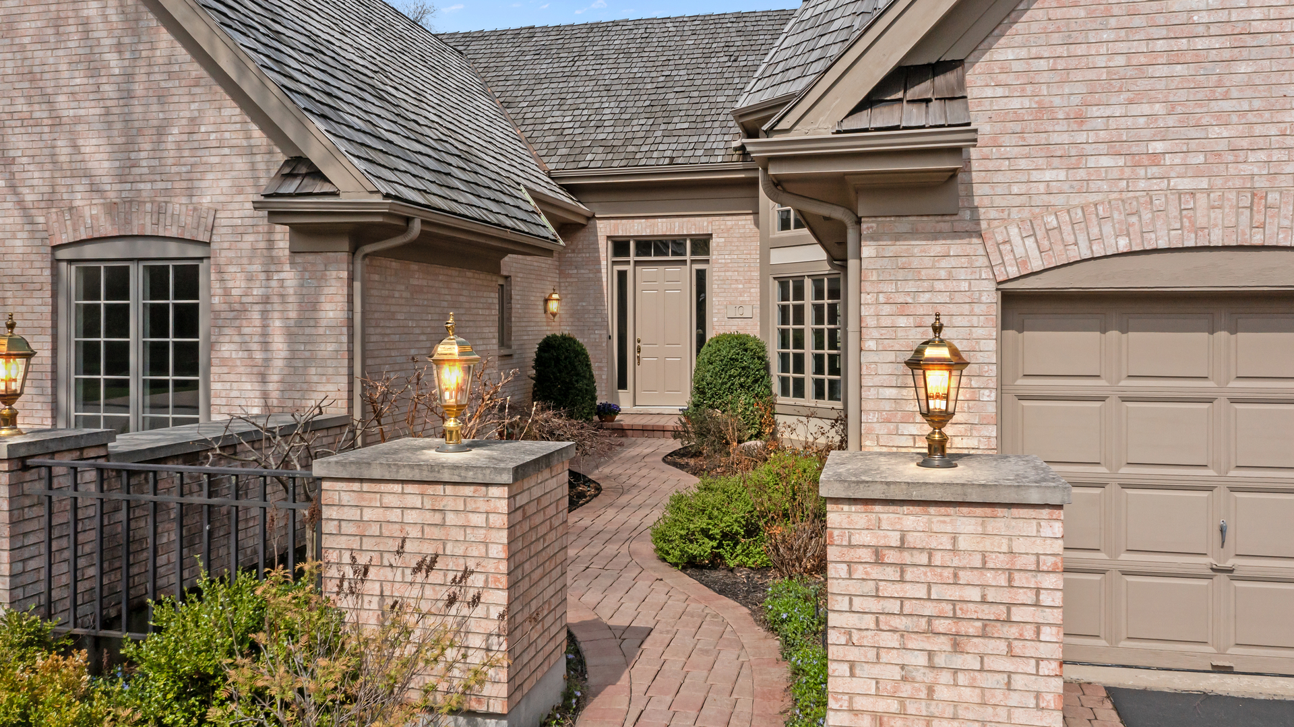
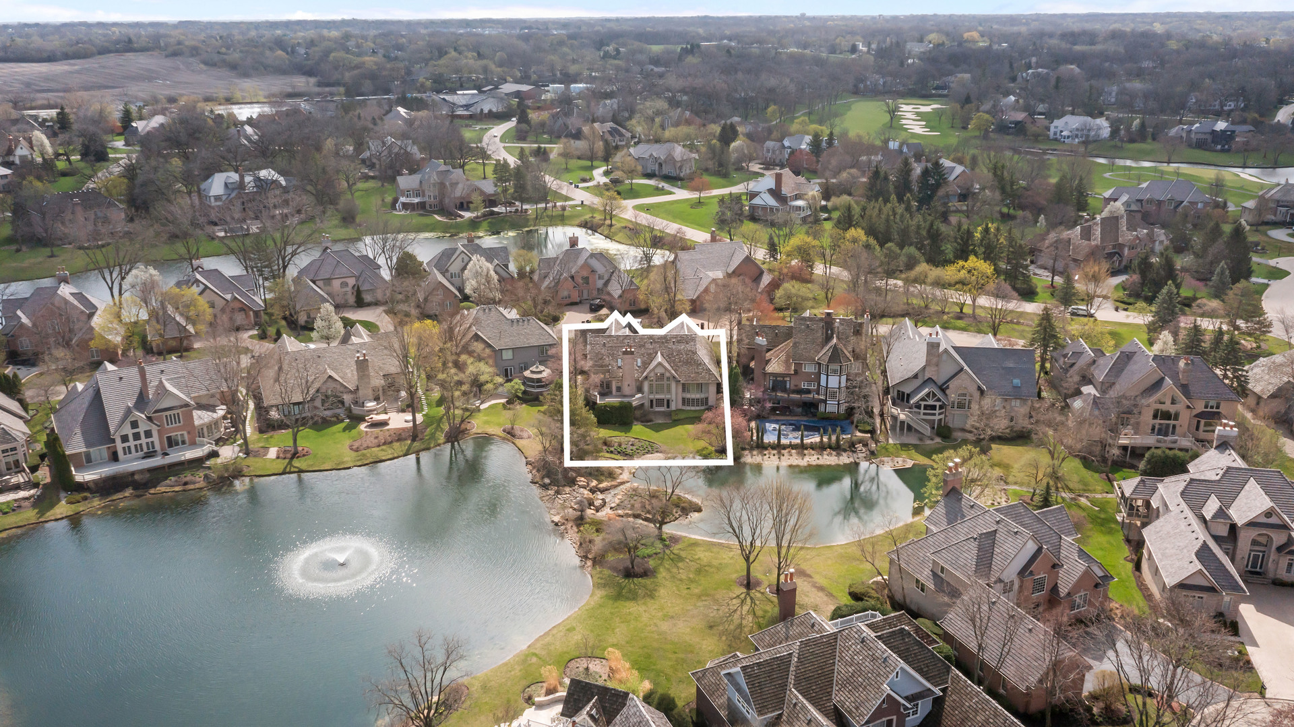
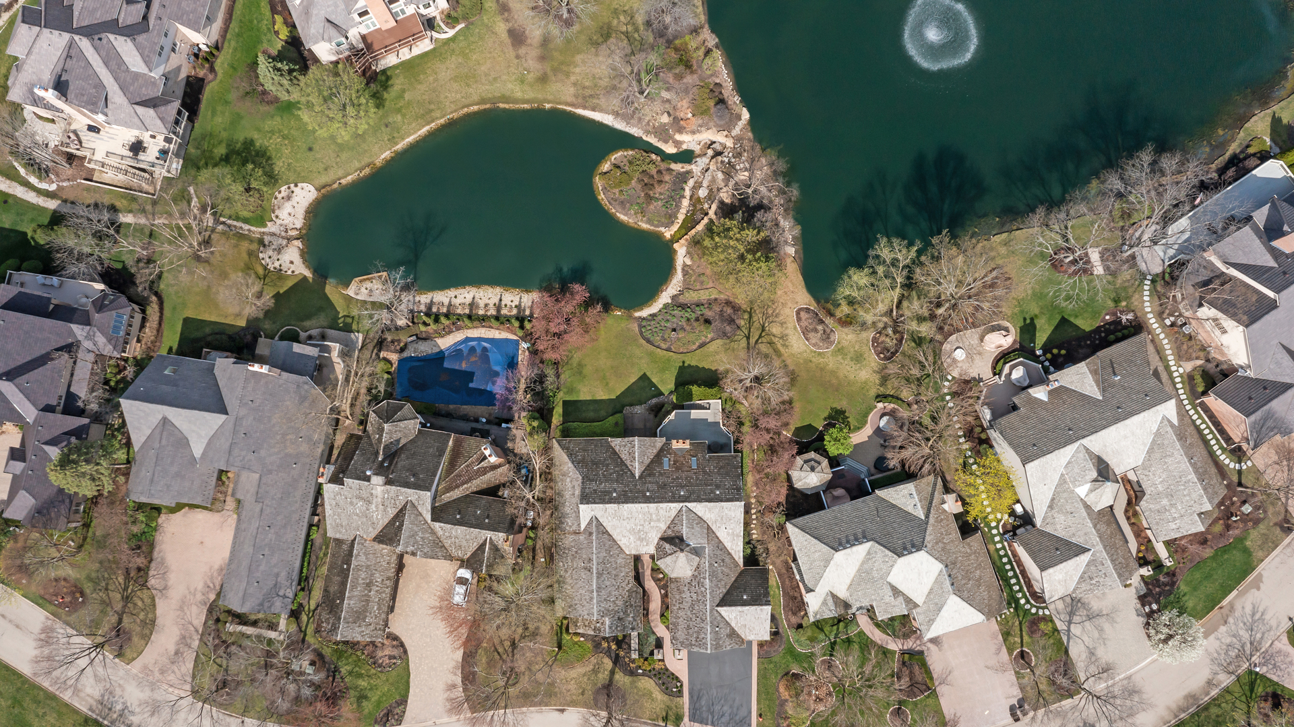
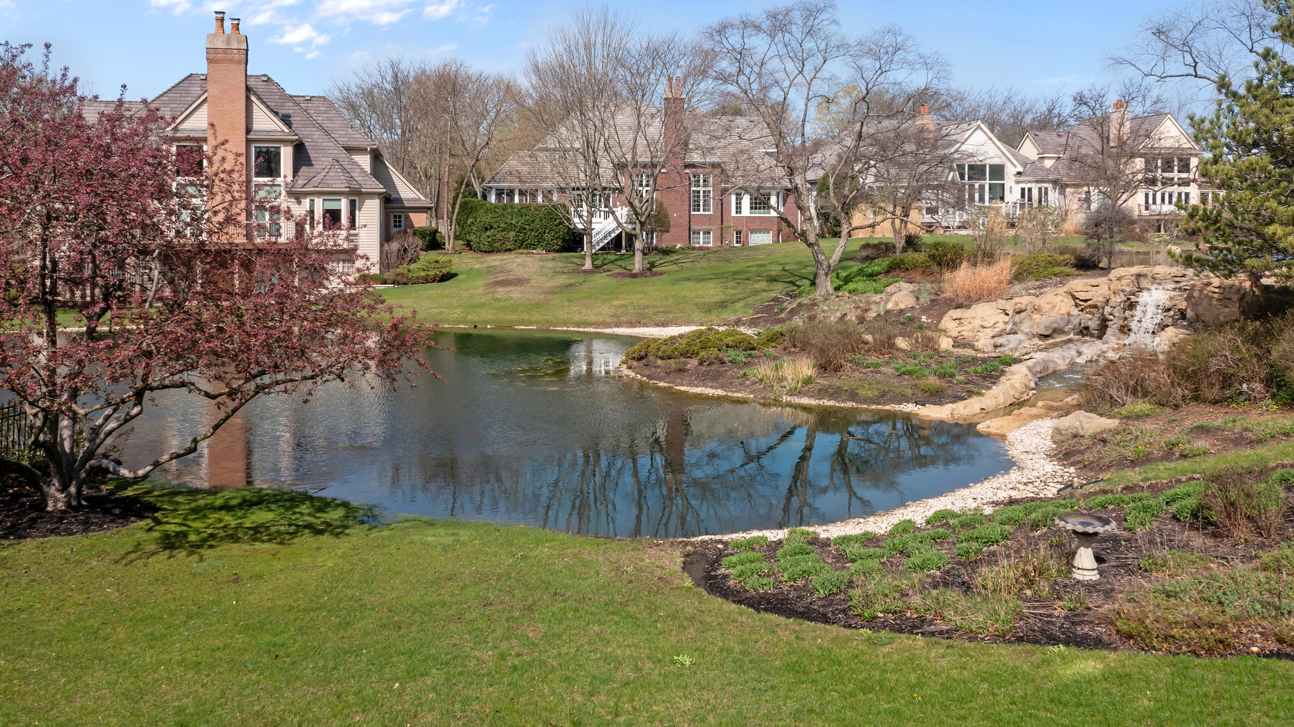
Located within the prestigious gated Wynstone community offering 24 hour security, this highly sought-after semi-maintenance free, brick ranch with a three-car garage, located at 10 Lakeside Lane, offers refined single-level living with tranquil pond and waterfall views and exceptional potential. A rare opportunity in one of North Barrington's most desirable luxury neighborhoods, this home seamlessly blends timeless design with lifestyle flexibility. The elegant main level features 9' ceilings, 3 bedrooms and 2.5 bathrooms, enhanced by abundant natural light, and a thoughtfully flowing floor plan ideal for both everyday living and sophisticated entertaining. At the heart of the home is a refined kitchen with ample prep and gathering space, perfectly positioned for hosting and connected effortlessly to the main living areas and a private dining room for formal occasions with 16' ceilings. An unfinished walkout lower level with patio presents an extraordinary opportunity to create your own private oasis-whether a luxury lower-level retreat, home theater, wellness space, or extended living area-while maintaining direct access to the outdoors and serene water views. Residents enjoy the privacy, prestige, and natural beauty of this renowned Jack Nicklaus signature golf course community, just moments from upscale shopping, dining, and top-rated schools. Optional membership at The Club at Wynstone provides access to dining, pool, tennis, and championship golf-completing a lifestyle that is both refined and welcoming.
Save
Ask
Tour
Hide
Share
Listing Snapshot
Price
$975,000
Days On Site
47 Days
Bedrooms
3
Inside Area (SqFt)
3,351 sqft
Total Baths
3
Full Baths
2
Partial Baths
1
Lot Size
0.259 Acres
Year Built
1989
MLS® Number
12531075
Status
Active Under Contract
Property Tax
$16,772
HOA/Condo/Coop Fees
$366.67 monthly
Sq Ft Source
Plans
Friends & Family
React
Invite
Recent Activity
a month ago
Listing updated with changes from the MLS®
a month ago
Status changed to Active Under Contract
2 months ago
Listing first seen on site
General Features
Acres
0.259
Attached Garage
Yes
Direction Faces
East
Foundation
Concrete Perimeter
Garage
Yes
Garage Spaces
3
Parking
AsphaltGarage Door OpenerAttachedUnassignedDrivewayGarage
Parking Spaces
6
Property Sub Type
Single Family Residence
Sewer
Public Sewer
SqFt Total
3351
Style
Ranch
Water Source
Public
Interior Features
Appliances
Water SoftenerMicrowaveDishwasherRefrigeratorFreezerWasherDryerDisposalStainless Steel Appliance(s)Wine RefrigeratorCooktopOvenElectric CooktopGas CooktopGas Oven