
30827 Harvest DriveWilmington, IL 60481
Mortgage Calculator
Monthly Payment (Est.)
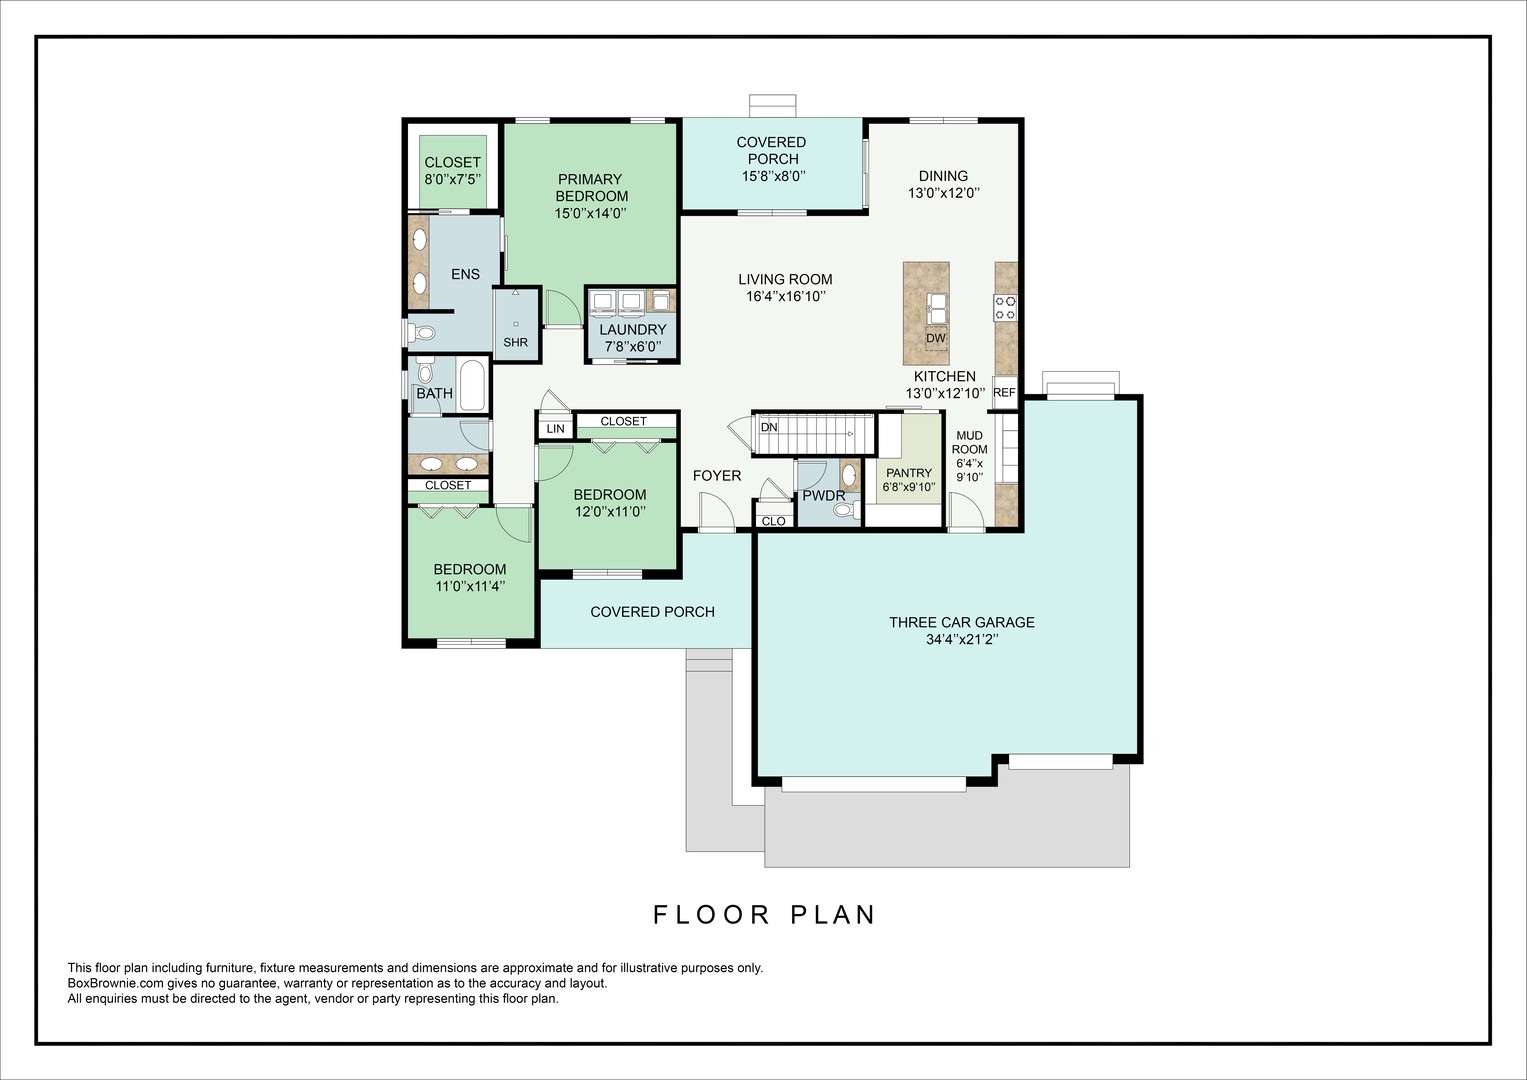
$2,212Welcome to the {Caroline} on Lot 16 at PRAIRIE FARMS; END OF MAY OCCUPANCY! Wilmington's newest single-family community featuring 43 new, semi-custom residences that offer stunning curb appeal, flexible living spaces, and beautiful designer finishes throughout! The transitional design offers a beautiful brick and stone facade with a welcoming covered front porch. The favored open-concept floorplan features impressive, vaulted ceilings and spacious great room feel. The kitchen will be finished with sleek, natural stone countertops, new stainless steel appliance package, and walk-in pantry. The adjoining Dining Room & Living Room offer ample & flexible use of the space, especially when entertaining. The rear patio will offer beautiful Easterly sunrise views of majestic farms & rolling fields, and the front porch will host stunning sunset views to the West. The guest bathroom is nestled off the hallway for privacy. The primary-bedroom suite features a walk-in closet, en-suite bathroom finished with a custom shower and double bowl vanity. Two additional spacious bedrooms offer ample closet space. The hall bathroom is equipped with double bowl vanity. The Laundry/Mechanical Room features a utility sink hook-up. A spacious Mudroom off the oversized, 3-carXL attached garage with storage! Additional home highlights include recessed lighting, full basement with 2 oversized Egress Windows, roughed-in plumbing in the basement, asphalt drive, outdoor accent lighting, exterior outlet within the soffit, Anderson windows, and much more! Each home is thoughtfully designed and proudly built to become a beautiful, energy-efficient, and serene living space that can be customized for various lifestyles and entertainment needs. Homes are equipped with energy efficient building materials, modern appliances, and smart home synchronizing capabilities for the homeowner's comfort and convenience** Digital rendering and floorplan is used for concept purposes only, actual features, plans and pricing will very. **Phenomenal Buyer Incentives! Inquire for more details! Estimated completion date is 6/30/26.
| yesterday | Listing updated with changes from the MLS® | |
| yesterday | Status changed to Active Under Contract | |
| 6 months ago | Listing first seen on site |

Based on information submitted to the MLS GRID as of 2026-05-30 05:06 AM UTC. All data is obtained from various sources and may not have been verified by broker or MLS GRID. Supplied Open House Information is subject to change without notice. All information should be independently reviewed and verified for accuracy. Properties may or may not be listed by the office/agent presenting the information.
Last checked: 2026-05-30 05:06 AM UTC
MRED DMCA Copyright Information Copyright © 2026 Midwest Real Estate Data LLC. All rights reserved.
Did you know? You can invite friends and family to your search. They can join your search, rate and discuss listings with you.