O'Neil Property Group
Save
Ask
Tour
Hide
Share
$850,000
161 Days On Site

2602 Castlerock Drive
Urbana, IL 61802

For Sale|Single Family Residence|Active Under Contract
4
Beds
6
Total Baths
5
Full Baths
1
Partial Bath
3,531
SqFt
$241
/SqFt
2006
Built
Subdivision:
Stone Creek
County:
Champaign
Listing Courtesy of MRED as distributed by MLS Grid of Coldwell Banker R.E. Group
2602 Castlerock Drive2602 Castlerock Drive2602 Castlerock Drive2602 Castlerock Drive
Save
Ask
Tour
Hide
Share

Mortgage Calculator

Monthly Payment (Est.)

$3,878
Calculator powered by Showcase IDX, a Constellation1 Company. Copyright ©2026 Information is deemed reliable but not guaranteed.

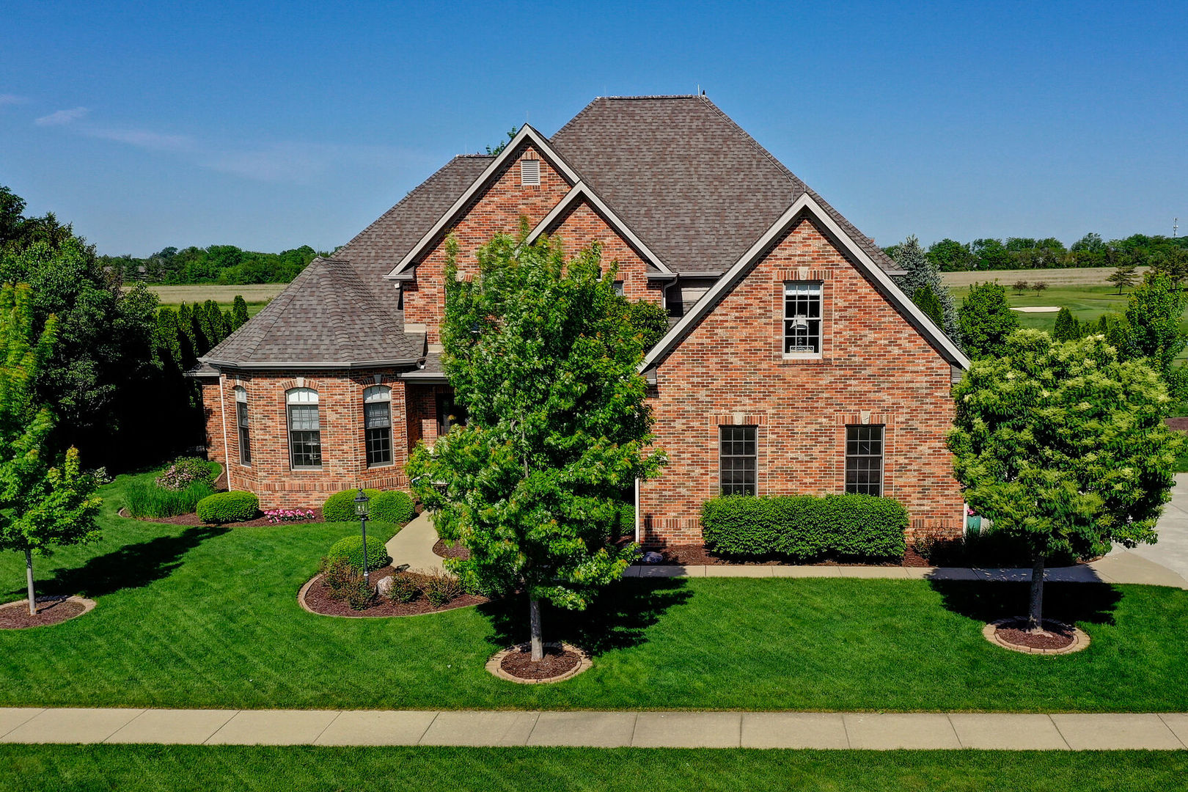
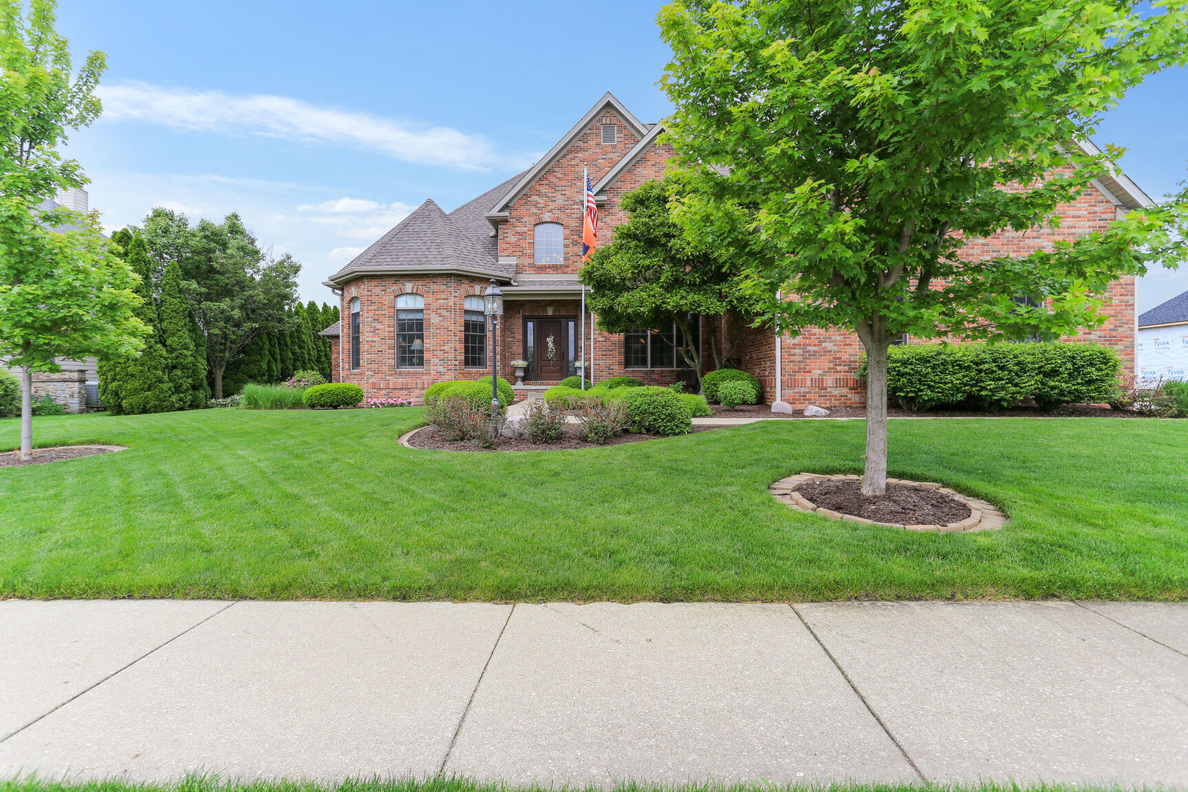
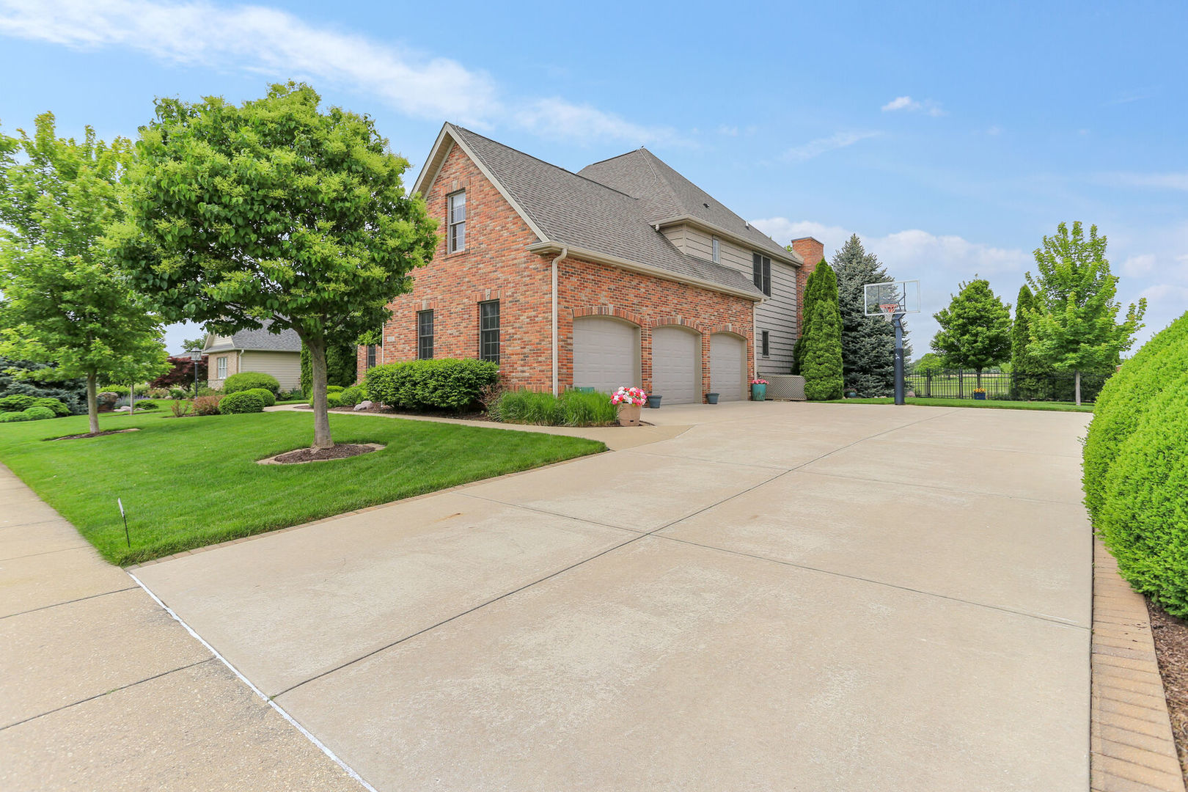
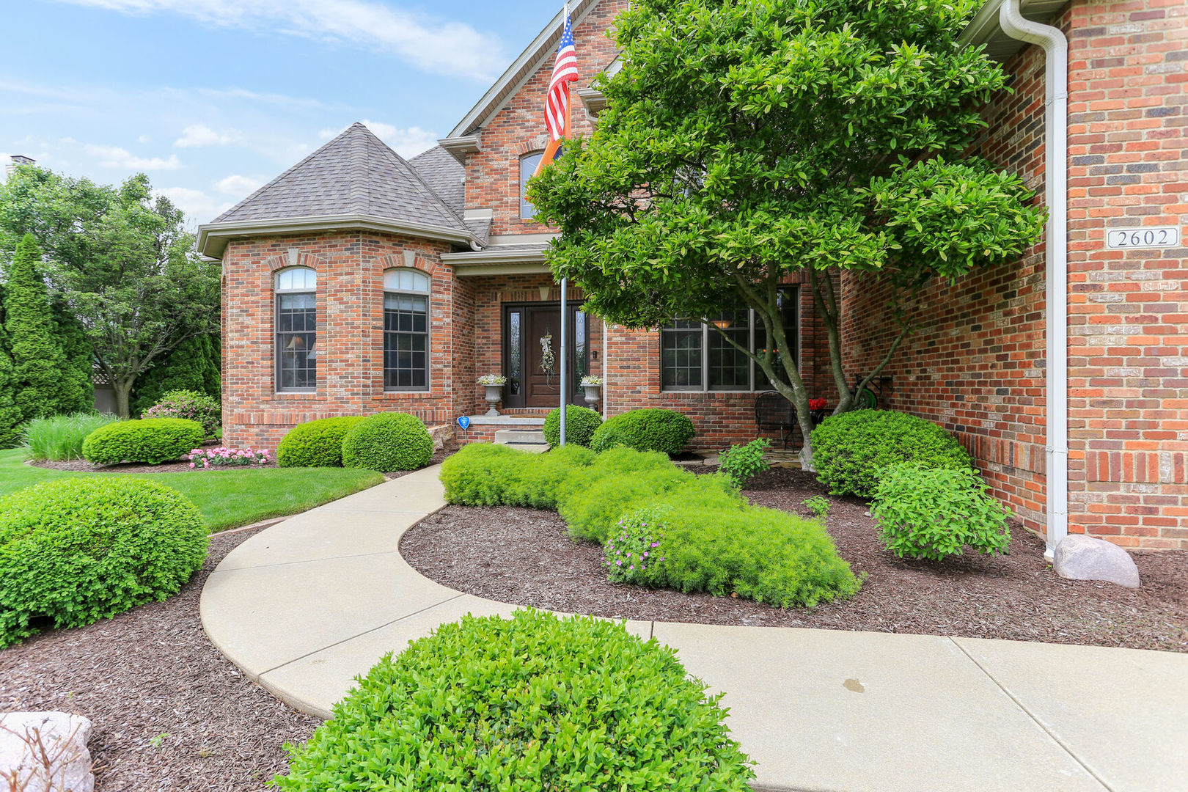
Incredible home with the finest of details throughout! Every detail thought of and has been lovingly and exceptionally cared for. Views upon views as this home overlooks the 17th tee box of Stone Creek golf course. Brazilian oak floors and stair treads throughout. Two story foyer and family room adds depth and dimension with floor to ceiling windows with incredible views to the pool and golf course. Enjoy 6 bedrooms and 4.5 baths and over 5700 sq ft. of living space in the home that includes the basement. First floor Primary Suite with two separate closets and separate bathroom stations for getting ready. The entire room is spacious and luxurious. Hearth room off the kitchen is cozy and quaint. Enjoy your morning coffee with views. The finished basement is complete with a wet bar, two bedrooms and plenty of unfinished storage with a work room that has a peg board system and installed second backup hydraulic sump pump as well. Built ins and plenty of recreational areas round out this space. Of all the amazing improvements to this home, the pool and pool house is exceptional! The pool has water features, plenty of space around it for entertaining that includes maintenance free decking and patio space with a pergola that has a removable rain/shade cover, gas firepit with seating around. Entertaining never felt so good! The pool house is a wonderful feature. Your guests can stay pool side while they shower or bathe. 12x24 space also has space for yard storage equipment and pool equipment that has moveable shelves that crank up and down for storage. Don't miss this storage access on the south side of the home. Pool house access is right off the pool. Top end Gorilla basketball hoop and stand. Roof and Gutters-2020/ 2 HVAC units- 2023.

Save
Ask
Tour
Hide
Share
Listing Snapshot
Price 
$850,000
Days On Site 
161 Days
Bedrooms 
4
Inside Area (SqFt) 
3,531 sqft
Total Baths 
6
Full Baths 
5
Partial Baths 
1
Lot Size 
0.36 Acres
Year Built 
2006
MLS® Number 
12533390
Status 
Active Under Contract
Property Tax 
$22,491
HOA/Condo/Coop Fees 
$12.5 monthly
Sq Ft Source 
Other
Friends & Family
Recent Activity
4 weeks agoListing updated with changes from the MLS®
2 months agoStatus changed to Active Under Contract
5 months agoListing first seen on site
General Features
Acres 
0.36
Attached Garage 
Yes
Direction Faces 
East
Garage 
Yes
Garage Spaces 
3
Parking 
Garage Door OpenerAttachedGarage
Parking Spaces 
3
Property Sub Type 
Single Family Residence
Sewer 
Public Sewer
SqFt Below 
1812
SqFt Total 
3531
Water Source 
Public
Interior Features
Appliances 
MicrowaveDishwasherRefrigeratorWasherDryerDisposalCooktopOven
Basement 
Sump PumpFinishedFull
Cooling 
Central Air
Fireplace 
Yes
Fireplace Features 
Family RoomGas Log
Fireplaces 
1
Heating 
Natural GasForced AirOther
Interior 
Central VacuumCathedral Ceiling(s)Wet Bar
Laundry Features 
Main Level
Bar/Entertainment 
Dimensions - 8X8Level - Basement
Bedroom 2 
Dimensions - 17X16Level - Second
Bedroom 3 
Dimensions - 12X15Level - Second
Bedroom 4 
Dimensions - 13X28Level - Second
Bedroom 5 
Dimensions - 17X15Level - Basement
Bedroom 6 
Dimensions - 17X15Level - Basement
Breakfast Room 
Dimensions - 13X14Level - Main
Dining Room 
Dimensions - 12X16Level - Main
Family Room 
Dimensions - 12X15Level - Main
Family Room - Down 
Dimensions - 58X19Level - Basement
Kitchen 
Dimensions - 12X13Level - MainDescription - Eating Area-Table Space,Pantry-Closet
Laundry 
Dimensions - 8X6Level - Main
Living Room 
Dimensions - 23X16Level - Main
Master Bedroom 
Dimensions - 17X31Level - Main
Save
Ask
Tour
Hide
Share
Exterior Features
Construction Details 
Vinyl SidingBrick
Lot Features 
On Golf Course
Patio And Porch 
Patio
Community Features
Association Dues 
150
Community Features 
Sidewalks
HOA Fee Frequency 
Annually
MLS Area 
Urbana
School District 
Urbana High School
Township 
Cunningham
Schools
School District
Urbana High School
Elementary School
Thomas Paine Elementary School
Middle School
Urbana Middle School
High School
Urbana High School
Listing Courtesy of MRED as distributed by MLS Grid of Coldwell Banker R.E. Group


Based on information submitted to the MLS GRID as of 2026-05-27 08:45 AM UTC. All data is obtained from various sources and may not have been verified by broker or MLS GRID. Supplied Open House Information is subject to change without notice. All information should be independently reviewed and verified for accuracy. Properties may or may not be listed by the office/agent presenting the information.
Last checked: 2026-05-27 08:45 AM UTC
MRED DMCA Copyright Information Copyright © 2026 Midwest Real Estate Data LLC. All rights reserved.

Neighborhood & Commute
Source: Walkscore
Disclosure: Community information and market data powered by Constellation Data Labs. Information is deemed reliable but not guaranteed.
Save
Ask
Tour
Hide
Share