O'Neil Property Group
Save
Ask
Tour
Hide
Share
$269,000
149 Days On Site

11104 O Gorman Drive 41B
Palos Hills, IL 60465

For Sale|Condominium|Active Under Contract
2
Beds
2
Total Baths
2
Full Baths
1,400
SqFt
$192
/SqFt
1977
Built
Subdivision:
Lagoon in the Hills
County:
Cook
Listing Courtesy of MRED as distributed by MLS Grid of Compass
11104 O Gorman Drive 41B11104 O Gorman Drive 41B11104 O Gorman Drive 41B11104 O Gorman Drive 41B
Save
Ask
Tour
Hide
Share

Mortgage Calculator

Monthly Payment (Est.)

$1,227
Calculator powered by Showcase IDX, a Constellation1 Company. Copyright ยฉ2026 Information is deemed reliable but not guaranteed.

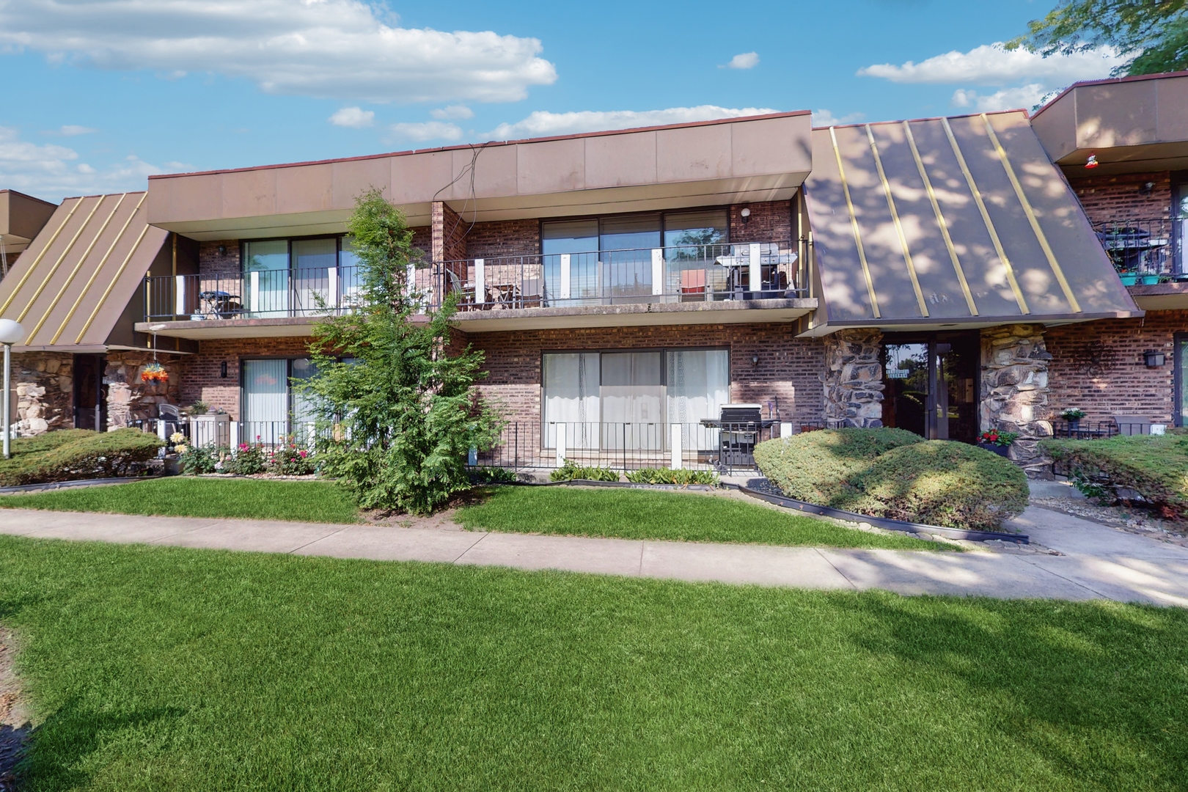
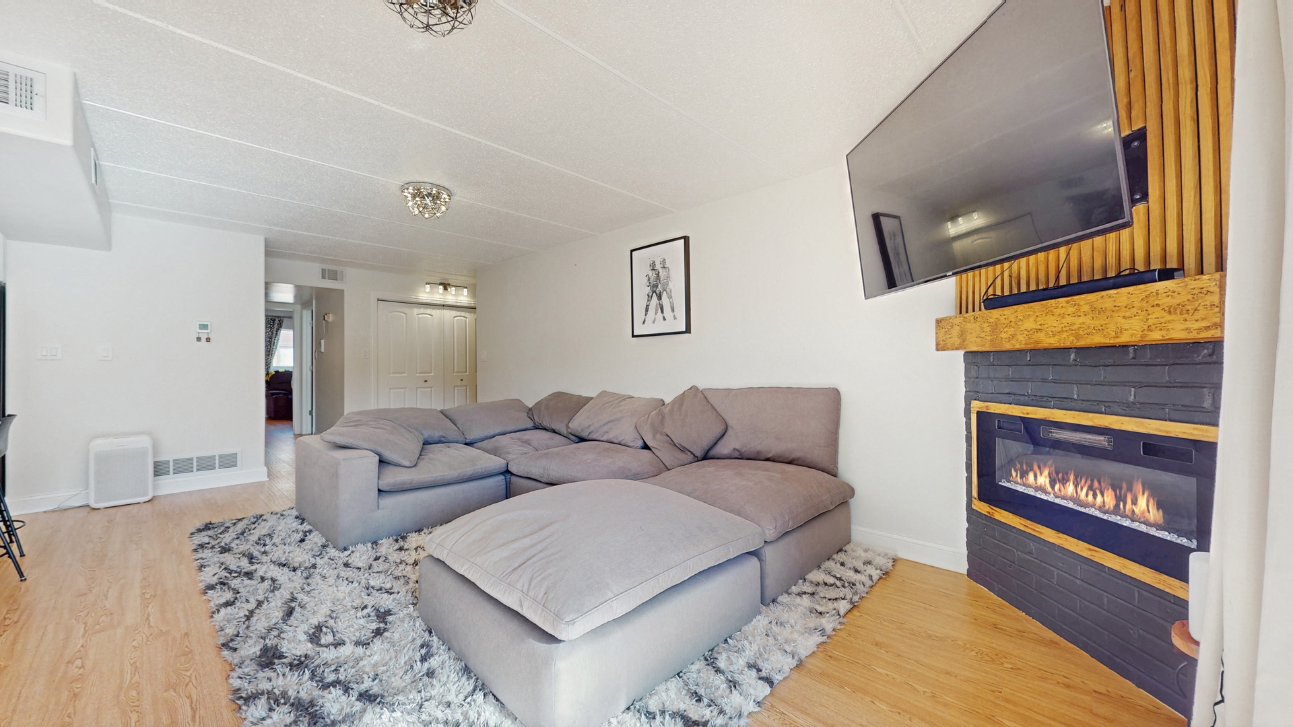
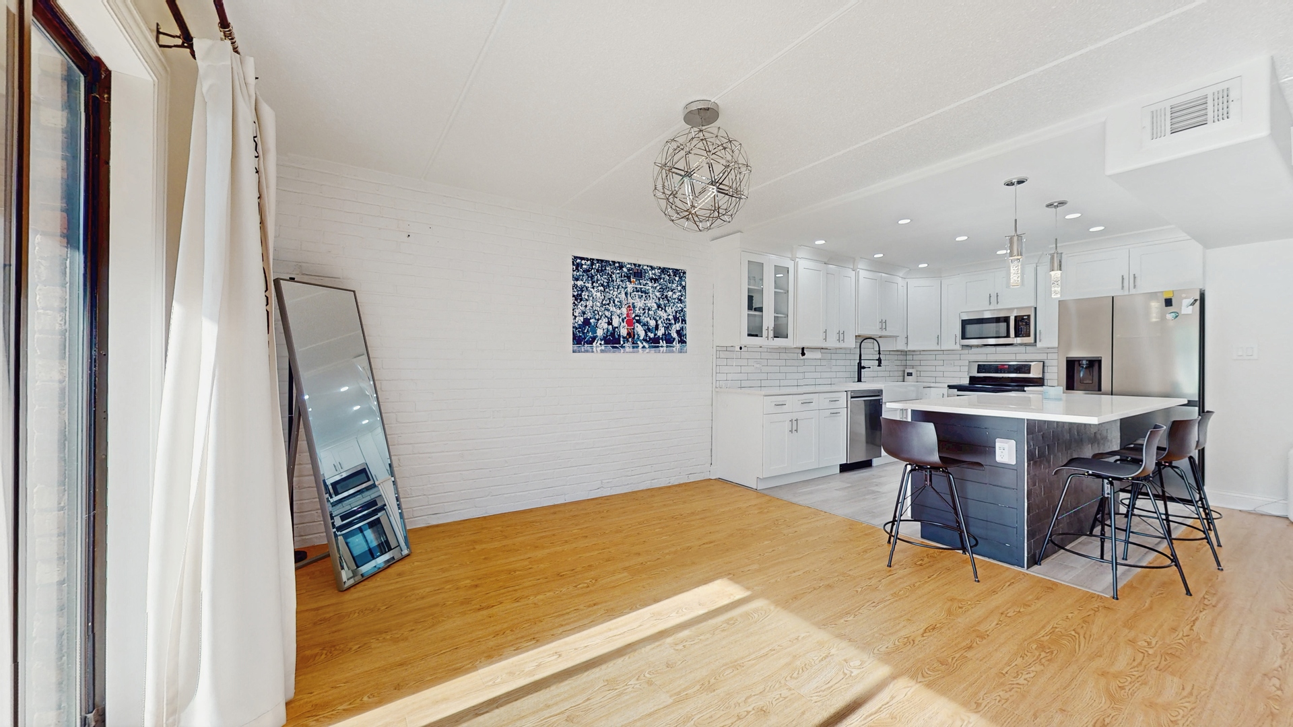
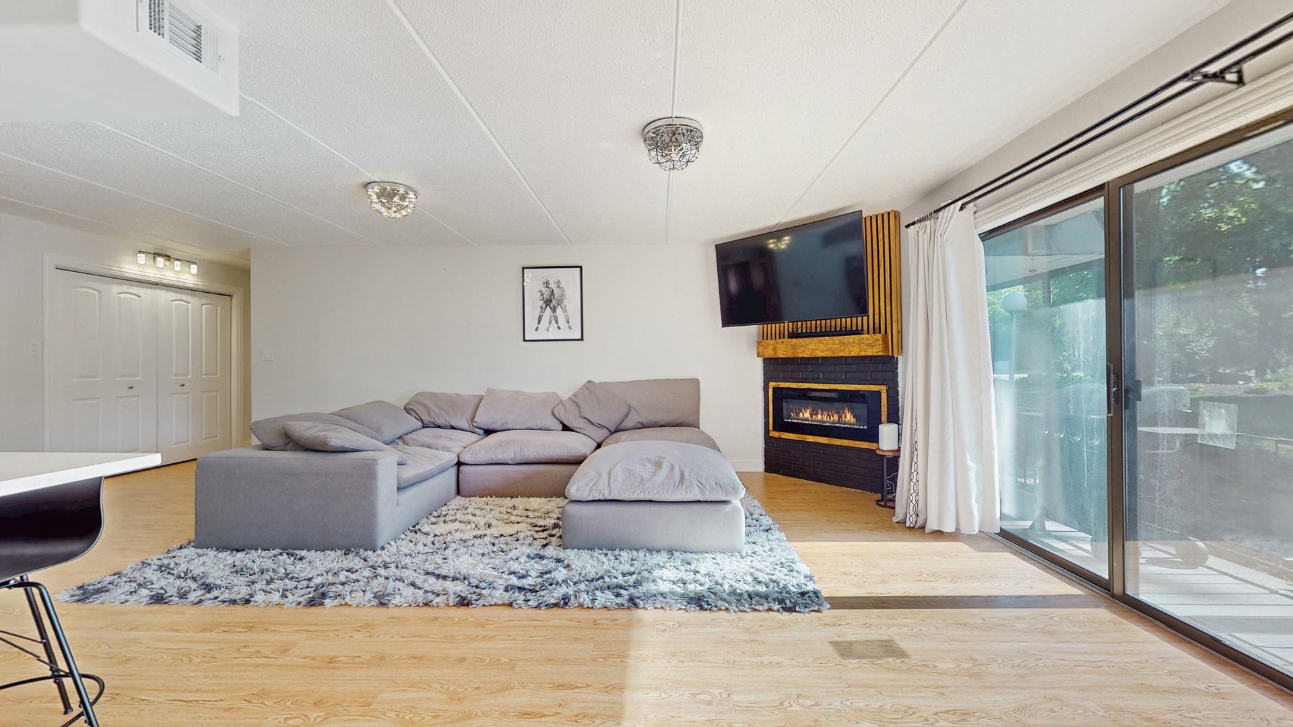
Turn-key and fully renovated 2-bed, 2-bath condo in highly sought-after Palos Hills, just steps from Moraine Valley Community College! This sunlit unit features a modern kitchen with brand-new stainless steel appliances, quartz countertops, and a spacious island, perfect for everyday living or entertaining. Both bathrooms are beautifully updated, and the home includes new flooring, doors, trim, windows, water heater, garage door, and newer A/C. A cozy fireplace adds warmth, while the attached garage includes an extra laundry room that can also function as tandem space or storage. Enjoy the outdoors on your private balcony overlooking lush, landscaped grounds in a park-like setting. Situated just minutes from I-294, shopping, restaurants, grocery stores, schools, and multiple parks. The owner is relocating, making this a rare move-in-ready opportunity you don't want to miss!

Save
Ask
Tour
Hide
Share
Listing Snapshot
Priceย 
$269,000
Days On Siteย 
149 Days
Bedroomsย 
2
Inside Area (SqFt)ย 
1,400 sqft
Total Bathsย 
2
Full Bathsย 
2
Partial Bathsย 
N/A
Lot Sizeย 
N/A
Year Builtย 
1977
MLSยฎ Numberย 
12537353
Statusย 
Active Under Contract
Property Taxย 
$3,418
HOA/Condo/Coop Feesย 
$200 monthly
Sq Ft Sourceย 
Estimated
Friends & Family
Recent Activity
3 weeks agoListing updated with changes from the MLSยฎ
3 weeks agoStatus changed to Active Under Contract
5 months agoListing first seen on site
General Features
Attached Garageย 
Yes
Garageย 
Yes
Garage Spacesย 
1
Number Of Storiesย 
2
Parkingย 
AsphaltGarage Door OpenerAttachedGarage
Parking Spacesย 
1
Petsย 
Cats OKDogs OK
Property Sub Typeย 
Condominium
Sewerย 
Public Sewer
Interior Features
Appliancesย 
MicrowaveDishwasherRefrigeratorWasherDryer
Basementย 
None
Coolingย 
Central Air
Heatingย 
ElectricForced Air
Bedroom 2ย 
Dimensions - 12X11Level - Main
Bedroom 3ย 
Bedroom 4ย 
Dining Roomย 
Dimensions - 12X10Level - Main
Family Roomย 
Kitchenย 
Dimensions - 10X10Level - MainDescription - Eating Area-Table Space
Laundryย 
Dimensions - 10X08Level - Lower
Living Roomย 
Dimensions - 21X12Level - Main
Master Bedroomย 
Dimensions - 15X12Level - Main
Save
Ask
Tour
Hide
Share
Exterior Features
Construction Detailsย 
Brick
Exteriorย 
Balcony
Community Features
Association Amenitiesย 
Storage
Association Duesย 
200
HOA Fee Frequencyย 
Monthly
MLS Areaย 
Palos Hills
School Districtย 
Amos Alonzo Stagg High School
Townshipย 
Palos
Schools
School District
Amos Alonzo Stagg High School
Elementary School
Palos East Elementary School
Middle School
Palos South Middle School
High School
Amos Alonzo Stagg High School
Listing Courtesy of MRED as distributed by MLS Grid of Compass


Based on information submitted to the MLS GRID as of 2026-05-26 04:01 PM UTC. All data is obtained from various sources and may not have been verified by broker or MLS GRID. Supplied Open House Information is subject to change without notice. All information should be independently reviewed and verified for accuracy. Properties may or may not be listed by the office/agent presenting the information.
Last checked: 2026-05-26 04:01 PM UTC
MRED DMCA Copyright Information Copyright ยฉ 2026 Midwest Real Estate Data LLC. All rights reserved.

Neighborhood & Commute
Source: Walkscore
Disclosure: Community information and market data powered by Constellation Data Labs. Information is deemed reliable but not guaranteed.
Save
Ask
Tour
Hide
Share