O'Neil Property Group
Save
Ask
Tour
Hide
Share
$249,900
132 Days On Site

2307 Branch Road
Champaign, IL 61821

For Sale|Single Family Residence|Active Under Contract
3
Beds
2
Total Baths
2
Full Baths
1,467
SqFt
$170
/SqFt
1976
Built
County:
Champaign
Listing Courtesy of MRED as distributed by MLS Grid of RE/MAX REALTY ASSOCIATES-CHA
2307 Branch Road2307 Branch Road2307 Branch Road2307 Branch Road
Save
Ask
Tour
Hide
Share

Mortgage Calculator

Monthly Payment (Est.)

$1,140
Calculator powered by Showcase IDX, a Constellation1 Company. Copyright ©2026 Information is deemed reliable but not guaranteed.

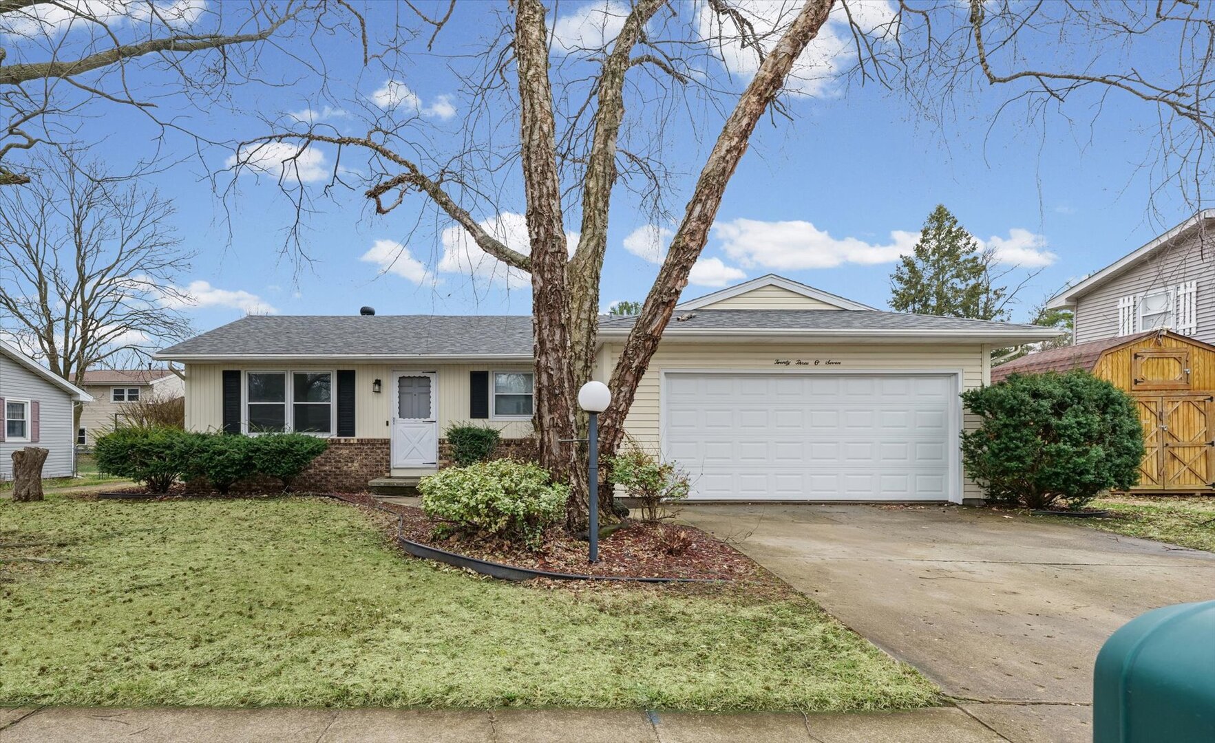
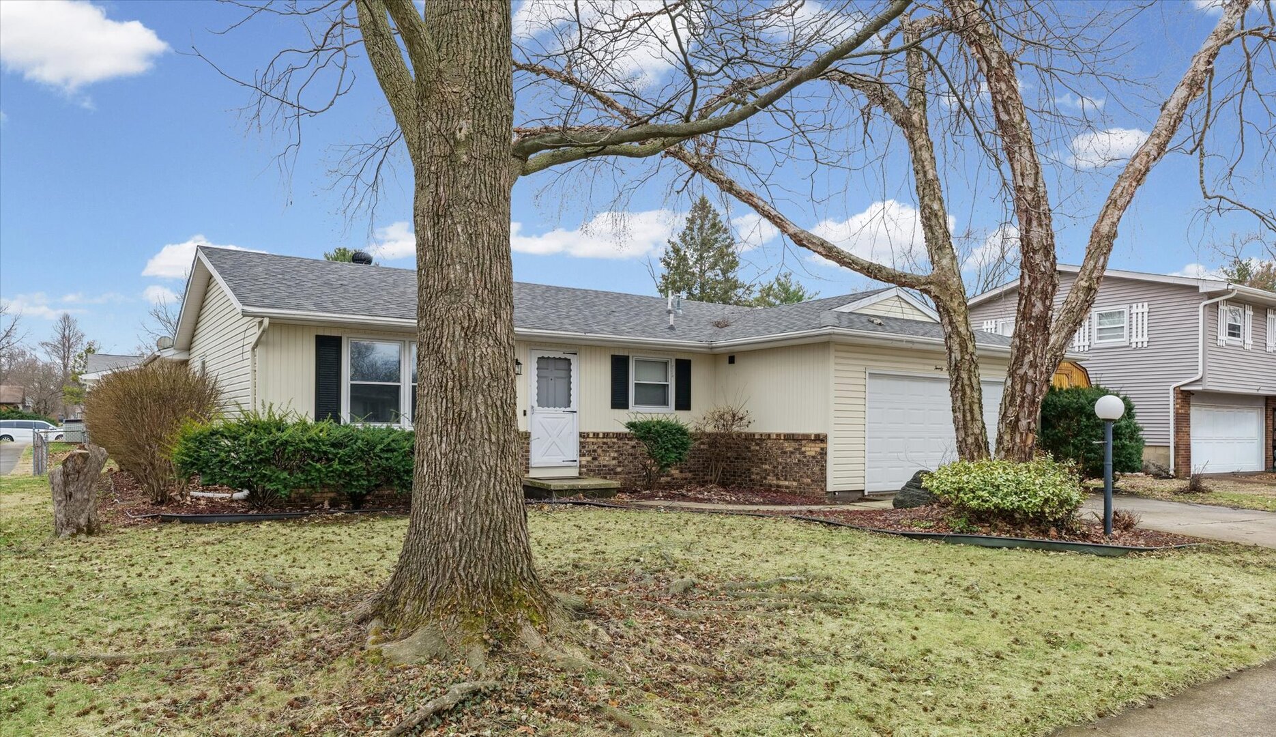
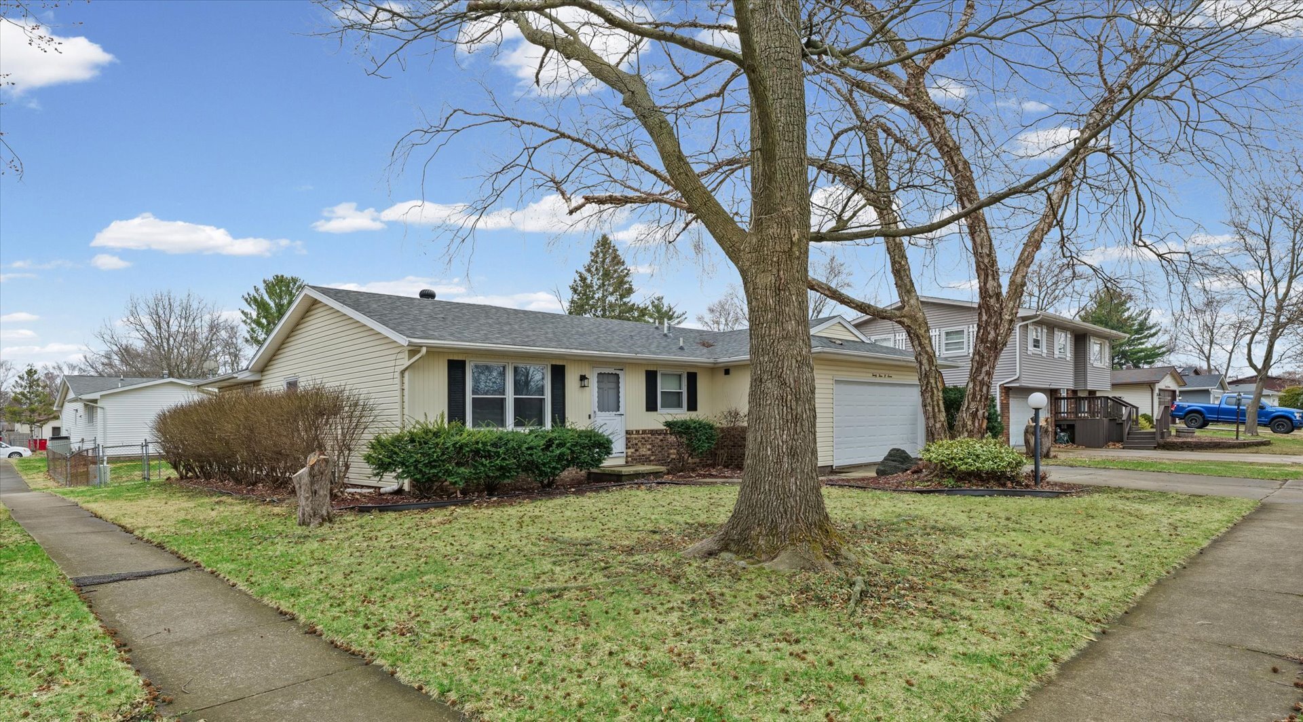
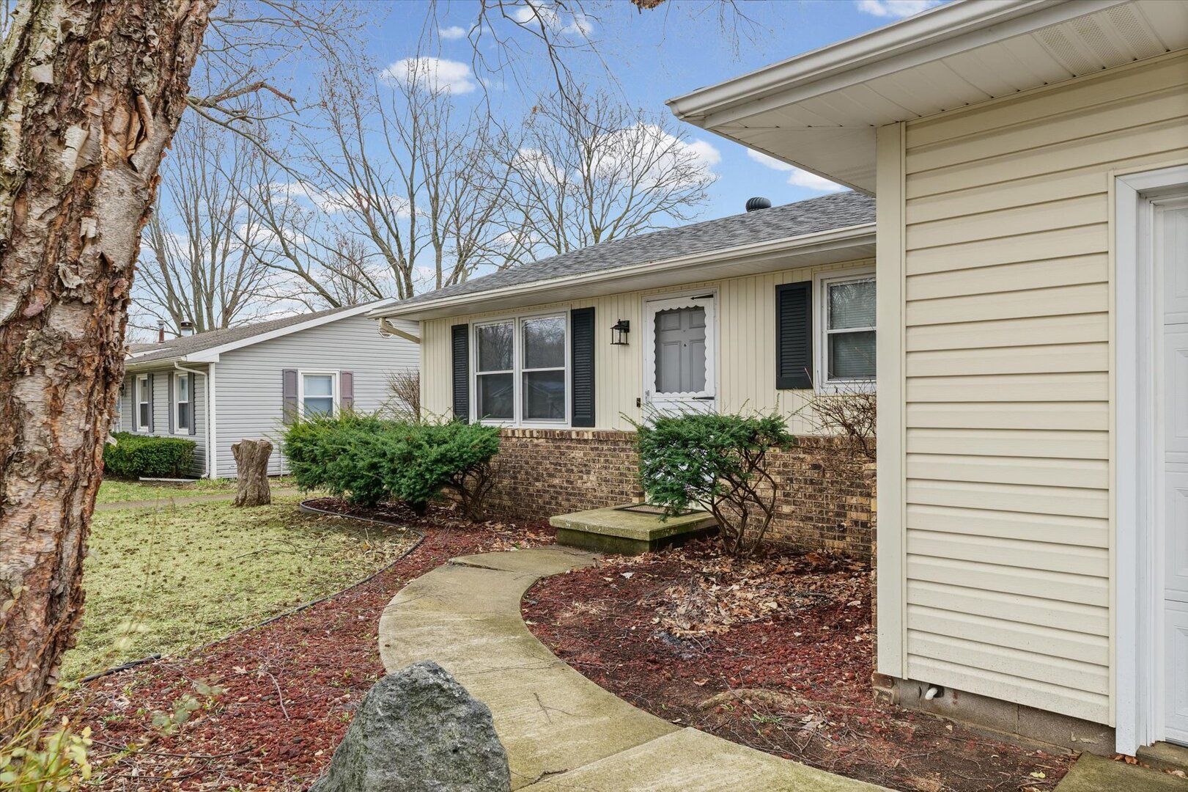
Come take a look at this original-owner home that has been meticulously maintained, while the owner added many features that may not be found in other homes. Inside you will find a spacious, flowing floorplan, offering a plethora of room and layout options, all flooded with natural light and ready for you to make your own. The home offers a primary bedroom suite, with a walk-in closet and full bathroom, for your convenience. The large eat-in kitchen has great storage, with built-in sliding drawers making cooking a breeze and will bring out your inner chef! Adjacent to the kitchen, there is a large formal dining room, with primary living room nearby, as well as a family room, that provides an ornate, wood-burning fireplace, for those cold winter evenings with access to a patio overlooking the private yard, all perfect for entertaining. With regards to efficiency, the home has a High Efficiency Heating & Cooling System, Double-Hung, Double-Pane Windows and an Architectural Shingled Roof, all providing you with years of stress-free living. There is also a "Whole House Fan", that has the ability to pull fresh air into your home, if you turn it on and open the windows, if you would prefer not to use the air-conditioning or if it is a little "stuffy" in the home. The garage has pull down access for additional storage for your convenience. Schedule your tour today to make this house your "HOME" and don't forget your checkbook!

Save
Ask
Tour
Hide
Share
Listing Snapshot
Price 
$249,900
Days On Site 
132 Days
Bedrooms 
3
Inside Area (SqFt) 
1,467 sqft
Total Baths 
2
Full Baths 
2
Partial Baths 
N/A
Lot Size 
N/A
Year Built 
1976
MLS® Number 
12544010
Status 
Active Under Contract
Property Tax 
N/A
HOA/Condo/Coop Fees 
N/A
Sq Ft Source 
Other
Friends & Family
Recent Activity
a week agoListing updated with changes from the MLS®
a week agoStatus changed to Active Under Contract
2 months agoPrice changed to $249,900
4 months agoListing first seen on site
General Features
Attached Garage 
Yes
Garage 
Yes
Garage Spaces 
2
Parking 
AttachedGarage
Parking Spaces 
2
Property Sub Type 
Single Family Residence
Sewer 
Public Sewer
SqFt Total 
1467
Style 
Ranch
Water Source 
Public
Interior Features
Appliances 
MicrowaveDishwasherRefrigeratorWasherDryer
Basement 
Crawl Space
Cooling 
Central Air
Fireplace 
Yes
Fireplace Features 
Family Room
Fireplaces 
1
Heating 
Natural GasForced Air
Interior 
Walk-In Closet(s)
Laundry Features 
In Unit
Bedroom 2 
Dimensions - 10X14Level - Main
Bedroom 3 
Dimensions - 13X10Level - Main
Bedroom 4 
Dining Room 
Dimensions - 14X11Level - Main
Family Room 
Dimensions - 19X13Level - Main
Kitchen 
Dimensions - 10X11Level - Main
Laundry 
Dimensions - 7X3Level - Main
Living Room 
Dimensions - 17X15Level - Main
Master Bedroom 
Dimensions - 12X13Level - Main
Walk In Closet 
Dimensions - 5X5Level - Main
Save
Ask
Tour
Hide
Share
Exterior Features
Construction Details 
Vinyl SidingBrick
Patio And Porch 
Patio
Community Features
MLS Area 
Champaign, Savoy
School District 
Centennial High School
Township 
Champaign
Schools
School District
Centennial High School
Elementary School
Unit 4 Of Choice
Middle School
Champaign/Middle Call Unit 4 351
High School
Centennial High School
Listing Courtesy of MRED as distributed by MLS Grid of RE/MAX REALTY ASSOCIATES-CHA


Based on information submitted to the MLS GRID as of 2026-05-26 02:34 PM UTC. All data is obtained from various sources and may not have been verified by broker or MLS GRID. Supplied Open House Information is subject to change without notice. All information should be independently reviewed and verified for accuracy. Properties may or may not be listed by the office/agent presenting the information.
Last checked: 2026-05-26 02:34 PM UTC
MRED DMCA Copyright Information Copyright © 2026 Midwest Real Estate Data LLC. All rights reserved.

Neighborhood & Commute
Source: Walkscore
Disclosure: Community information and market data powered by Constellation Data Labs. Information is deemed reliable but not guaranteed.
Save
Ask
Tour
Hide
Share