
13202 LAKEPOINT DrivePlainfield, IL 60585
Mortgage Calculator
Monthly Payment (Est.)
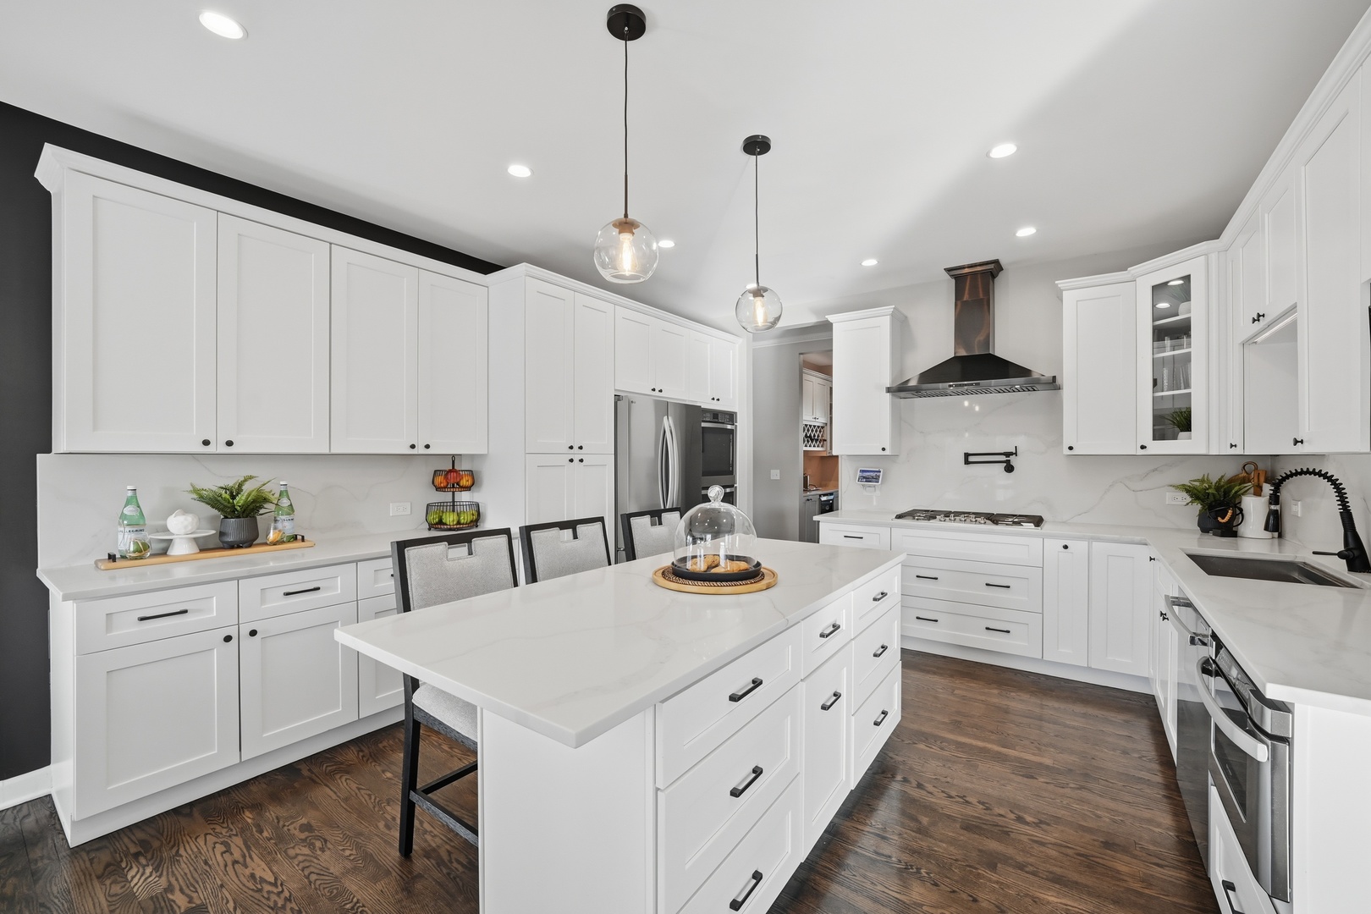
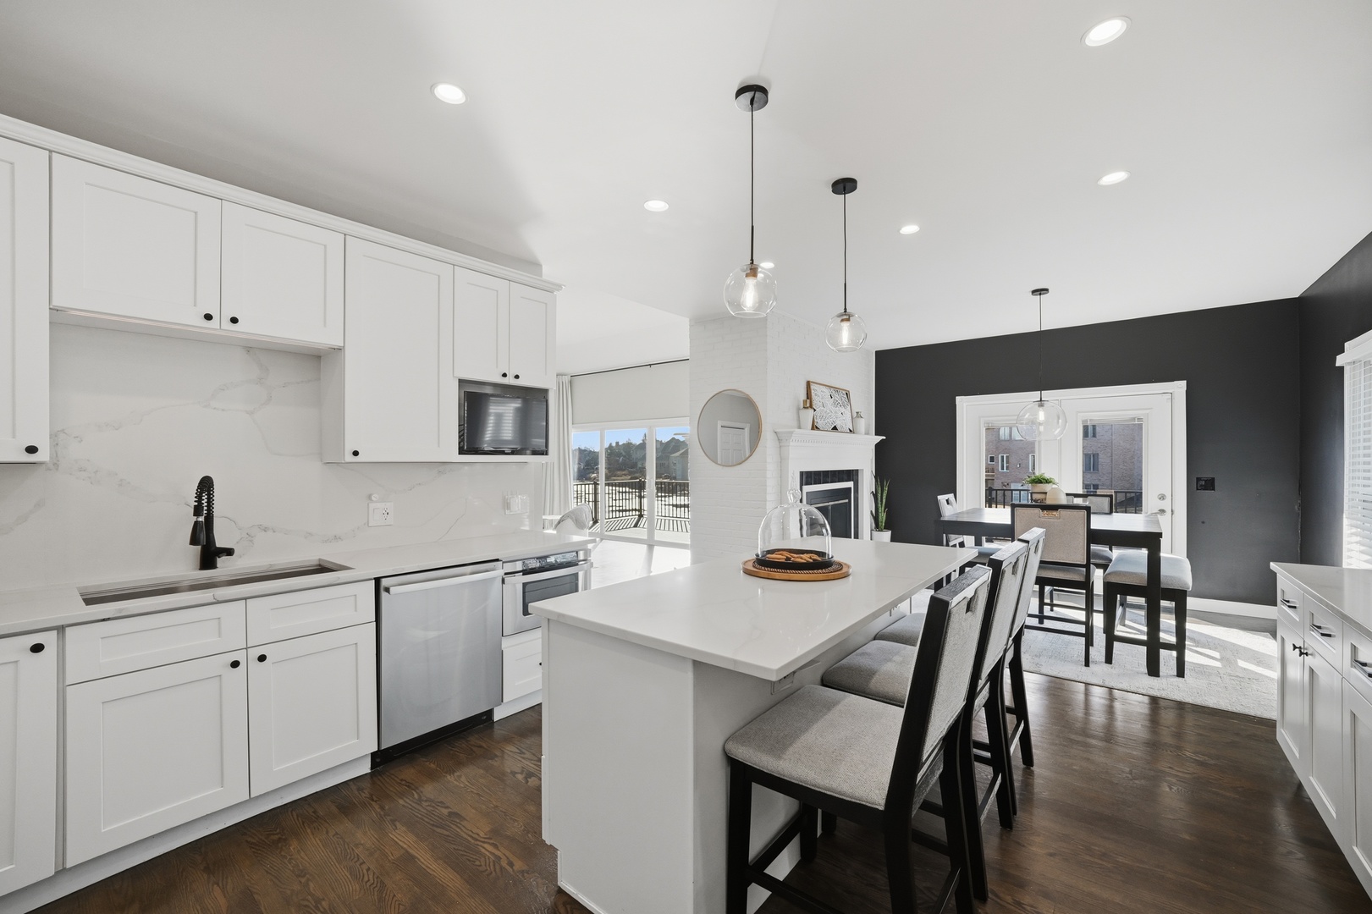

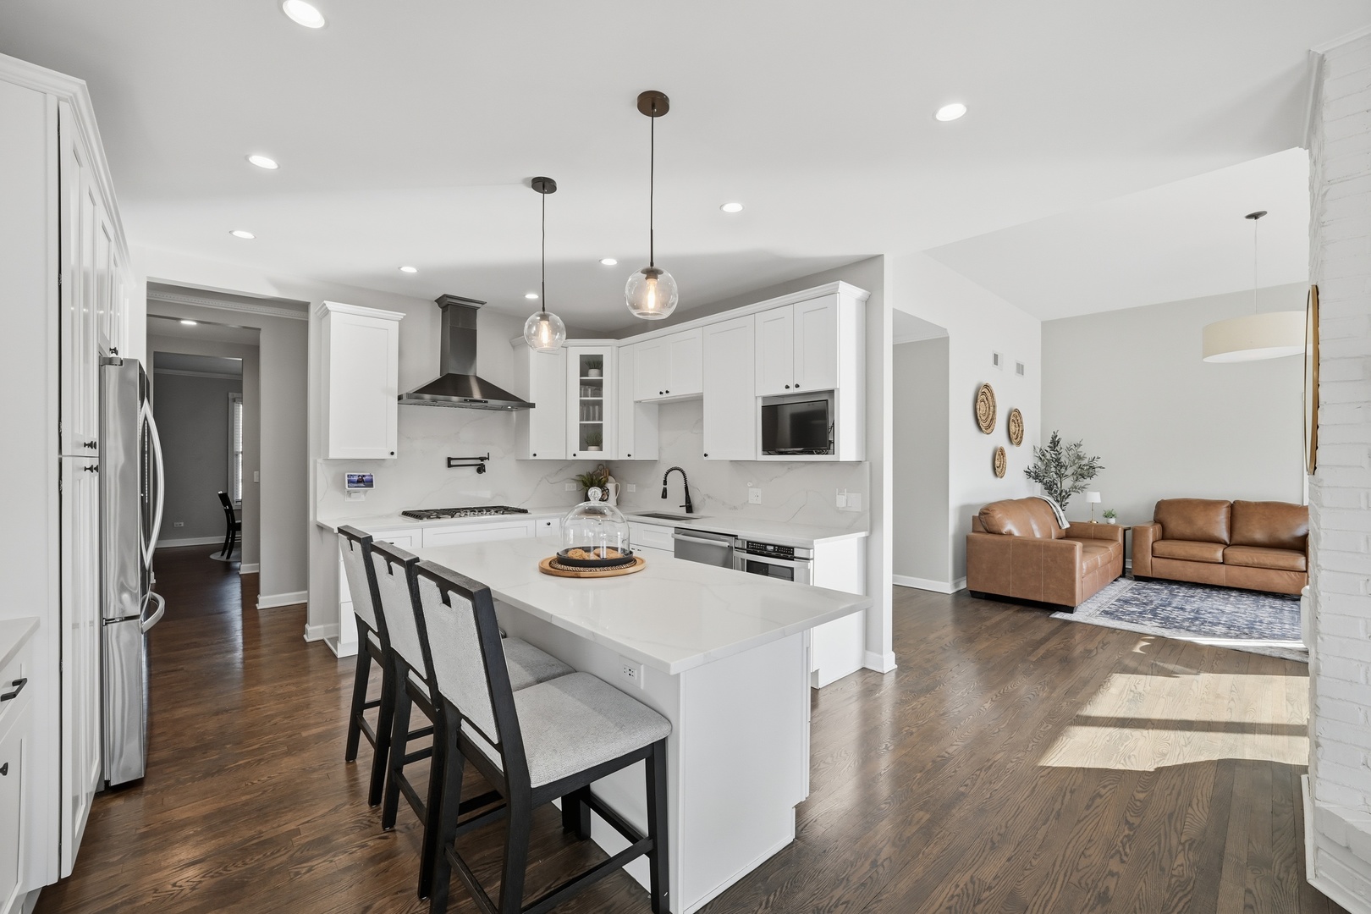
$5,470Stunning Cape Cod in the prestigious Lakelands of Plainfield, masterfully remodeled in 2022 and set on one of the most beautiful and rare west-facing lots on Lake Walloon. Tucked into a private alcove, this exceptional property offers sweeping waterfront views and breathtaking western sunsets - a highly coveted feature in this exclusive lake community, where only four streets face west. With the rear of the home perfectly positioned to capture unobstructed evening skies over the water, the setting alone makes this property truly extraordinary. This expansive home offers approximately 6,000 square feet of thoughtfully designed living space, including a fully finished walkout basement with an extra-deep pour, creating enhanced ceiling height and a truly grand lower-level experience. The main level features all-new hardwood floors and a spacious open foyer that sets the tone for the home. The family room showcases soaring 12-foot ceilings, creating an impressive sense of volume and natural light - with the added architectural potential for even greater ceiling height, as the original design allowed for a more dramatic vault before a previous owner modified the ceiling line. The completely redesigned kitchen features white cabinetry, quartz countertops, a walk-in pantry, and seamless flow into the family room and hearth room/dinette. A dramatic double-sided fireplace anchors both spaces, while walls of windows capture incredible lake views and golden evening sunsets, leading directly to the new wraparound deck with low-maintenance Trex decking - the perfect setting to unwind and take in the rare western exposure. Just off the primary suite, the sunroom is currently being used as a nursery, offering a peaceful and light-filled extension of the main-floor living space. The doors can conveniently be swapped back to the primary suite, easily restoring the space to its original purpose as a tranquil sunroom retreat overlooking the lake. The main-floor primary suite is a true retreat with a large walk-in closet, spa-like bath with separate tub and shower, and abundant storage. For added convenience, the home features a main-level laundry room, plus an additional laundry space in the finished walkout basement. Upstairs offers three additional bedrooms, including one ensuite, plus a massive bonus room ideal for a bedroom, home theater, media room, or playroom. The fully finished walkout basement is designed for entertaining with a bar area, fireplace, expansive recreation space, and direct access to the lake, all enhanced by the extra-deep foundation pour. Additional highlights include a private boat lift (2022) Boat House (2022), new garage doors, new HVAC system (2022), new tankless water heater, a roof just 9 years old with shingles updated from brown to black in 2022, and a completely redone exterior in 2022. Every detail has been thoughtfully updated, offering refined lakefront living with modern finishes, generous space, and timeless appeal - all set on one of the most desirable sunset-facing lots in the Lakelands.
| 2 weeks ago | Listing updated with changes from the MLS® | |
| 2 weeks ago | Status changed to Active Under Contract | |
| 5 months ago | Listing first seen on site |

Based on information submitted to the MLS GRID as of 2026-05-27 02:40 AM UTC. All data is obtained from various sources and may not have been verified by broker or MLS GRID. Supplied Open House Information is subject to change without notice. All information should be independently reviewed and verified for accuracy. Properties may or may not be listed by the office/agent presenting the information.
Last checked: 2026-05-27 02:40 AM UTC
MRED DMCA Copyright Information Copyright © 2026 Midwest Real Estate Data LLC. All rights reserved.