O'Neil Property Group
Save
Ask
Tour
Hide
Share
$449,999
123 Days On Site

512 Wolverine Drive
Aurora, IL 60502

For Sale|Townhouse|Active
3
Beds
3
Total Baths
2
Full Baths
1
Partial Bath
1,764
SqFt
$255
/SqFt
2023
Built
Subdivision:
Liberty Meadows
County:
DuPage
Listing Courtesy of MRED as distributed by MLS Grid of Keller Williams Infinity
512 Wolverine Drive512 Wolverine Drive512 Wolverine Drive512 Wolverine Drive
Save
Ask
Tour
Hide
Share

Mortgage Calculator

Monthly Payment (Est.)

$2,053
Calculator powered by Showcase IDX, a Constellation1 Company. Copyright ©2026 Information is deemed reliable but not guaranteed.

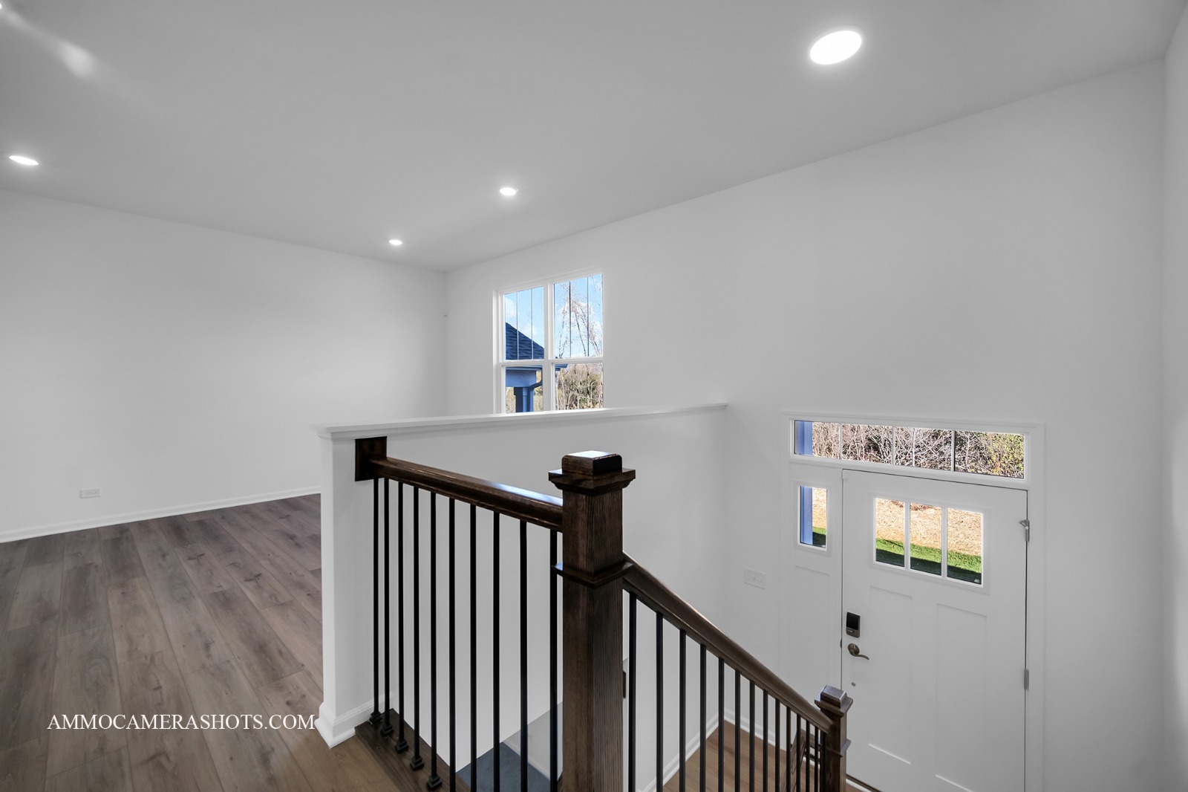
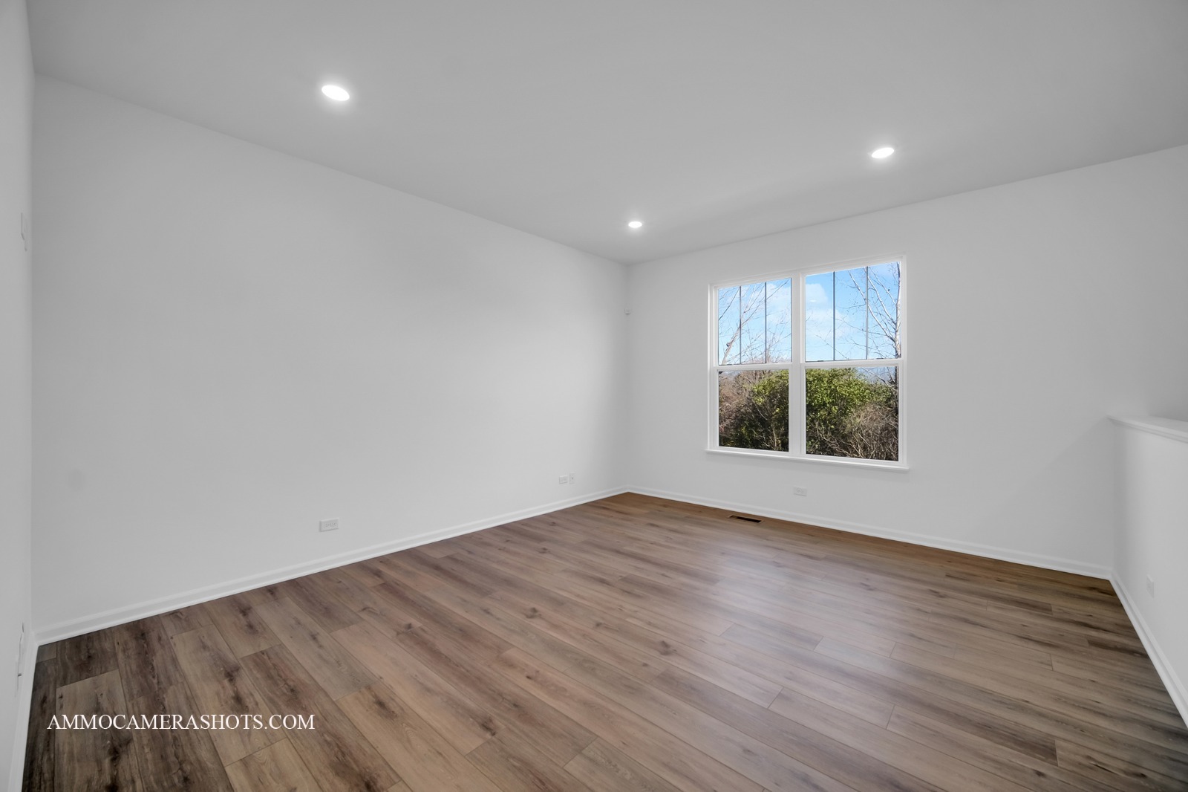
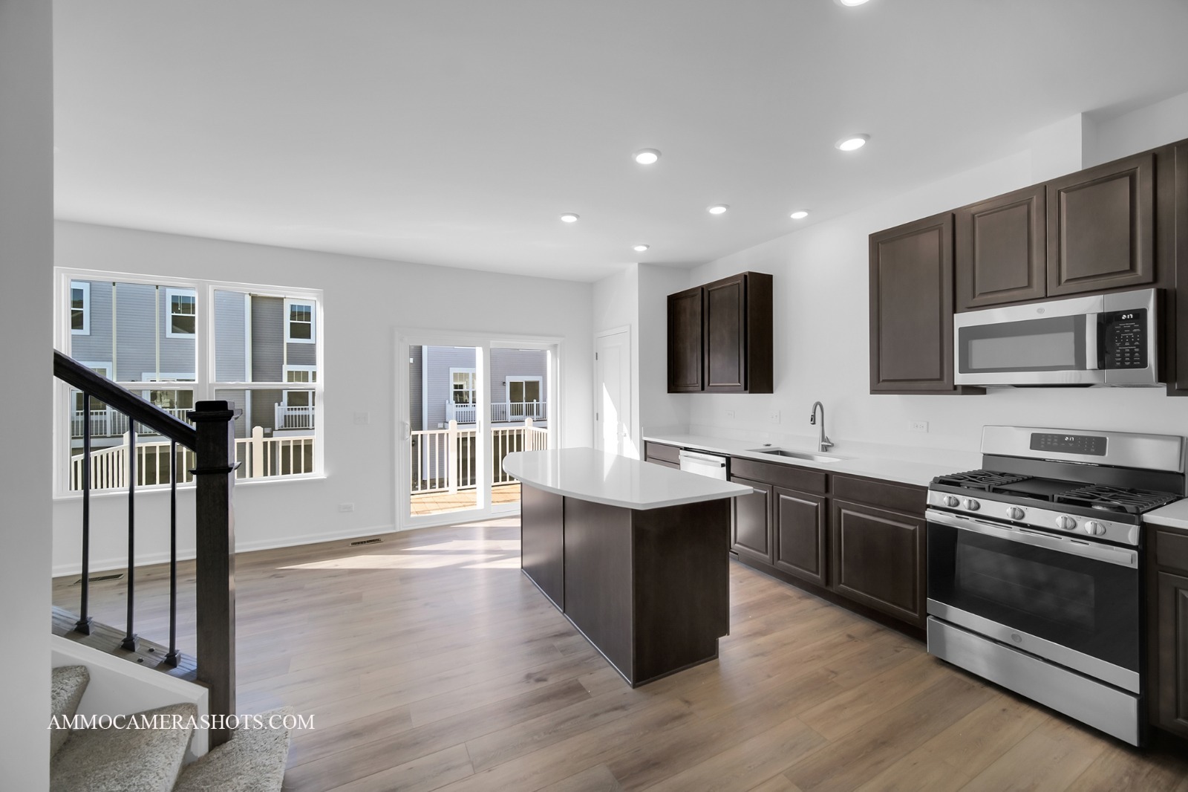
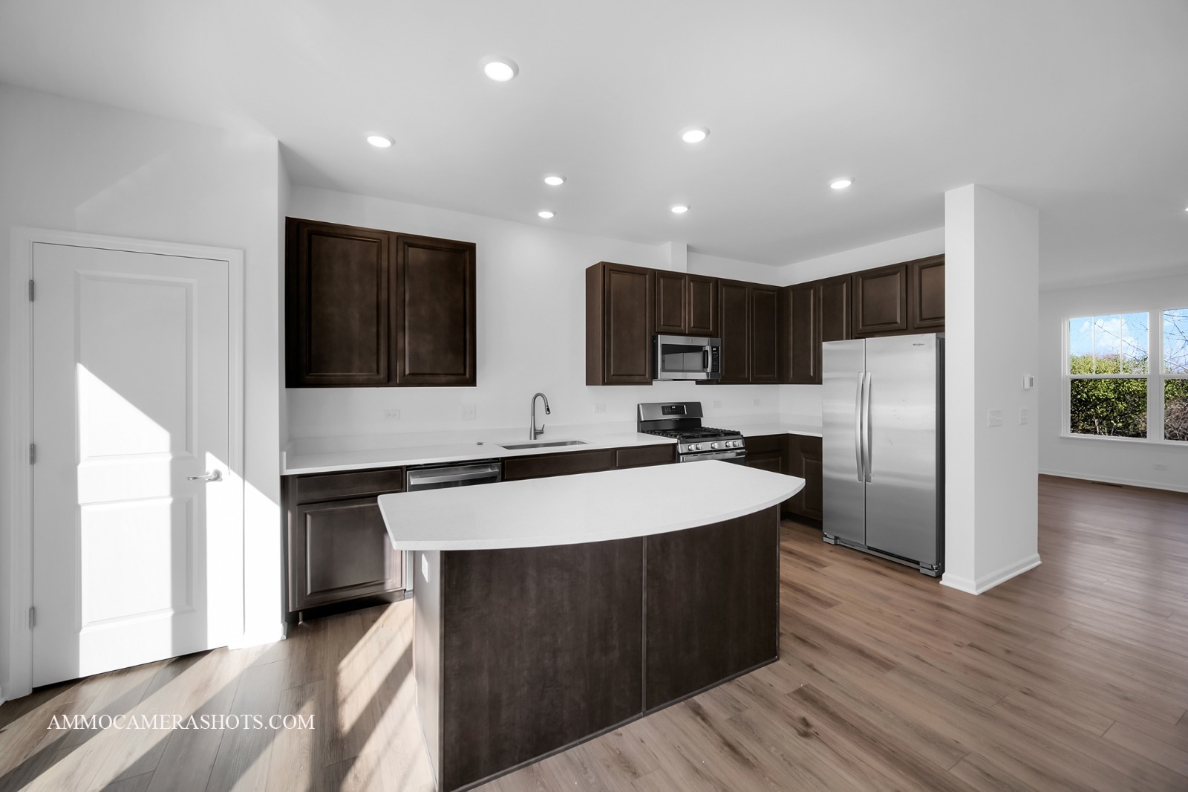
Welcome to the Amherst Model, a thoughtfully designed home offering 3 bedrooms and 2.5 bathrooms with modern finishes and flexible living spaces throughout. The heart of the home is the beautifully appointed kitchen, featuring an oversized island with breakfast bar seating, perfect for casual meals, entertaining, or gathering with family and friends. The owner's suite is generously sized and serves as a private retreat, complete with a large walk-in closet and an en-suite bathroom showcasing a quartz-top vanity and a glass-enclosed shower for a sleek, contemporary feel. Two additional bedrooms provide comfortable accommodations for family, guests, or a home office. The finished lower level adds valuable versatility, ideal for a recreation room, home office, gym, or playroom. Additional highlights include 9-foot ceilings on the main floor, white two-panel doors, Shaw carpeting, a Ring video doorbell with alarm security kit, garage door opener with keypad, and a Honeywell smart thermostat for comfort and energy efficiency. Ideally located with easy access to Route 59 and I-88, this community offers convenient connectivity to Fox Valley Mall and Chicago Premium Outlet Mall, featuring major retailers, restaurants, and boutique shopping. Downtown Aurora is just a ten-minute drive, offering a vibrant mix of local dining, entertainment, and cultural attractions. The community of Liberty Meadows is proudly served by the highly rated Indian Prairie School District 204, making this home an excellent choice for both lifestyle and location.

Save
Ask
Tour
Hide
Share
Listing Snapshot
Price 
$449,999
Days On Site 
123 Days
Bedrooms 
3
Inside Area (SqFt) 
1,764 sqft
Total Baths 
3
Full Baths 
2
Partial Baths 
1
Lot Size 
N/A
Year Built 
2023
MLS® Number 
12545242
Status 
Active
Property Tax 
$8,767
HOA/Condo/Coop Fees 
$182 monthly
Sq Ft Source 
Builder
Friends & Family
Recent Activity
a week agoListing updated with changes from the MLS®
a week agoStatus changed to Active
4 months agoListing first seen on site
General Features
Attached Garage 
Yes
Direction Faces 
East
Foundation 
Concrete Perimeter
Garage 
Yes
Garage Spaces 
2
Number Of Stories 
3
Parking 
AsphaltGarage Door OpenerAttachedGarage
Parking Spaces 
2
Pets 
Cats OKDogs OK
Property Sub Type 
Townhouse
Sewer 
Public Sewer
Utilities 
Cable Available
Water Source 
Public
Interior Features
Appliances 
RangeMicrowaveDishwasherDisposalStainless Steel Appliance(s)
Basement 
FinishedPartialDaylight
Cooling 
Central Air
Electric 
200+ Amp Service
Heating 
Natural GasForced Air
Laundry Features 
Gas Dryer HookupIn Unit
Window Features 
Screens
Bedroom 2 
Dimensions - 9X11Level - Second
Bedroom 3 
Dimensions - 9X10Level - Second
Bedroom 4 
Dining Room 
Family Room 
Dimensions - 9X10Level - Main
Family Room - Down 
Dimensions - 13X9Level - Lower
Kitchen 
Dimensions - 13X16Level - MainDescription - Eating Area-Breakfast Bar,Island,Pantry-Closet
Laundry 
Dimensions - 7X5Level - Lower
Living Room 
Dimensions - 13X15Level - Main
Master Bedroom 
Dimensions - 12X16Level - Second
Save
Ask
Tour
Hide
Share
Exterior Features
Construction Details 
Vinyl SidingBrick
Patio And Porch 
Deck
Roof 
Asphalt
Windows/Doors 
Screens
Community Features
Association Dues 
182
HOA Fee Frequency 
Monthly
MLS Area 
Aurora / Eola
School District 
Metea Valley High School
Township 
Naperville
Schools
School District
Metea Valley High School
Elementary School
Young Elementary School
Middle School
Granger Middle School
High School
Metea Valley High School
Listing Courtesy of MRED as distributed by MLS Grid of Keller Williams Infinity


Based on information submitted to the MLS GRID as of 2026-05-30 12:52 AM UTC. All data is obtained from various sources and may not have been verified by broker or MLS GRID. Supplied Open House Information is subject to change without notice. All information should be independently reviewed and verified for accuracy. Properties may or may not be listed by the office/agent presenting the information.
Last checked: 2026-05-30 12:52 AM UTC
MRED DMCA Copyright Information Copyright © 2026 Midwest Real Estate Data LLC. All rights reserved.

Neighborhood & Commute
Source: Walkscore
Disclosure: Community information and market data powered by Constellation Data Labs. Information is deemed reliable but not guaranteed.
Save
Ask
Tour
Hide
Share