
2220 W 158th StreetMarkham, IL 60428
Mortgage Calculator
Monthly Payment (Est.)
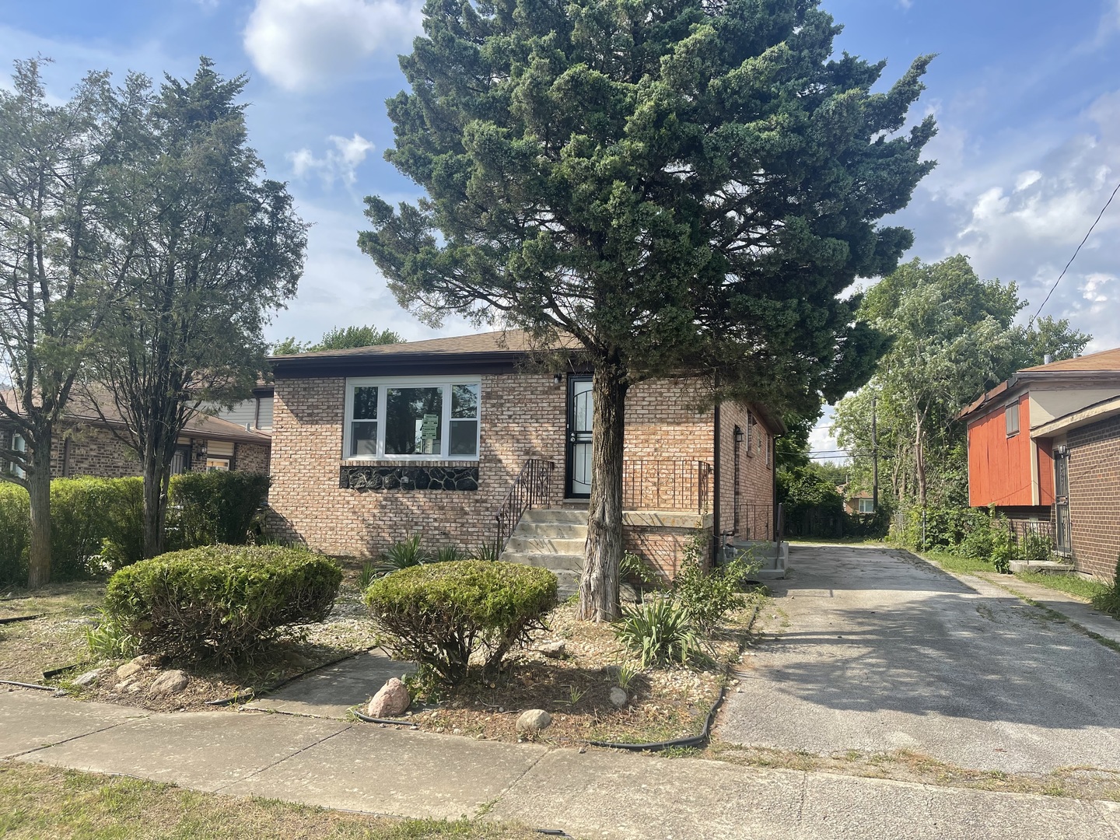
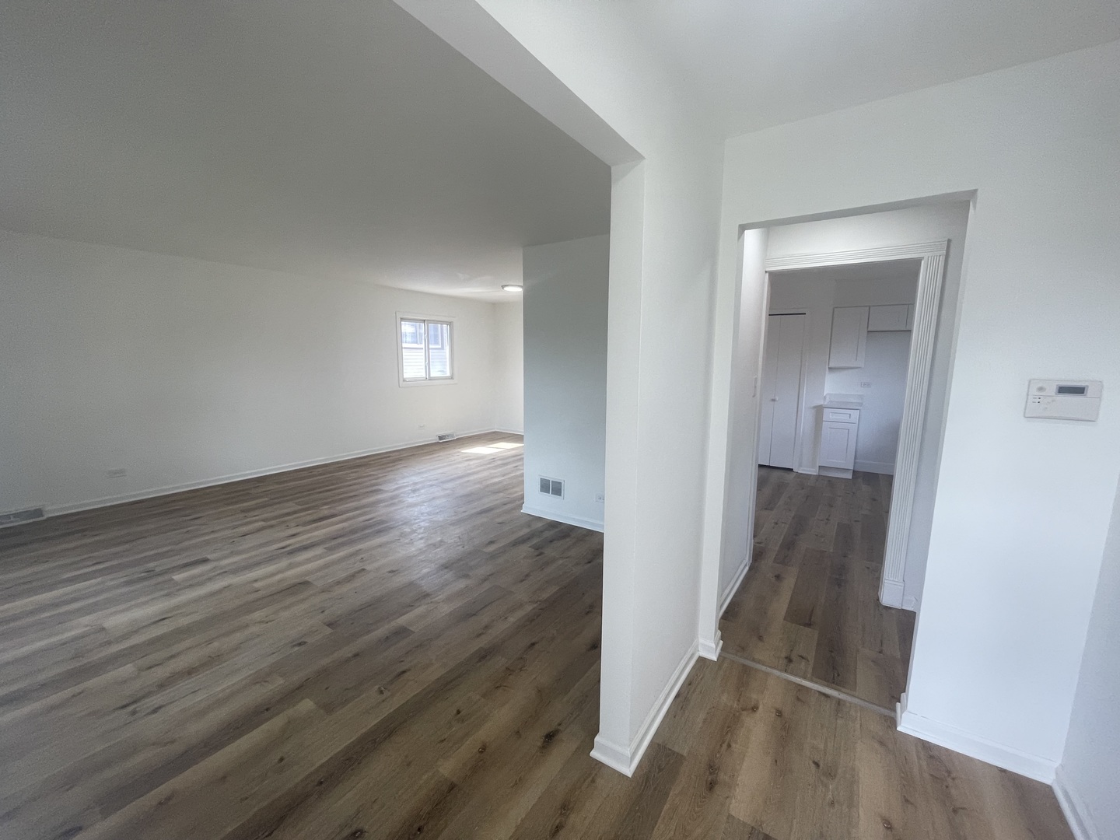
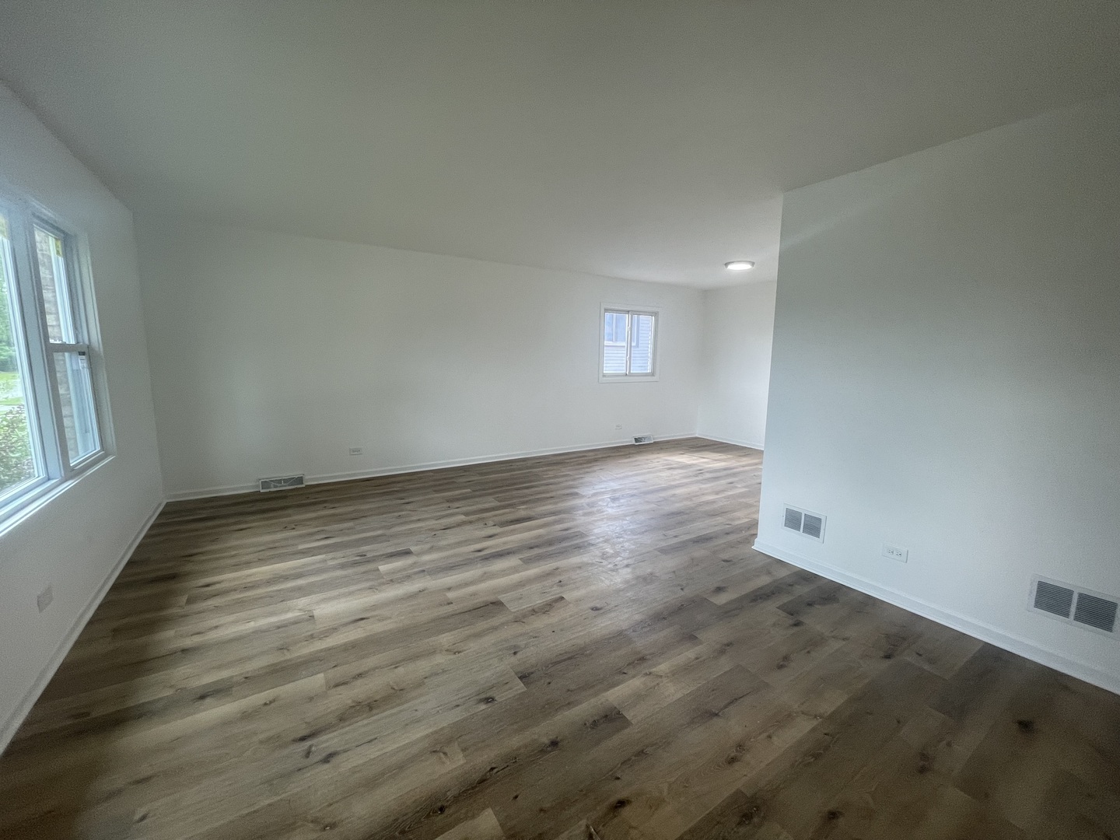
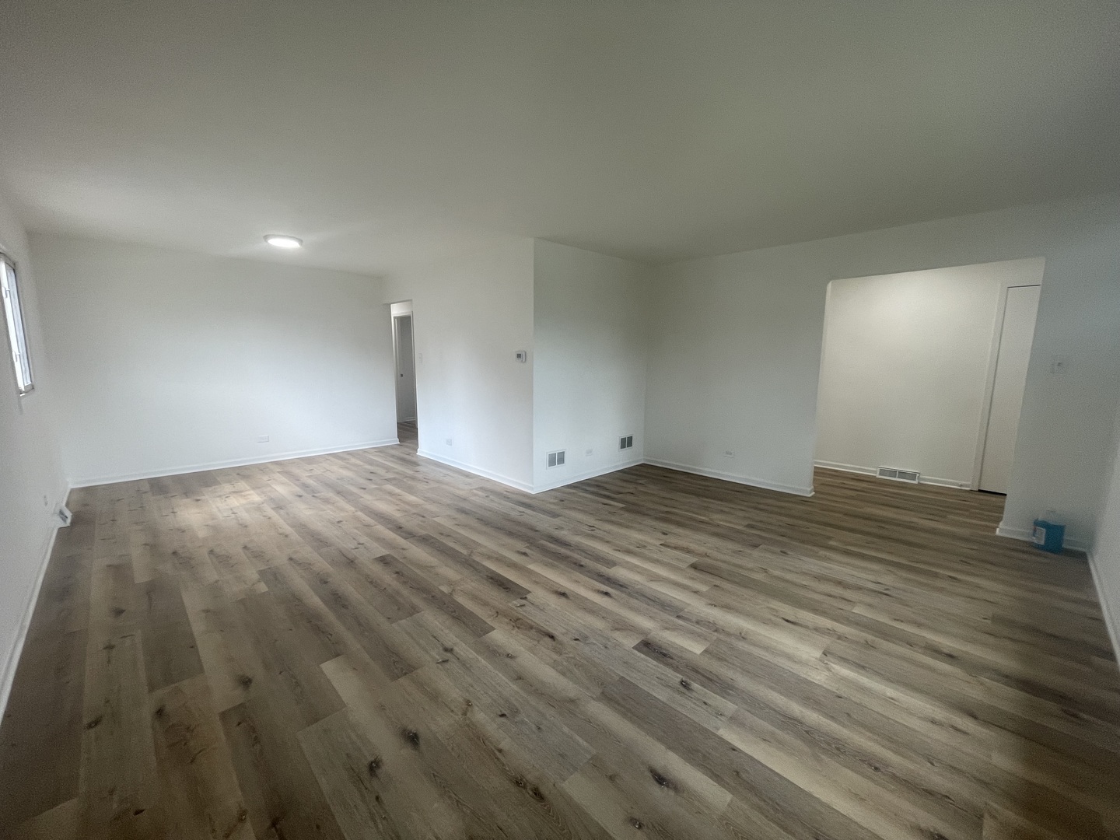
$817Brick Raised Ranch with a full basement and amazing ceiling height not often seen in this area. Large Living Room adjacent to Dining Room. Lovely eat-in Kitchen with table space. All 3 bedrooms are spacious with closets. New flooring throughout, new Kitchen Cabinets & Quartz Counter-Tops, Kitchen Appliances installed prior to closing, home freshly painted, new lighting throughout, newer roof and much more..... The Basement freshly painted has a laundry sink and recessed lighting: This enormous basement can be finished off adding additional living space for example...... a 4th & 5th bedroom, 2nd bathroom, family room, work out room, office space or whatever your heart desires. Side driveway accommodates up to 4 cars. Rear yard perfect for entertaining. Ideal location with The I-294 expressway entrance & exit just 1.5 blocks away & The I-57 expressway just a short 5 minute drive. Shopping, retail & restaurants minutes away. Just one block from The Amazon Distribution Center on 159th Street. Property Taxes do not reflect any exemptions so they would be lower for an owner occupant. *** HOME HAS AN ALARM SYSTEM ***
| 2 weeks ago | Listing updated with changes from the MLS® | |
| 4 months ago | Status changed to Active Under Contract | |
| 4 months ago | Listing first seen on site |

Based on information submitted to the MLS GRID as of 2026-05-30 07:24 AM UTC. All data is obtained from various sources and may not have been verified by broker or MLS GRID. Supplied Open House Information is subject to change without notice. All information should be independently reviewed and verified for accuracy. Properties may or may not be listed by the office/agent presenting the information.
Last checked: 2026-05-30 07:24 AM UTC
MRED DMCA Copyright Information Copyright © 2026 Midwest Real Estate Data LLC. All rights reserved.
Did you know? You can invite friends and family to your search. They can join your search, rate and discuss listings with you.