O'Neil Property Group
Save
Ask
Tour
Hide
Share
$1,150,000
119 Days On Site

400 E Randolph Street 3719-20
Chicago, IL 60601

For Sale|Condominium|Active
2
Beds
3
Total Baths
2
Full Baths
1
Partial Bath
2,500
SqFt
$460
/SqFt
1963
Built
Subdivision:
Outer Drive East
County:
Cook
Listing Courtesy of MRED as distributed by MLS Grid of Corcoran Urban Real Estate
400 E Randolph Street 3719-20400 E Randolph Street 3719-20400 E Randolph Street 3719-20400 E Randolph Street 3719-20
Save
Ask
Tour
Hide
Share

Mortgage Calculator

Monthly Payment (Est.)

$5,247
Calculator powered by Showcase IDX, a Constellation1 Company. Copyright ©2026 Information is deemed reliable but not guaranteed.

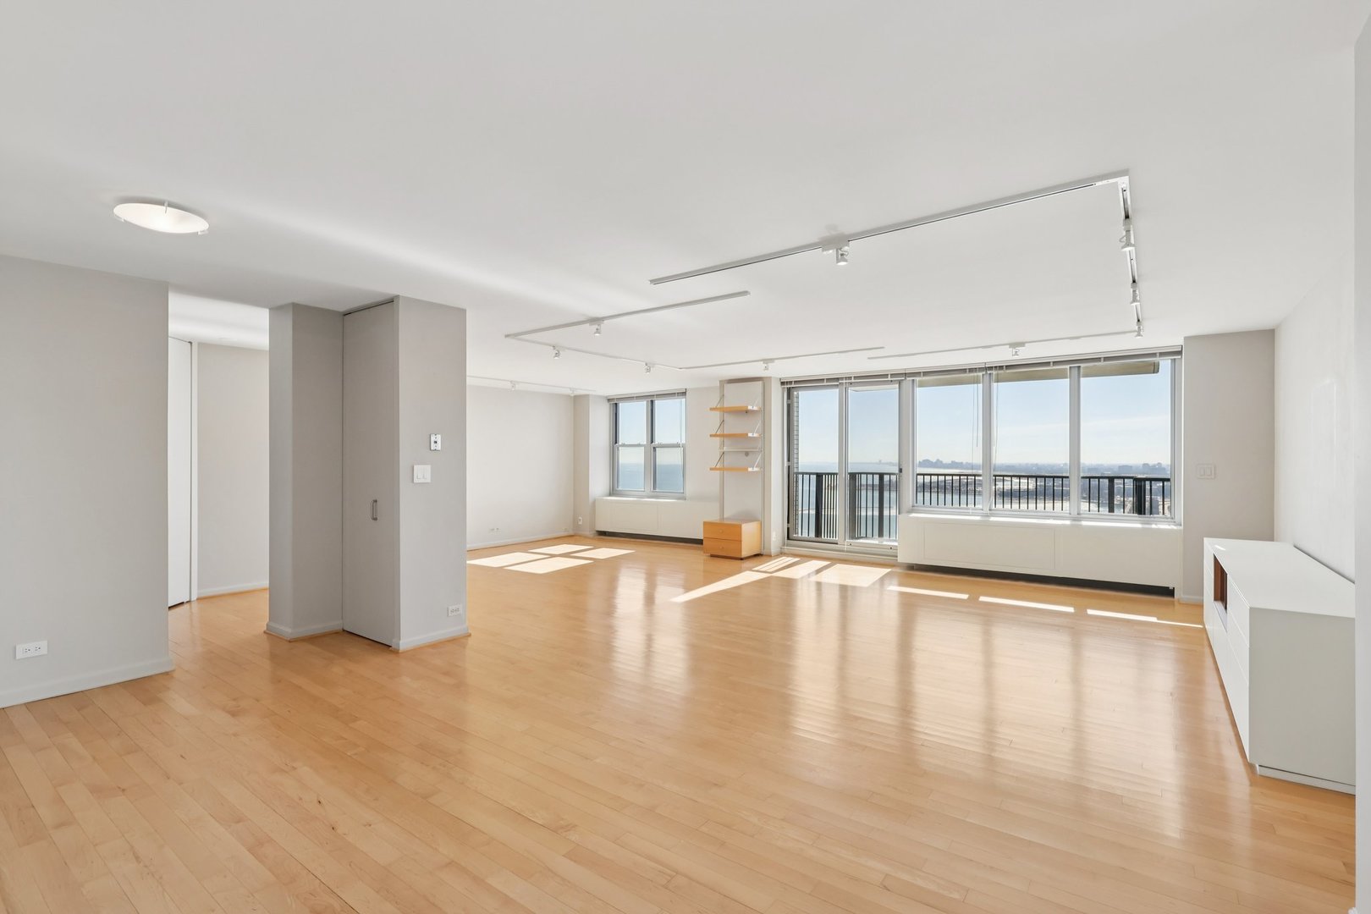
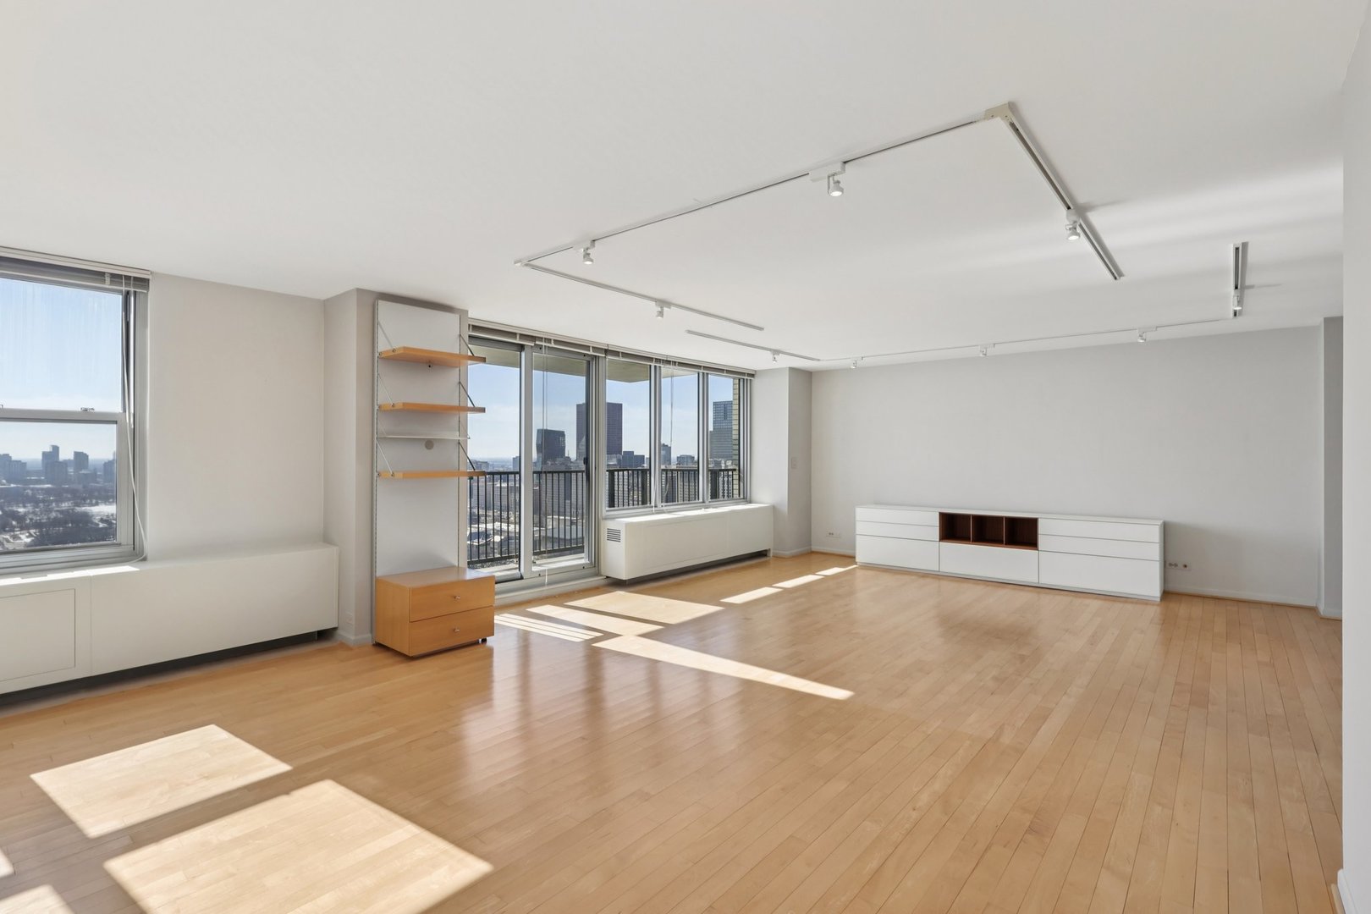
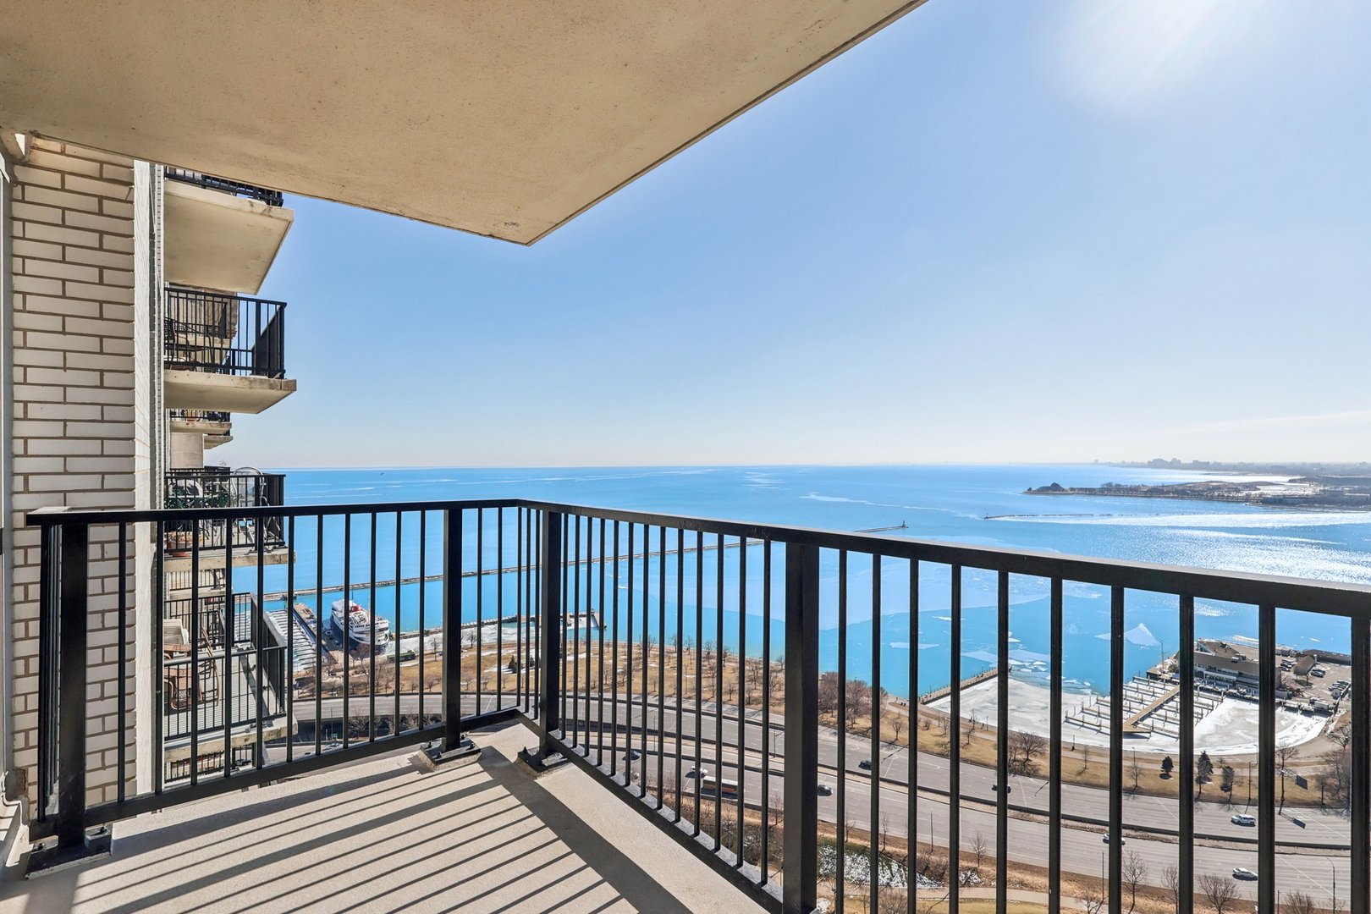
Magnificent panoramic views of Lake Michigan, Lake Shore Drive, Grant Park, Millennium Park, and the dazzling city skyline unfold from two private balconies in this exceptional residence at Outer Drive East. Spanning approximately 2,500 square feet, this expansive home was created through the combination of two two-bedroom residences and thoughtfully curated with exceptional attention to detail throughout. Generous living and dining areas offer an ideal setting for both sophisticated entertaining and everyday living. The DeGiulio kitchen features Siematic cabinetry and premium appliances, including a Miele induction cooktop and dishwasher, Wolf oven and microwave, and a Sub-Zero refrigerator. Heated bathroom floors, rich maple hardwood flooring, abundant natural light, and an in-unit washer/dryer further enhance the space. Residents enjoy full-amenities including a fitness center, indoor pool and whirlpool, expansive outdoor sundeck with grilling areas, sauna and steam rooms, racquetball and basketball courts, party rooms, business center, two restaurants and a bar, spa, and 24/7 front desk and doorman services. An extraordinary opportunity to experience elevated living with some of Chicago's most iconic views.

Save
Ask
Tour
Hide
Share
Listing Snapshot
Price 
$1,150,000
Days On Site 
119 Days
Bedrooms 
2
Inside Area (SqFt) 
2,500 sqft
Total Baths 
3
Full Baths 
2
Partial Baths 
1
Lot Size 
N/A
Year Built 
1963
MLS® Number 
12549696
Status 
Active
Property Tax 
$18,316.66
HOA/Condo/Coop Fees 
$2,335 monthly
Sq Ft Source 
N/A
Friends & Family
Recent Activity
2 weeks agoListing updated with changes from the MLS®
2 weeks agoStatus changed to Active
2 weeks agoPrice changed to $1,150,000
4 months agoListing first seen on site
General Features
Attached Garage 
Yes
Direction Faces 
East
Garage 
Yes
Garage Spaces 
2
Number Of Stories 
40
Parking 
AsphaltGarage Door OpenerGarageLeasedAttached
Parking Spaces 
2
Pets 
Cats OKDogs OKNumber LimitSize Limit
Property Sub Type 
Condominium
Sewer 
Public Sewer
Water Source 
Public
Interior Features
Appliances 
RangeMicrowaveDishwasherWasherDryerStainless Steel Appliance(s)CooktopOvenElectric Cooktop
Basement 
None
Cooling 
Central Air
Flooring 
Laminate
Heating 
Hot WaterNatural Gas
Interior 
Wet BarStorageWalk-In Closet(s)Granite Counters
Laundry Features 
In UnitCommon Area
Window Features 
DrapesInsulated Windows
Balcony/Porch/Lanai 
Dimensions - 6X15Level - Main
Bedroom 2 
Dimensions - 18X14Level - Main
Bedroom 3 
Bedroom 4 
Dining Room 
Dimensions - COMBOLevel - Main
Family Room 
Dimensions - 27X29Level - Main
Kitchen 
Dimensions - 11X10Level - MainDescription - Galley
Laundry 
Dimensions - 2X10Level - Main
Living Room 
Dimensions - 31X29Level - Main
Master Bedroom 
Dimensions - 15X20Level - Main
Save
Ask
Tour
Hide
Share
Exterior Features
Construction Details 
Brick
Exterior 
Balcony
View 
Water
Waterview 
Water
Windows/Doors 
DrapesInsulated Windows
Community Features
Association Amenities 
StorageParty RoomIndoor PoolSaunaService Elevator(s)Spa/Hot TubLaundry
Association Dues 
2335
HOA Fee Frequency 
Monthly
MLS Area 
CHI - Loop
School District 
Ogden International
Township 
South Chicago
Schools
School District
Ogden International
Elementary School
Ogden Elementary
Middle School
Ogden International
High School
Ogden International
Listing Courtesy of MRED as distributed by MLS Grid of Corcoran Urban Real Estate


Based on information submitted to the MLS GRID as of 2026-05-26 11:58 PM UTC. All data is obtained from various sources and may not have been verified by broker or MLS GRID. Supplied Open House Information is subject to change without notice. All information should be independently reviewed and verified for accuracy. Properties may or may not be listed by the office/agent presenting the information.
Last checked: 2026-05-26 11:58 PM UTC
MRED DMCA Copyright Information Copyright © 2026 Midwest Real Estate Data LLC. All rights reserved.

Neighborhood & Commute
Source: Walkscore
Disclosure: Community information and market data powered by Constellation Data Labs. Information is deemed reliable but not guaranteed.
Save
Ask
Tour
Hide
Share