O'Neil Property Group
Save
Ask
Tour
Hide
Share
$1,200,000
36 Days On Site

3120 N Spaulding Avenue
Chicago, IL 60618

Single Family Residence|Pending
3
Beds
4
Total Baths
3
Full Baths
1
Partial Bath
2,691
SqFt
$446
/SqFt
1964
Built
County:
Cook
Listing Courtesy of MRED as distributed by MLS Grid of Keller Williams ONEChicago
3120 N Spaulding Avenue3120 N Spaulding Avenue3120 N Spaulding Avenue3120 N Spaulding Avenue
Save
Ask
Tour
Hide
Share

Mortgage Calculator

Monthly Payment (Est.)

$5,475
Calculator powered by Showcase IDX, a Constellation1 Company. Copyright ©2026 Information is deemed reliable but not guaranteed.

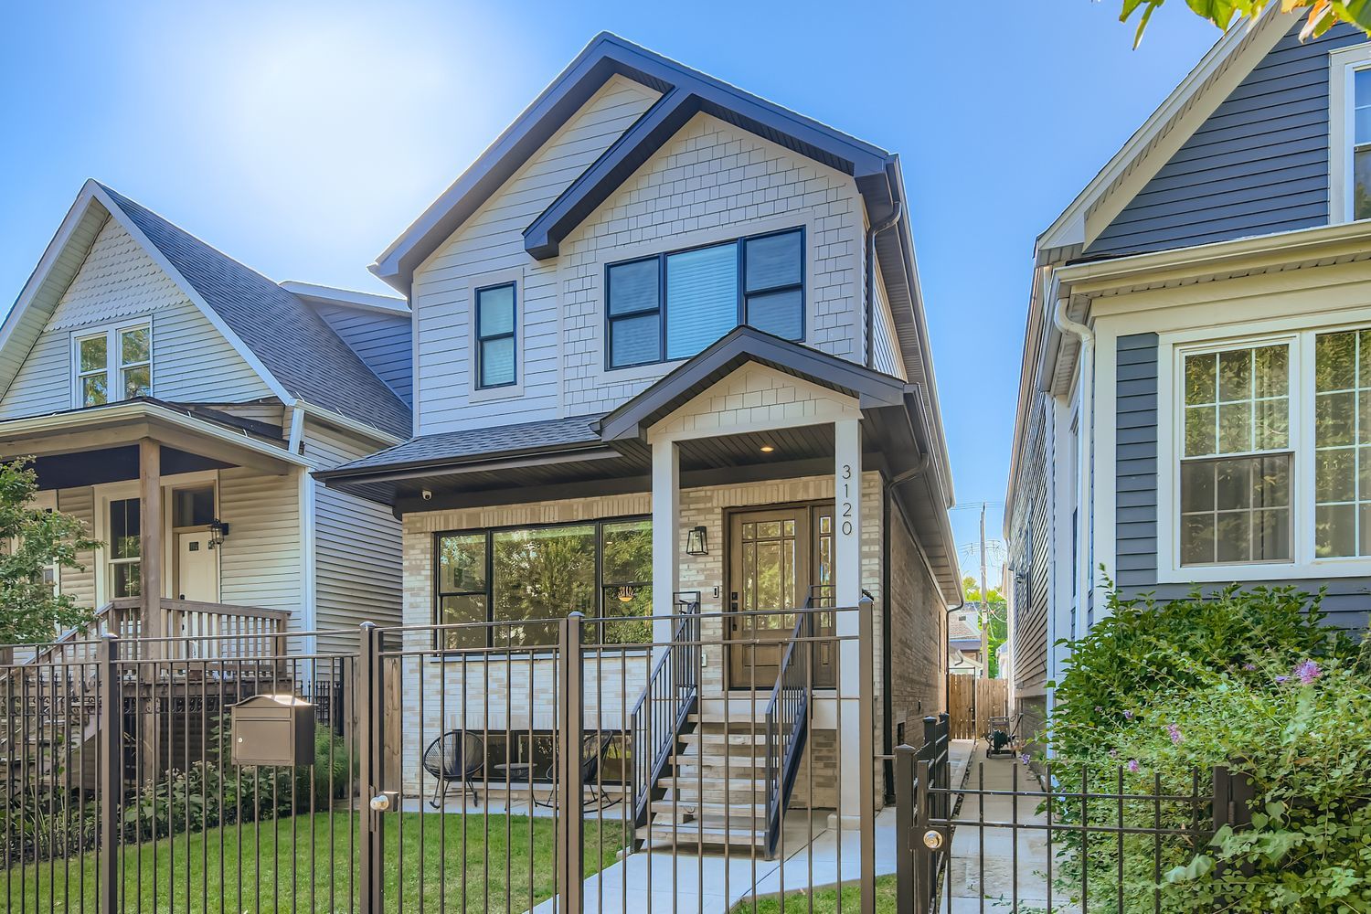
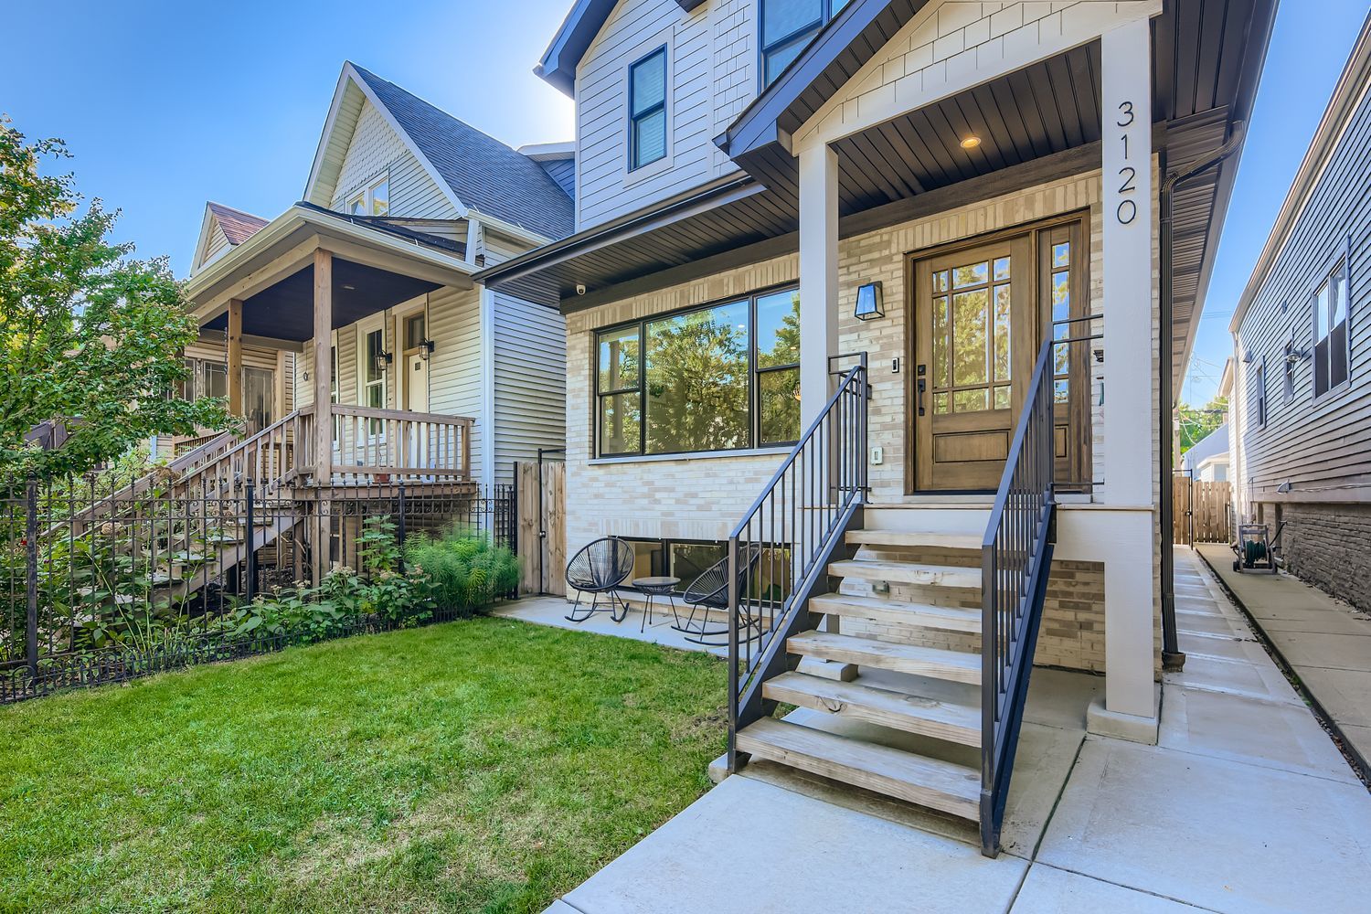
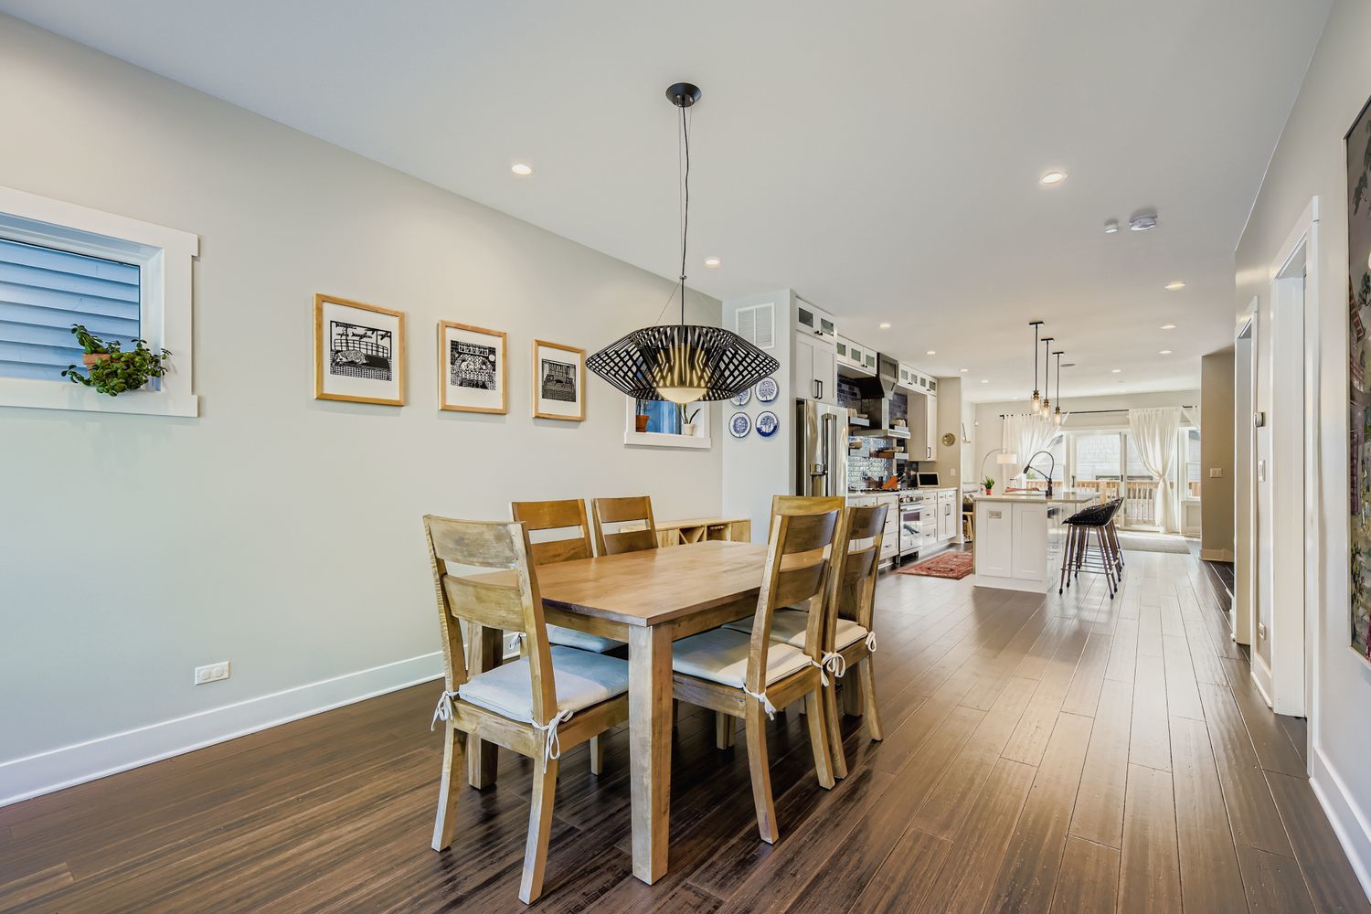
Prepare to be impressed with this thoughtful and detailed rebuild and expansion of a magnificent home down to the exterior walls. This 5-bedroom, 3.5-bathroom home exudes the highest quality and craftsmanship, a perfect blend of today's lifestyle and comfort. The main level offers an open concept floor plan, perfect for living and entertaining, featuring: The dining area, well suited for casual dinners or holiday gatherings. A fully appointed chef's kitchen with open shelves, oversized island with extra seating, walk-in pantry, quartz countertops, and stainless-steel appliances. The living room is anchored by a fireplace and has easy access to the deck and backyard. The upper level of the home was a complete add-on, offering 3 bedrooms and 2 full bathrooms. The oversized primary suite offers a high tray ceiling, great natural light, walk-in closets, and a modern bathroom with spa-like finishes including a large walk-in shower, dual vanity, and heated floors. Additional features of this level include side-by-side washer dryer and attic access. The flexible lower level was dug out for maximum ceiling height, natural light, and currently lives with a 4th bedroom plus ensuite bathroom set up for guests and home office plus a 5th bedroom for fitness and an additional office space. The lower level is completed with a family room outfitted with a movie theater like screen and surround sound. Additional special details of the home include two separate HVAC systems, spray foam insulation throughout for efficiency and comfort year round, a drain tile system including sump/ejector pumps, and a new sewer line and water main. Outstanding yard and new 1-car garage. Architectural drawings available upon request. Amazing location, close to parks, public transit, shopping, and restaurants. Welcome Home!

Save
Ask
Tour
Hide
Share
Listing Snapshot
Price 
$1,200,000
Days On Site 
36 Days
Bedrooms 
3
Inside Area (SqFt) 
2,691 sqft
Total Baths 
4
Full Baths 
3
Partial Baths 
1
Lot Size 
N/A
Year Built 
1964
MLS® Number 
12550526
Status 
Pending
Property Tax 
$10,423.11
HOA/Condo/Coop Fees 
N/A
Sq Ft Source 
Estimated
Friends & Family
Recent Activity
2 weeks agoListing updated with changes from the MLS®
2 weeks agoStatus changed to Pending
a month agoListing first seen on site
General Features
Direction Faces 
North
Garage 
Yes
Garage Spaces 
1
Parking 
Garage Door OpenerDetachedGarage
Parking Spaces 
1
Property Sub Type 
Single Family Residence
Security 
Security System
Sewer 
Public Sewer
Interior Features
Appliances 
RangeMicrowaveDishwasherRefrigeratorWasherDryerDisposalStainless Steel Appliance(s)Range Hood
Basement 
Sump PumpFinishedStorage SpaceFull
Cooling 
Ceiling Fan(s)Central Air
Electric 
Circuit Breakers
Fireplace 
Yes
Fireplace Features 
Living RoomGas LogGas Starter
Fireplaces 
1
Flooring 
HardwoodCarpet
Heating 
Natural GasForced AirRadiant Floor
Interior 
Walk-In Closet(s)PantryVaulted Ceiling(s)Open Floorplan
Laundry Features 
Upper LevelIn UnitLaundry Closet
Window Features 
BlindsDrapesWindow Treatments
Bedroom 2 
Dimensions - 10X10Level - Second
Bedroom 3 
Dimensions - 13X10Level - Second
Bedroom 4 
Dimensions - 15X14Level - Basement
Bedroom 5 
Dimensions - 10X14Level - Basement
Deck 
Dimensions - 18X8Level - Main
Dining Room 
Dimensions - 12X17Level - Main
Family Room 
Dimensions - 17X13Level - Basement
Kitchen 
Dimensions - 14X19Level - MainDescription - Eating Area-Breakfast Bar,Island,Pantry-Closet,Updated Kitchen
Laundry 
Dimensions - 4X6Level - Second
Living Room 
Dimensions - 18X14Level - Main
Master Bedroom 
Dimensions - 13X14Level - Second
Pantry 
Dimensions - 6X5Level - Main
Utility Room-Lower Level 
Dimensions - 4X7Level - Basement
Walk In Closet 
Dimensions - 5X6Level - Second
Save
Ask
Tour
Hide
Share
Exterior Features
Construction Details 
Fiber Cement
Fencing 
Fenced
Patio And Porch 
Deck
Windows/Doors 
BlindsDrapesWindow Treatments
Community Features
Community Features 
GatedSidewalksStreet Lights
MLS Area 
CHI - Avondale
School District 
Schurz High School
Township 
Jefferson
Schools
School District
Schurz High School
Elementary School
Reilly Elementary School
Middle School
Reilly Elementary School
High School
Schurz High School
Listing Courtesy of MRED as distributed by MLS Grid of Keller Williams ONEChicago


Based on information submitted to the MLS GRID as of 2026-05-27 07:33 PM UTC. All data is obtained from various sources and may not have been verified by broker or MLS GRID. Supplied Open House Information is subject to change without notice. All information should be independently reviewed and verified for accuracy. Properties may or may not be listed by the office/agent presenting the information.
Last checked: 2026-05-27 07:33 PM UTC
MRED DMCA Copyright Information Copyright © 2026 Midwest Real Estate Data LLC. All rights reserved.

Neighborhood & Commute
Source: Walkscore
Disclosure: Community information and market data powered by Constellation Data Labs. Information is deemed reliable but not guaranteed.
Save
Ask
Tour
Hide
Share