
5130 S Menard AvenueChicago, IL 60638
Mortgage Calculator
Monthly Payment (Est.)
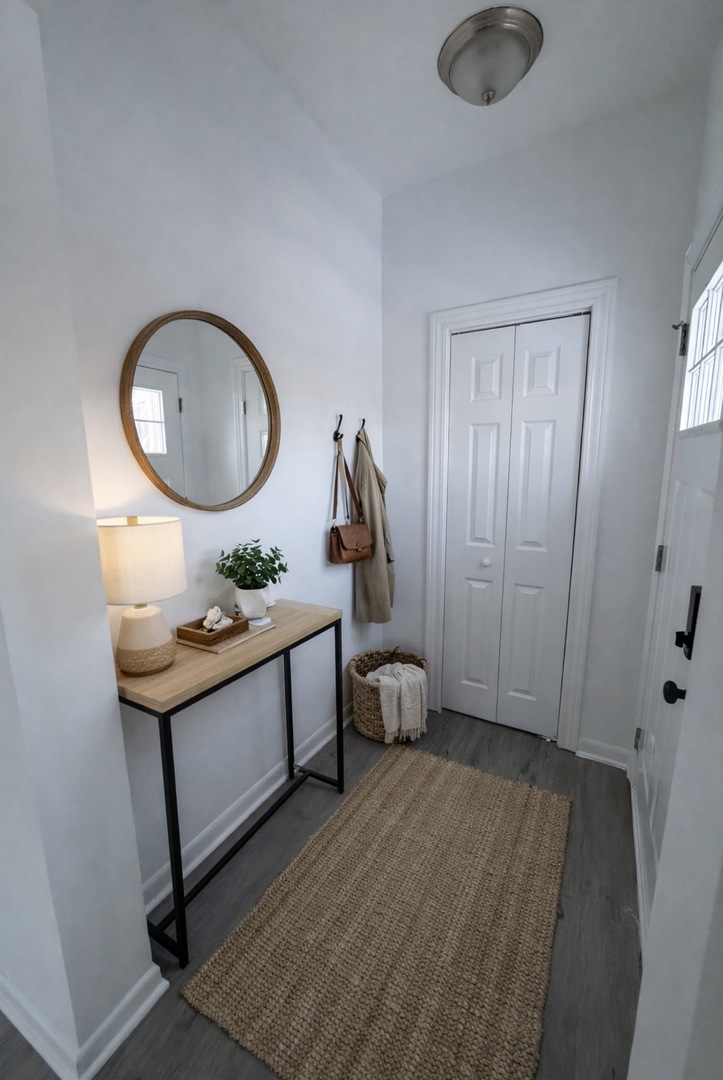
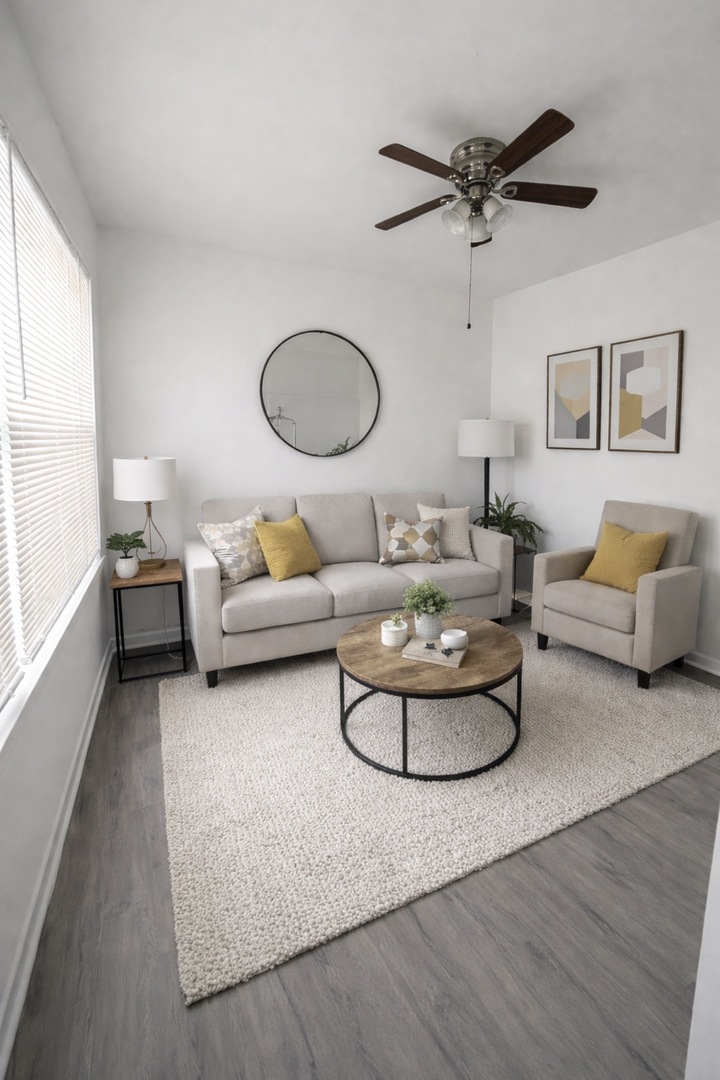
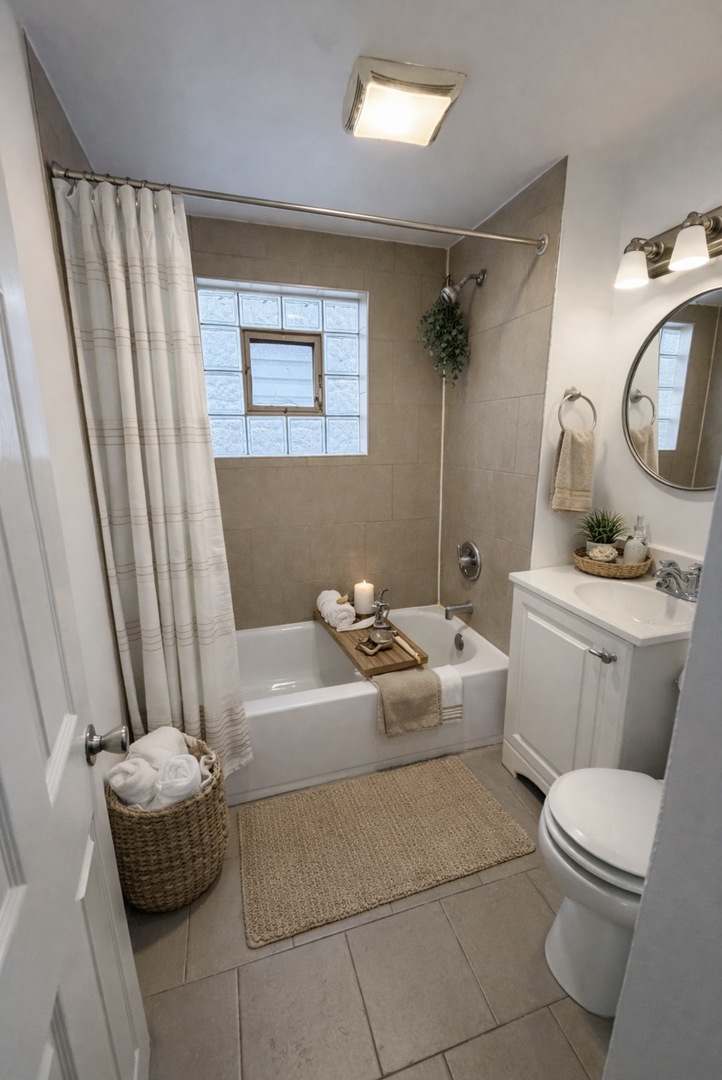

$1,277Welcome to 5130 S Menard Ave, a well-maintained single-family home nestled in the heart of Chicago's desirable Garfield Ridge neighborhood. This inviting property offers a solid layout with great bones and endless potential for personalization. Featuring three bedrooms and one full bath, the home provides comfortable living space ready for your vision. Natural light fills the living areas, creating a warm and welcoming atmosphere. The kitchen and bedrooms offer functional layouts with the opportunity to update and customize to your style. Outside, enjoy a generous backyard-perfect for entertaining, gardening, or future expansion-along with a detached two-car garage for added convenience. Ideally located near parks, schools, shopping, dining, and easy access to expressways and public transportation. Whether you're a first-time buyer, investor, or someone looking to create their dream home, this is a fantastic opportunity to add value and truly make it your own.
| a month ago | Listing updated with changes from the MLS® | |
| a month ago | Status changed to Active | |
| 2 months ago | Price changed to $280,000 | |
| 4 months ago | Listing first seen on site |

Based on information submitted to the MLS GRID as of 2026-05-27 12:28 AM UTC. All data is obtained from various sources and may not have been verified by broker or MLS GRID. Supplied Open House Information is subject to change without notice. All information should be independently reviewed and verified for accuracy. Properties may or may not be listed by the office/agent presenting the information.
Last checked: 2026-05-27 12:28 AM UTC
MRED DMCA Copyright Information Copyright © 2026 Midwest Real Estate Data LLC. All rights reserved.
Did you know? You can invite friends and family to your search. They can join your search, rate and discuss listings with you.