O'Neil Property Group
Save
Ask
Tour
Hide
Share
$175,000
126 Days On Site

7234 W North Avenue 1806
Elmwood Park, IL 60707

For Sale|Condominium|Active Under Contract
2
Beds
2
Total Baths
2
Full Baths
1,270
SqFt
$138
/SqFt
1976
Built
County:
Cook
Listing Courtesy of MRED as distributed by MLS Grid of RE/MAX LOYALTY
7234 W North Avenue 18067234 W North Avenue 18067234 W North Avenue 18067234 W North Avenue 1806
Save
Ask
Tour
Hide
Share

Mortgage Calculator

Monthly Payment (Est.)

$798
Calculator powered by Showcase IDX, a Constellation1 Company. Copyright ©2026 Information is deemed reliable but not guaranteed.

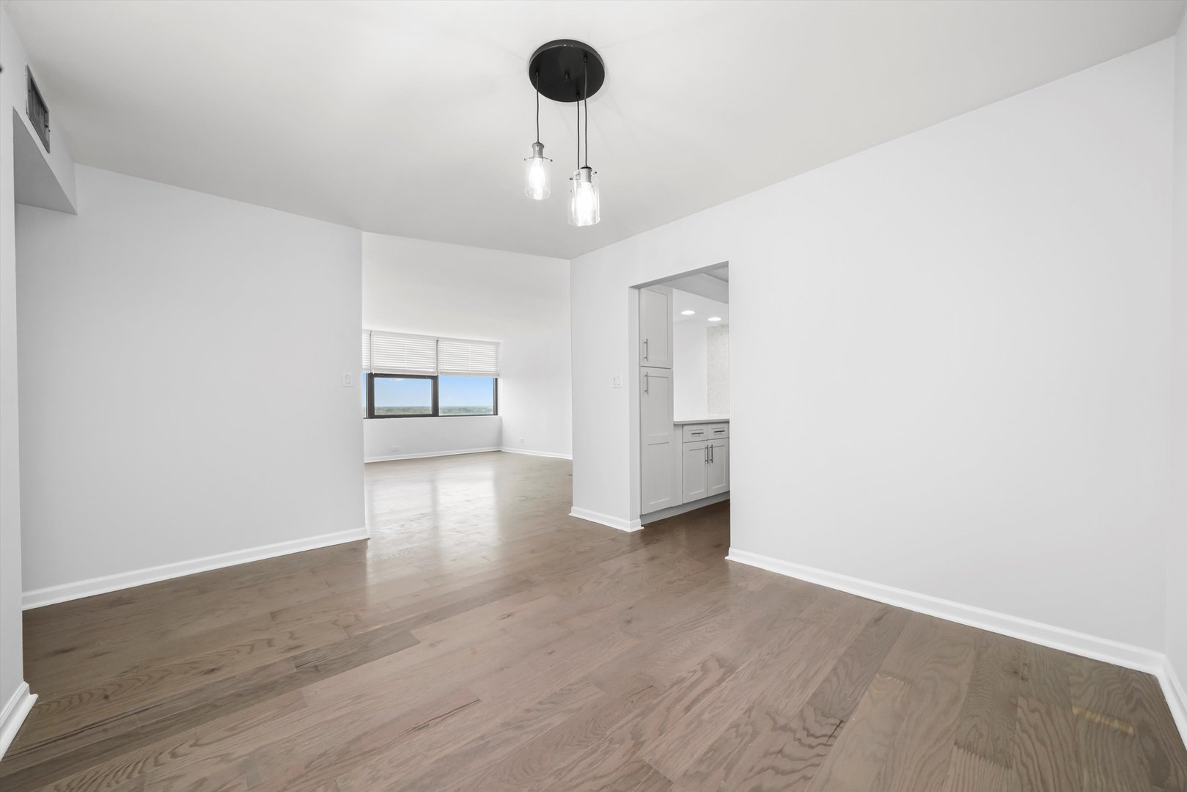
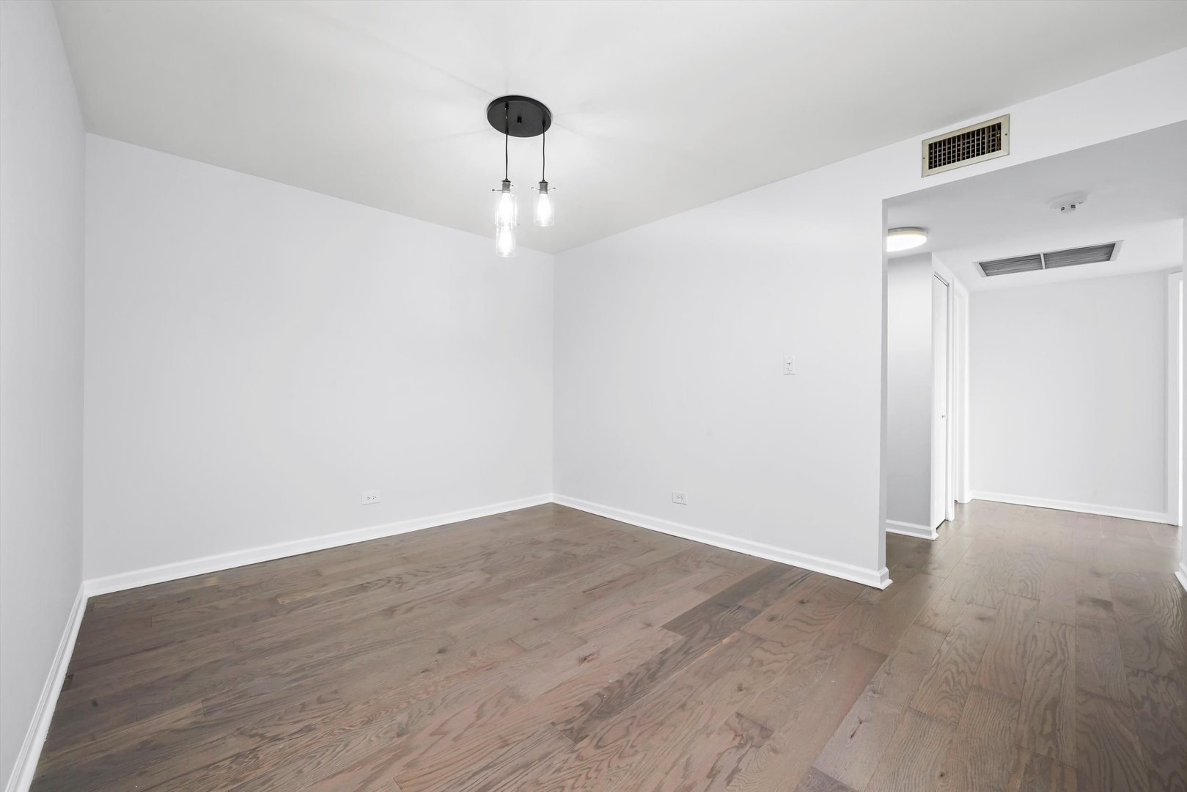
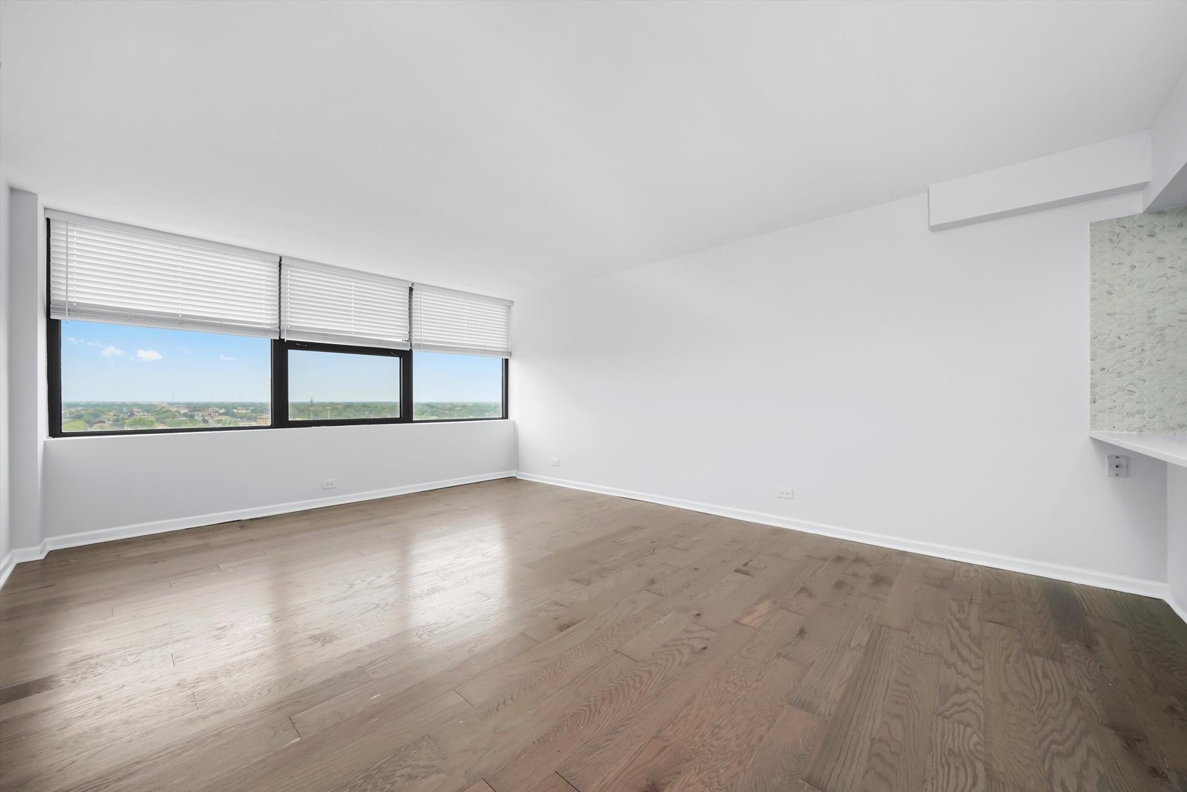
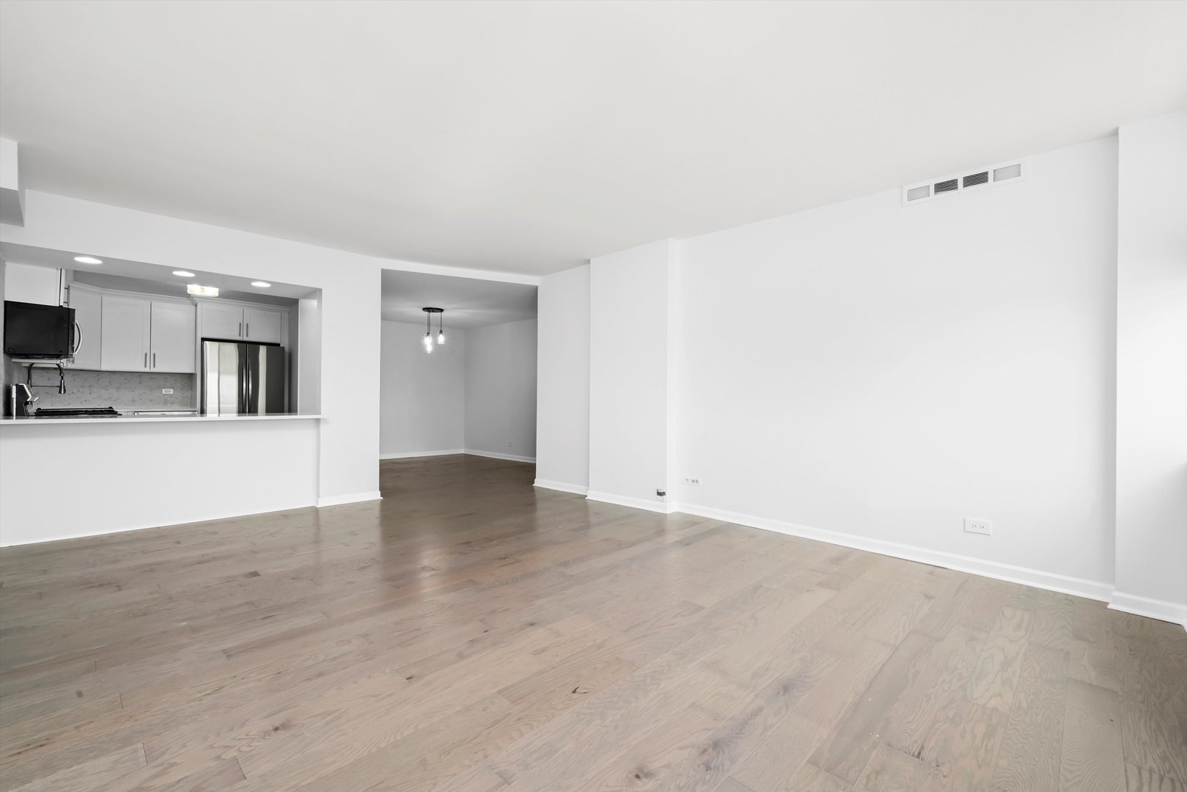
Step into this spacious and beautifully updated residence in Cameo Towers, offering one of the largest layouts in the building with serene views overlooking Elmwood Park's lush treetops. The open-concept floor plan combines a bright and airy living area with a modern kitchen and designated dining space, perfect for both relaxing and entertaining. The kitchen is outfitted with sleek white shaker cabinetry, stainless steel appliances, and elegant quartz countertops. Wall-to-wall windows flood the space with natural sunlight, creating a warm and welcoming atmosphere throughout. Both bedrooms are generously sized with ample closet storage, including a walk-in closet and an additional built-in system in the primary suite. You'll also find thoughtful storage solutions throughout, including a spacious coat closet, linen closet, and a dedicated storage unit just outside your front door. This home includes a conveniently located, assigned garage parking spot on the 4th floor. The secure, elevator-equipped building features standout amenities like a 5th-floor rooftop pool and sundeck, as well as a penthouse-level community room on the 19th floor showcasing stunning skyline views. Situated just blocks from North Avenue's dining scene, a 24-hour Walgreens, and the newly developed Rush medical center. Easy access to I-290 just 2.5 miles away makes commuting a breeze. Monthly assessments cover heat, gas, water, A/C, and include a special assessment.

Save
Ask
Tour
Hide
Share
Listing Snapshot
Price 
$175,000
Days On Site 
126 Days
Bedrooms 
2
Inside Area (SqFt) 
1,270 sqft
Total Baths 
2
Full Baths 
2
Partial Baths 
N/A
Lot Size 
N/A
Year Built 
1976
MLS® Number 
12553470
Status 
Active Under Contract
Property Tax 
$4,102
HOA/Condo/Coop Fees 
$648 monthly
Sq Ft Source 
Estimated
Friends & Family
Recent Activity
a month agoListing updated with changes from the MLS®
4 months agoListing first seen on site
General Features
Attached Garage 
Yes
Direction Faces 
East
Garage 
Yes
Garage Spaces 
1
Number Of Stories 
19
Parking 
Garage Door OpenerAttachedGarage
Parking Spaces 
1
Pets 
Cats OKDogs OKSize Limit
Property Sub Type 
Condominium
Sewer 
Public Sewer
Water Source 
Public
Interior Features
Appliances 
RangeMicrowaveDishwasherRefrigeratorStainless Steel Appliance(s)
Basement 
None
Cooling 
Central AirZoned
Heating 
Natural Gas
Interior 
Elevator
Laundry Features 
Common Area
Bedroom 2 
Dimensions - 14X13Level - Main
Bedroom 3 
Bedroom 4 
Dining Room 
Dimensions - 11X9Level - Main
Family Room 
Kitchen 
Dimensions - 13X9Level - MainDescription - Island,Updated Kitchen
Laundry 
Living Room 
Dimensions - 21X14Level - Main
Master Bedroom 
Dimensions - 17X13Level - Main
Save
Ask
Tour
Hide
Share
Exterior Features
Construction Details 
Brick
Community Features
Association Amenities 
LaundryCoin LaundryElevator(s)StorageParty RoomPool
Association Dues 
648
HOA Fee Frequency 
Monthly
MLS Area 
Elmwood Park
School District 
401
Township 
Leyden
Schools
School District
401
Elementary School
Unknown
Middle School
Unknown
High School
Unknown
Listing Courtesy of MRED as distributed by MLS Grid of RE/MAX LOYALTY


Based on information submitted to the MLS GRID as of 2026-05-29 07:54 PM UTC. All data is obtained from various sources and may not have been verified by broker or MLS GRID. Supplied Open House Information is subject to change without notice. All information should be independently reviewed and verified for accuracy. Properties may or may not be listed by the office/agent presenting the information.
Last checked: 2026-05-29 07:54 PM UTC
MRED DMCA Copyright Information Copyright © 2026 Midwest Real Estate Data LLC. All rights reserved.

Neighborhood & Commute
Source: Walkscore
Disclosure: Community information and market data powered by Constellation Data Labs. Information is deemed reliable but not guaranteed.
Save
Ask
Tour
Hide
Share