
1119 S Curtis Avenue E51Kankakee, IL 60901
Mortgage Calculator
Monthly Payment (Est.)
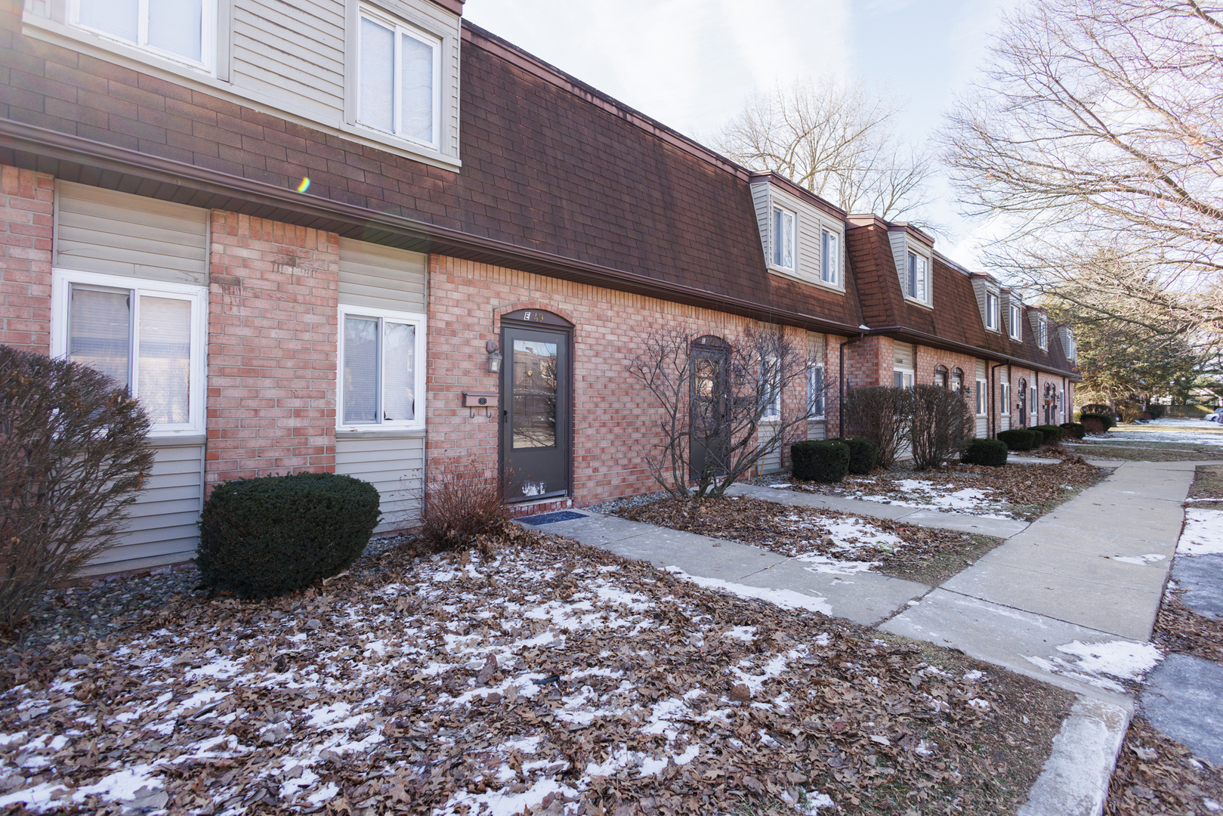
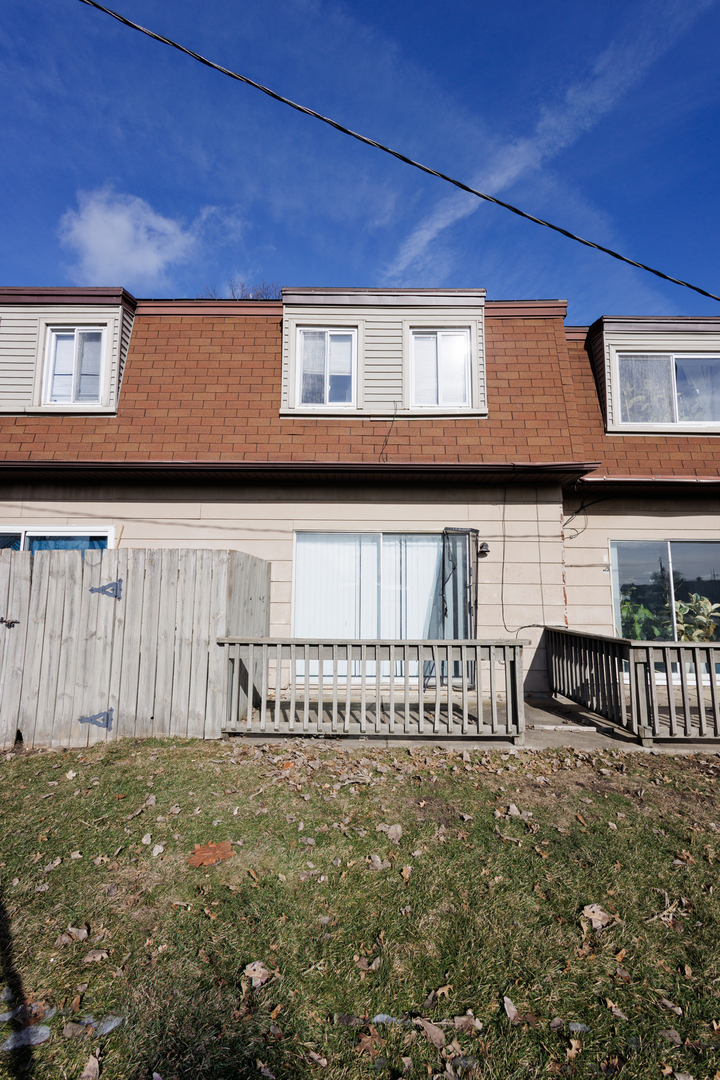
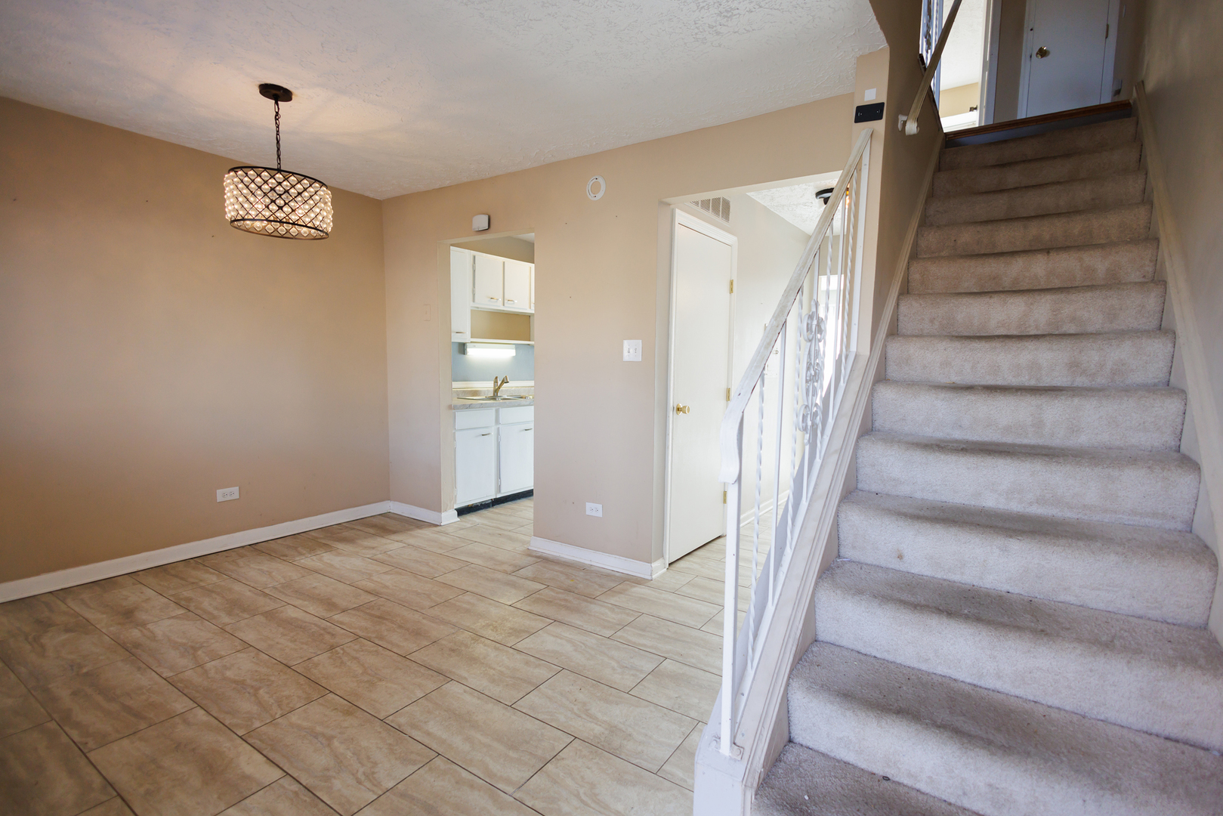
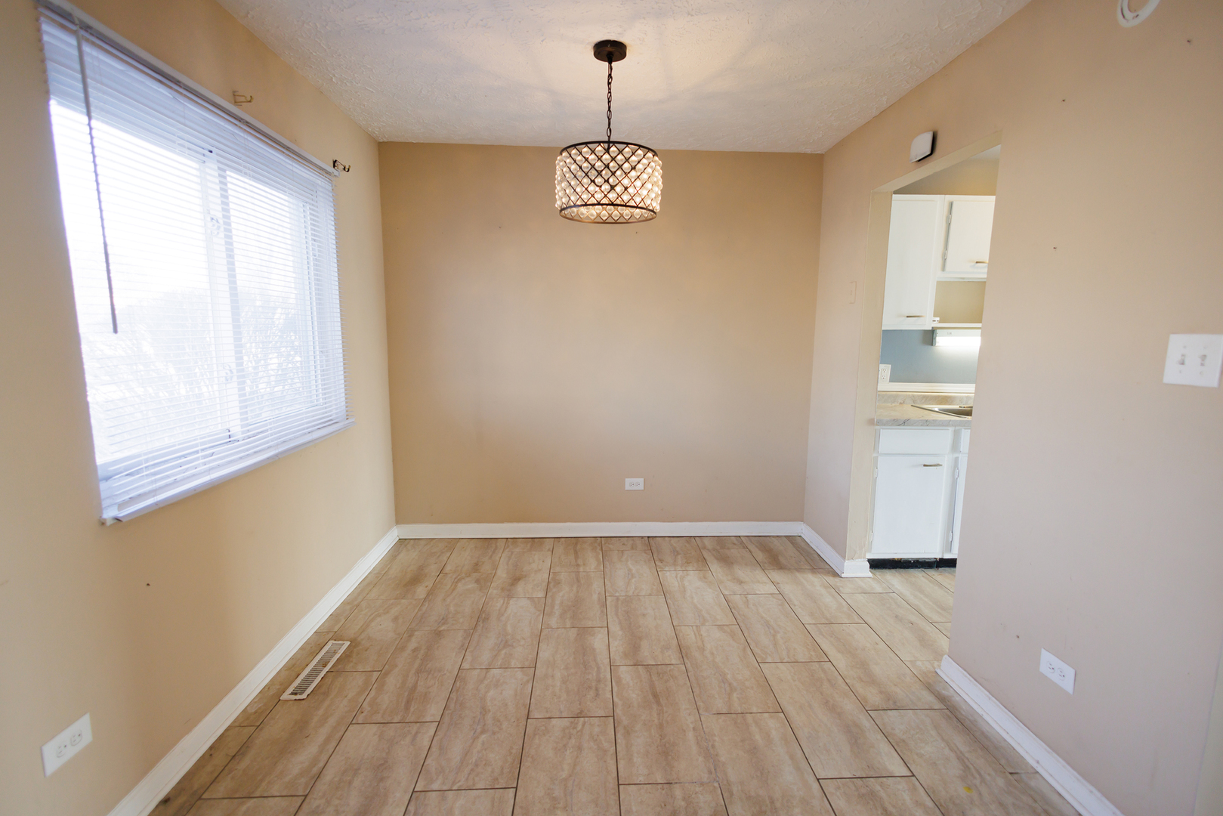
$269Charming 2-Bedroom Brick Townhome in a Convenient Kankakee Location! Welcome home to this well-maintained 2-bedroom brick townhome offering comfort, convenience, and worry-free living! Perfectly situated near Kankakee Elementary Schools, Kankakee High School, Dollar General, Casey's, beautiful local parks, and the scenic Kankakee Museum-this home places everything you need just minutes away. Step inside to find a bright and inviting living space, a functional kitchen with plenty of cabinet storage, and two cozy bedrooms. A beautiful patio with privacy right off the living room. Enjoy peace of mind with an HOA that covers many essentials, allowing you to spend more time relaxing and less time maintaining. Whether you're a first-time buyer, downsizing, or looking for a low-maintenance lifestyle, this condo offers the perfect combination of value and location. Being Sold in As Is Condition. Cash offers only. Call today for your private showing!
| yesterday | Listing updated with changes from the MLS® | |
| yesterday | Status changed to Active | |
| 6 days ago | Price changed to $59,000 | |
| 4 months ago | Listing first seen on site |

Based on information submitted to the MLS GRID as of 2026-05-25 05:37 AM UTC. All data is obtained from various sources and may not have been verified by broker or MLS GRID. Supplied Open House Information is subject to change without notice. All information should be independently reviewed and verified for accuracy. Properties may or may not be listed by the office/agent presenting the information.
Last checked: 2026-05-25 05:37 AM UTC
MRED DMCA Copyright Information Copyright © 2026 Midwest Real Estate Data LLC. All rights reserved.
Did you know? You can invite friends and family to your search. They can join your search, rate and discuss listings with you.