
1537 W 110th StreetChicago, IL 60643
Mortgage Calculator
Monthly Payment (Est.)
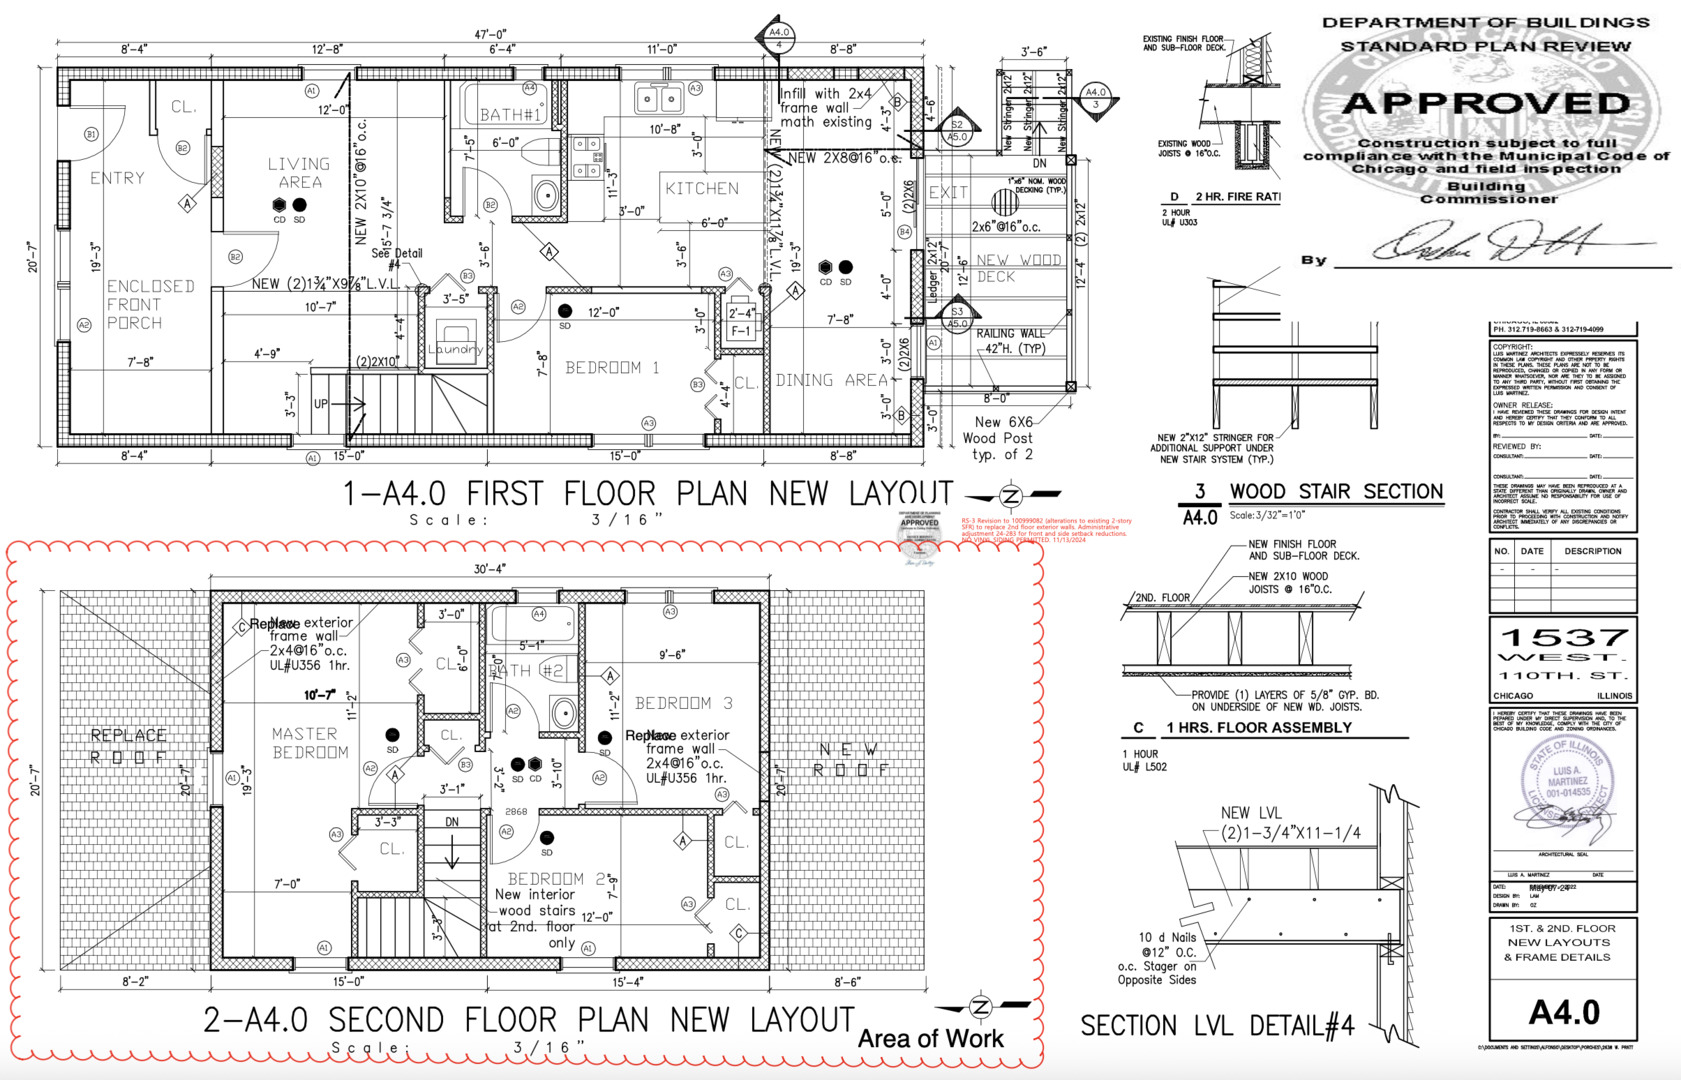
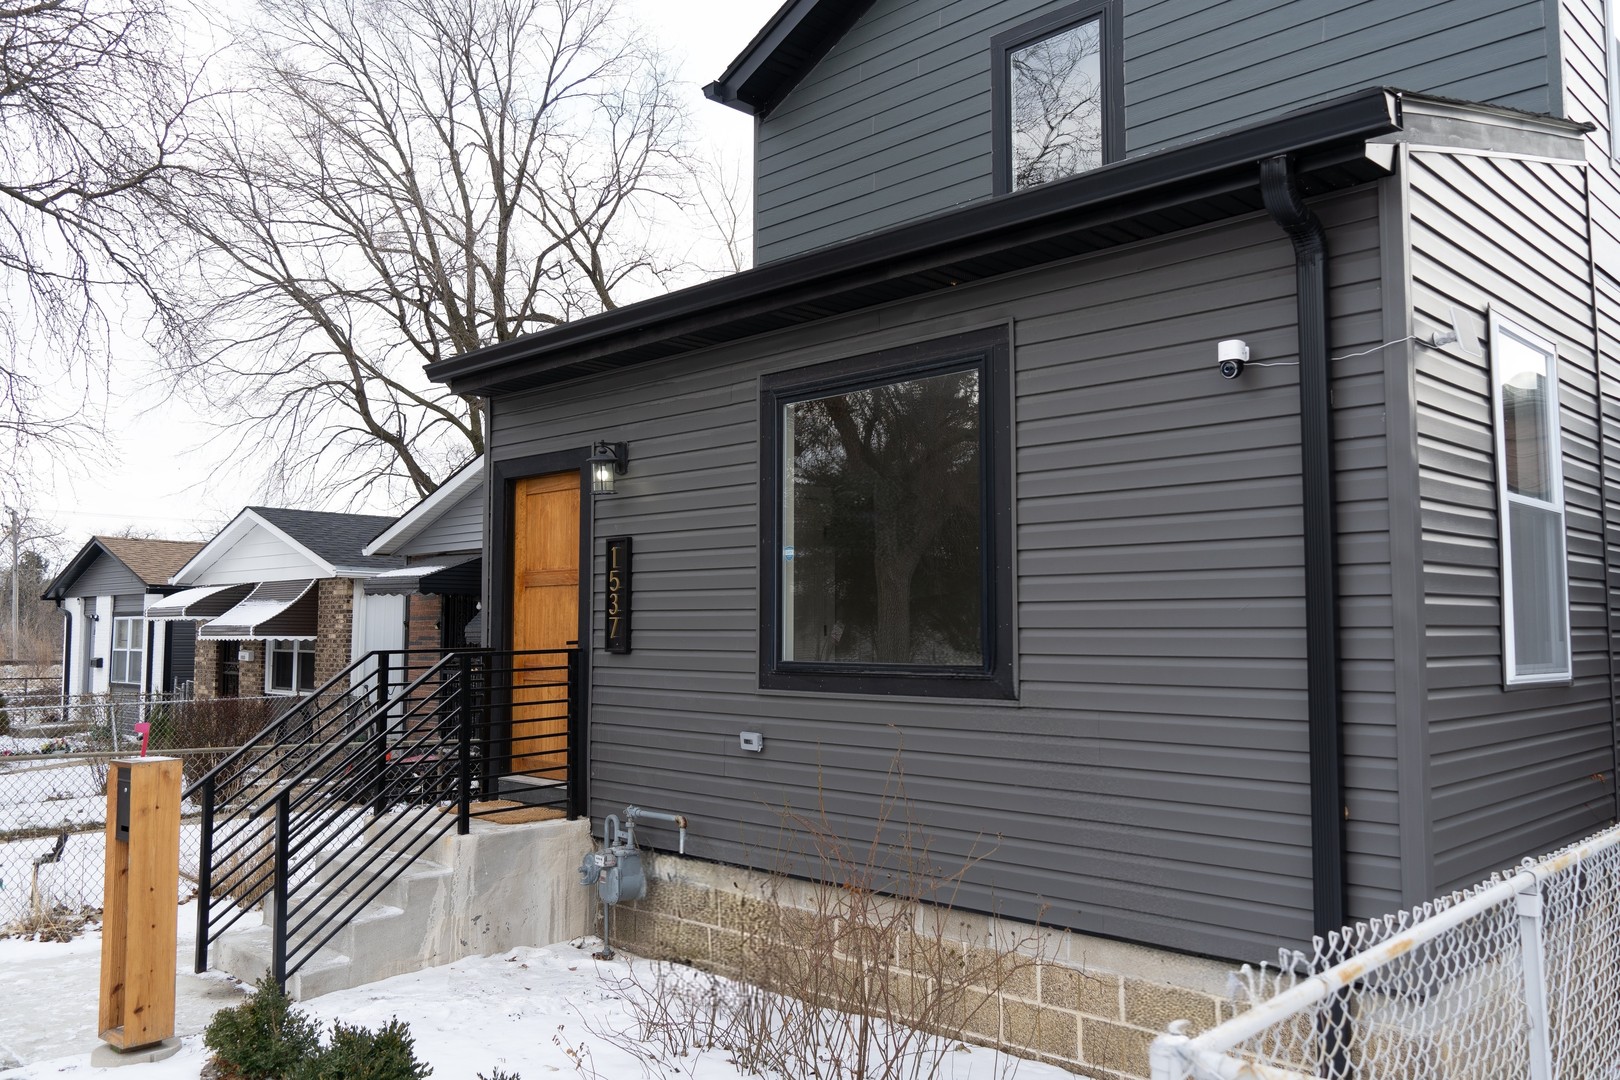
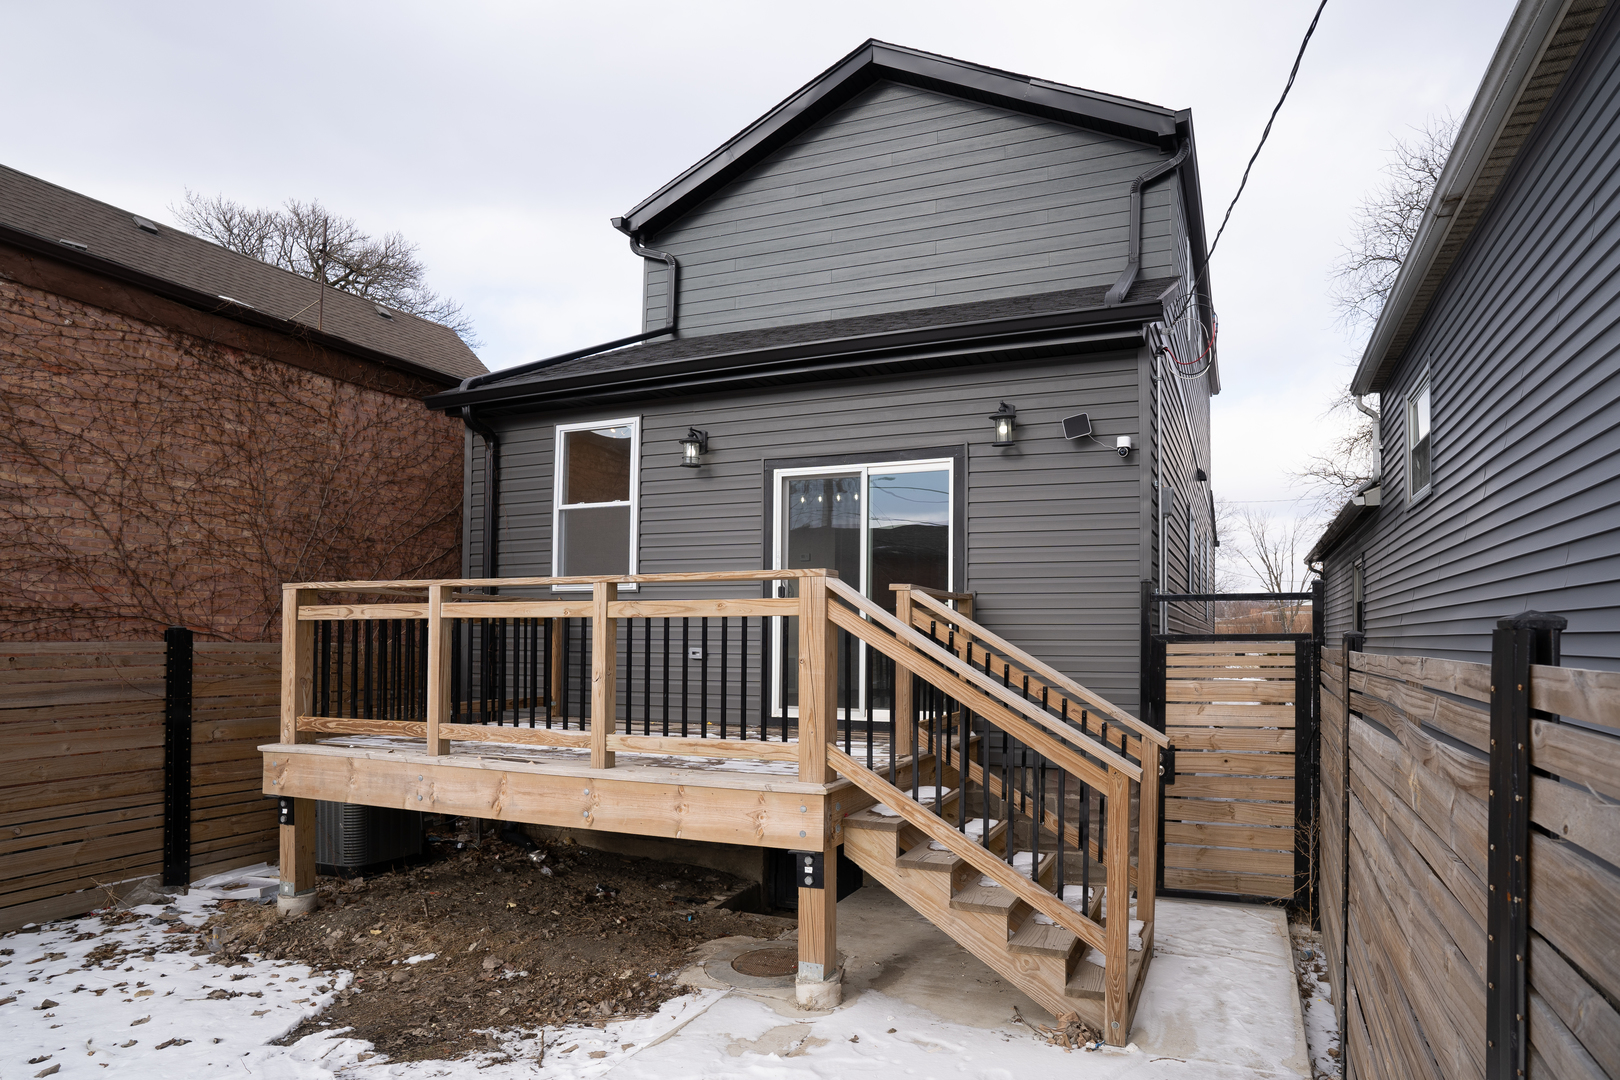
$1,319This stunningly renovated property offers a complete "turn-key" lifestyle, featuring high-end architectural details and a seamless open-concept layout. Renovation's Prints are in the picture section. Renovations had been done with all current codes. Features clean white cabinetry, sleek dark countertops, and a central island with shiplap detailing. Industrial-style pendant lighting and stainless steel appliances complete the space. Functional Mudroom: A dedicated entry area with large-format tile flooring and a built-in custom bench with hooks keeps the home organized and clutter-free. Dining & Living: Flow effortlessly from the kitchen to the dining area, where sliding glass doors lead directly to the rear deck-perfect for indoor-outdoor hosting. The contemporary wood fence provides a private oasis. A concrete path leads through the yard, offering clean lines and easy maintenance. Minutes from the expressway for a seamless drive to downtown or the suburbs! Don't miss out: This is a MUST-SEE property that checks every box. In a market this competitive, you need to act before it's too late. Contact us to schedule a showing immediately! SELLER VERY MOTIVATED!!
| 2 weeks ago | Listing updated with changes from the MLS® | |
| 2 weeks ago | Status changed to Active | |
| 2 months ago | Price changed to $289,000 | |
| 4 months ago | Listing first seen on site |

Based on information submitted to the MLS GRID as of 2026-05-27 06:20 PM UTC. All data is obtained from various sources and may not have been verified by broker or MLS GRID. Supplied Open House Information is subject to change without notice. All information should be independently reviewed and verified for accuracy. Properties may or may not be listed by the office/agent presenting the information.
Last checked: 2026-05-27 06:20 PM UTC
MRED DMCA Copyright Information Copyright © 2026 Midwest Real Estate Data LLC. All rights reserved.
Did you know? You can invite friends and family to your search. They can join your search, rate and discuss listings with you.