
7801 S Ada StreetChicago, IL 60620
Mortgage Calculator
Monthly Payment (Est.)
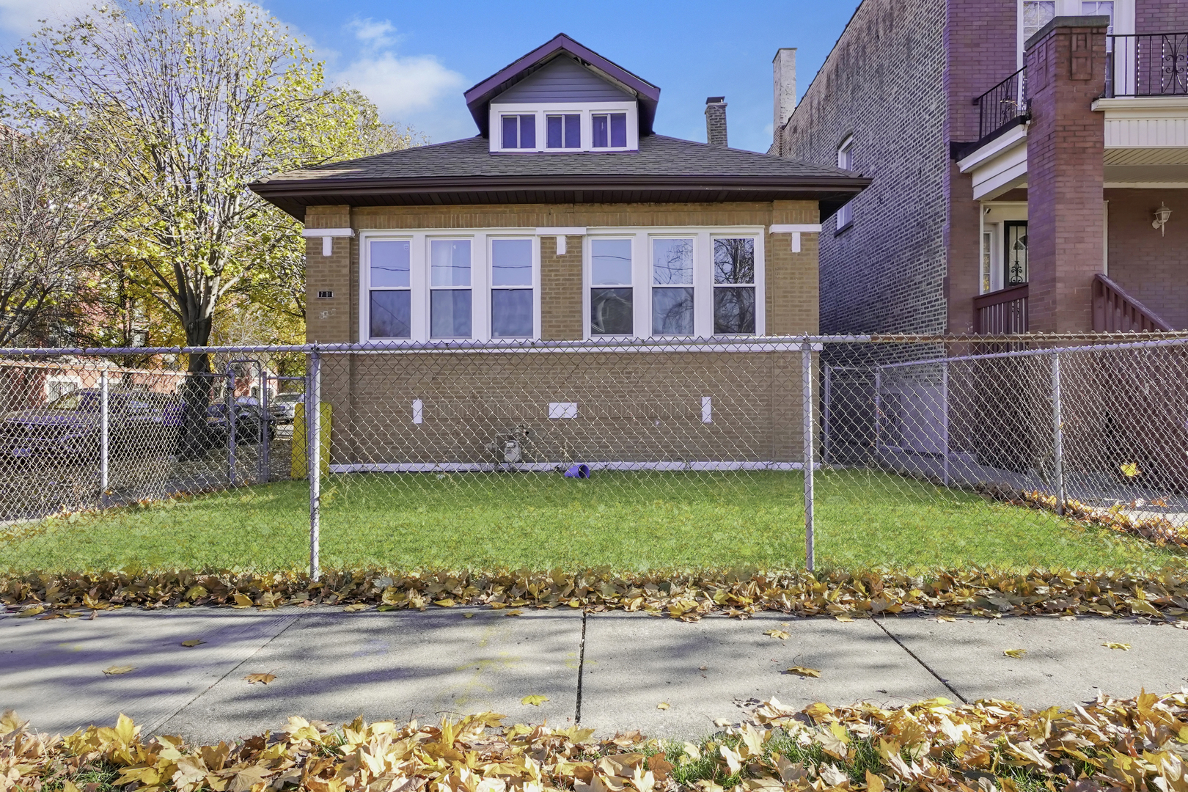
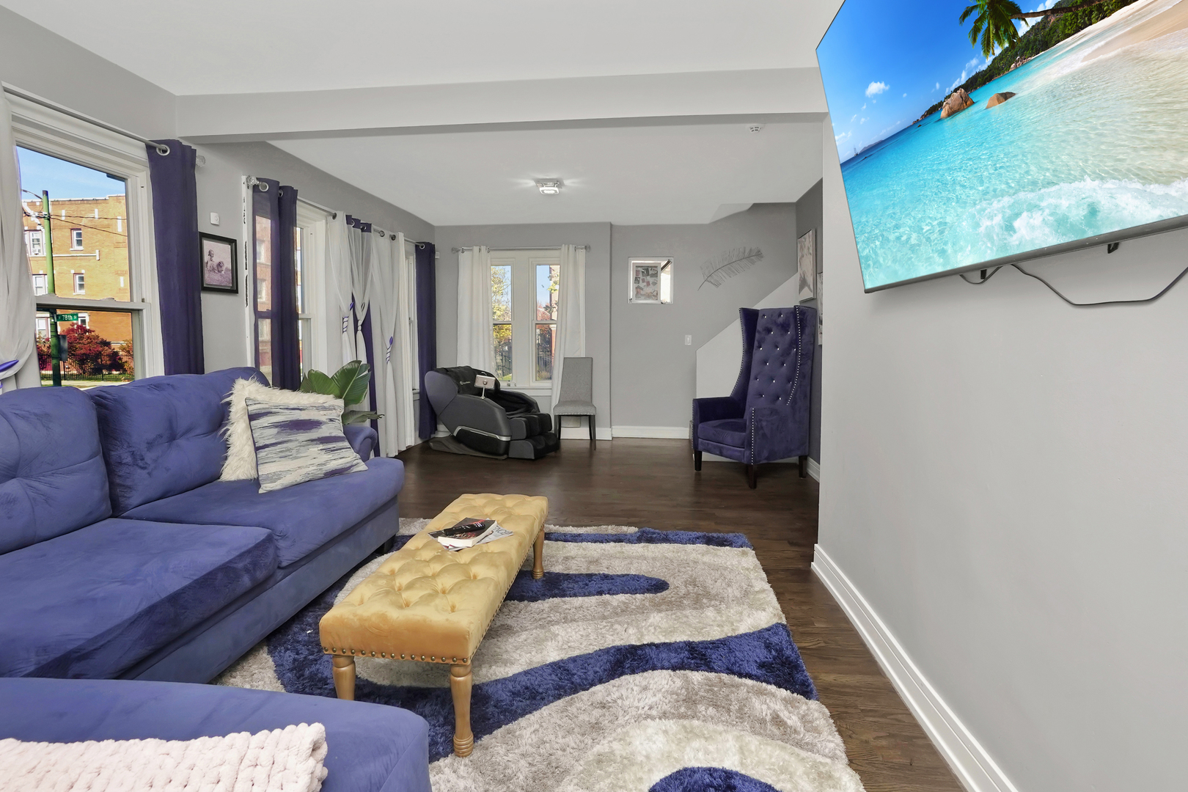
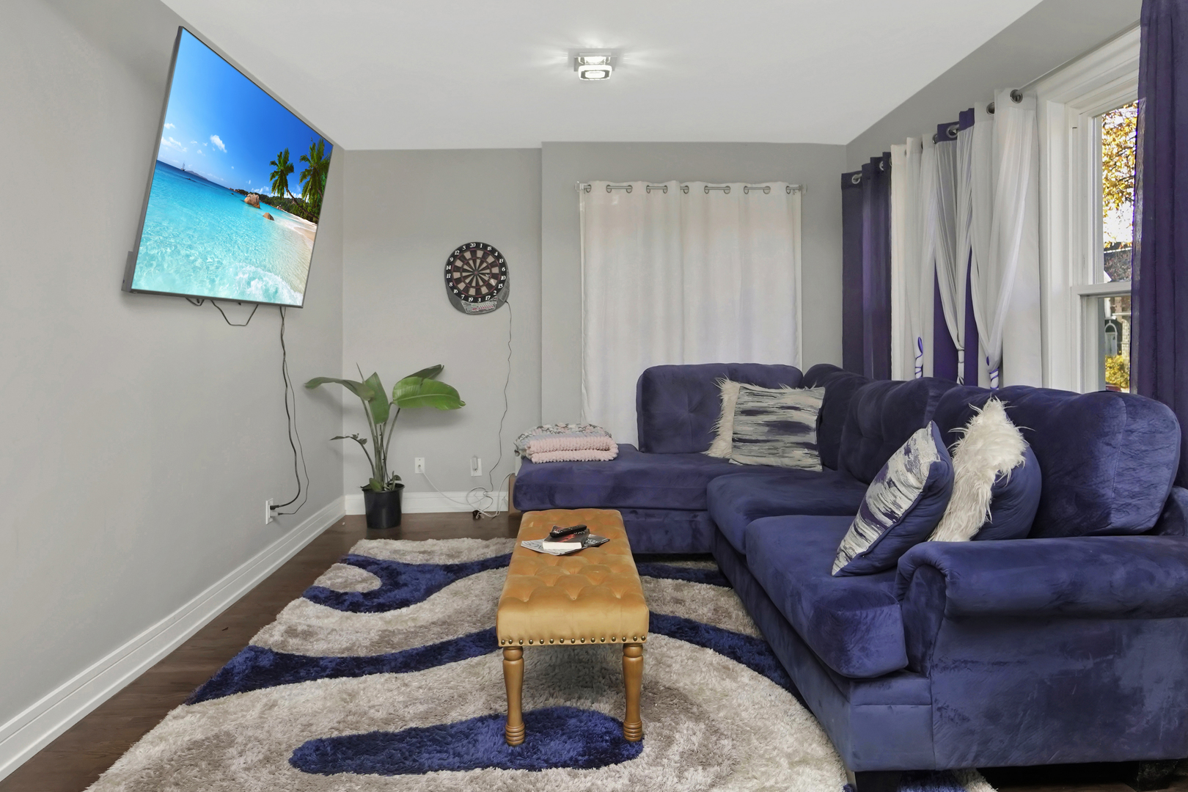
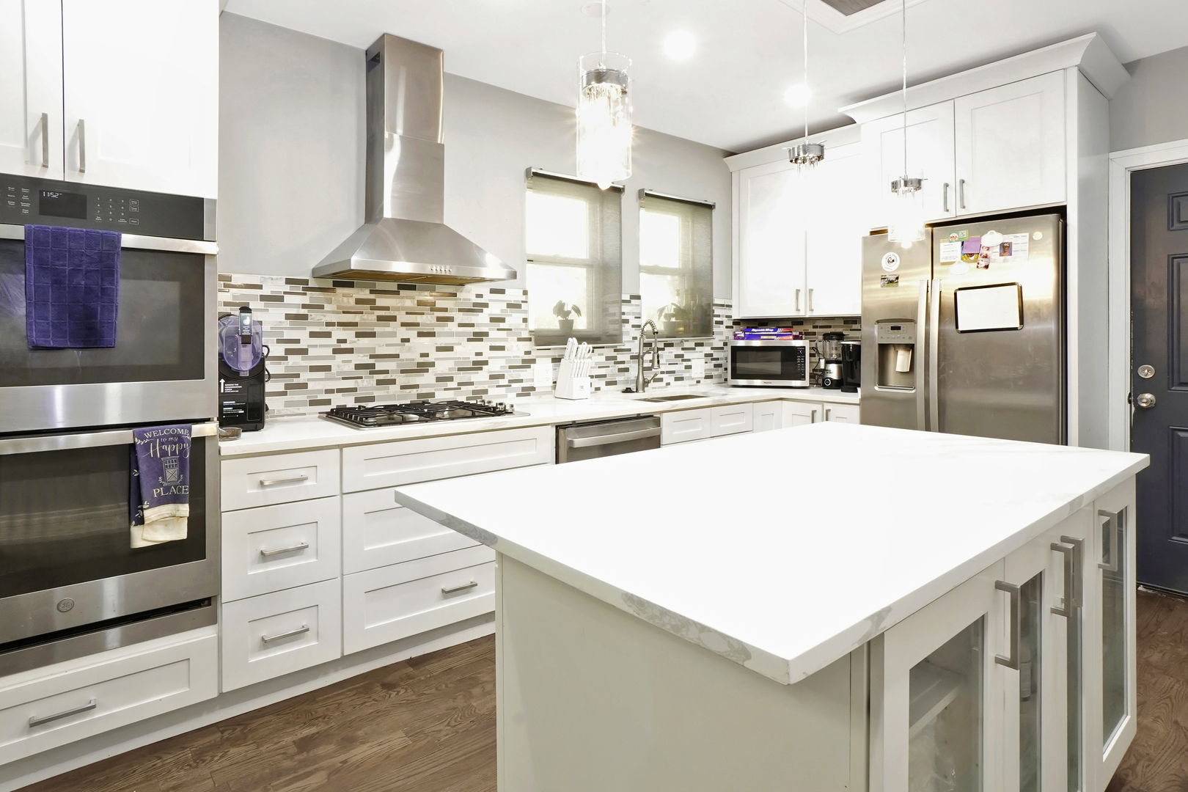
$1,095Welcome to this stunning, fully remodeled solid-brick single-family home in Auburn Gresham, situated on an oversized Chicago lot and loaded with modern finishes. This corner-lot beauty offers timeless curb appeal, abundant space, and a quiet, tree-lined setting. Rehabbed in 2022, this home features 3 bedrooms plus an additional bedroom in the finished basement and 3 full bathrooms, spanning three levels of comfortable, updated living. Two bedrooms are located on the main level, with an additional bedroom in the dormer and another in the basement. Central air conditioning (2022) and custom-designed light fixtures throughout enhance both comfort and style, complemented by crisp pure-white trim. Step into a sun-drenched open-concept dining area and chef's kitchen, thoughtfully designed with sleek white shaker cabinetry, quiet self-closing drawers, quartz countertops, a gourmet island, elegant backsplash, recessed lighting, walk-in pantry, and newer stainless-steel appliances. Highlights include a double oven, gas cooktop, wall-mounted range hood, dishwasher, pull-down sprayer faucet, and garbage disposal-perfect for entertaining and everyday living. The main level showcases hardwood floors and recessed lighting throughout, creating a bright and inviting atmosphere. The dormer level serves as a true primary suite, complete with additional living space and a private en-suite bathroom featuring beautiful tile work and a rain shower head. The fully finished walkout basement offers exceptional versatility, with a spacious living area, fourth bedroom, and full bathroom-ideal for guests, multi-generational living, or entertaining. A separate laundry and utility room provides ample storage and functionality. Additional features include an enclosed back porch, Vivint home security system, and a large backyard with a concrete patio slab and 6-foot privacy fence, perfect for outdoor gatherings, relaxation, and play. This home boasts a fantastic layout and high-end finishes throughout. Conveniently located near public transportation, major bus lines, the Red Line, and expressways, commuting is effortless. Enjoy close proximity to shopping, schools, dining, parks, and neighborhood amenities making this an excellent option for long-term comfort and value. Sold As-Is. FHA, VA, and Conventional loans welcome. Low taxes.
| 3 weeks ago | Listing updated with changes from the MLS® | |
| 3 weeks ago | Status changed to Active | |
| 4 months ago | Listing first seen on site |

Based on information submitted to the MLS GRID as of 2026-05-27 06:53 AM UTC. All data is obtained from various sources and may not have been verified by broker or MLS GRID. Supplied Open House Information is subject to change without notice. All information should be independently reviewed and verified for accuracy. Properties may or may not be listed by the office/agent presenting the information.
Last checked: 2026-05-27 06:53 AM UTC
MRED DMCA Copyright Information Copyright © 2026 Midwest Real Estate Data LLC. All rights reserved.