
462 Thomas Paine Court 1Aurora, IL 60504
Mortgage Calculator
Monthly Payment (Est.)
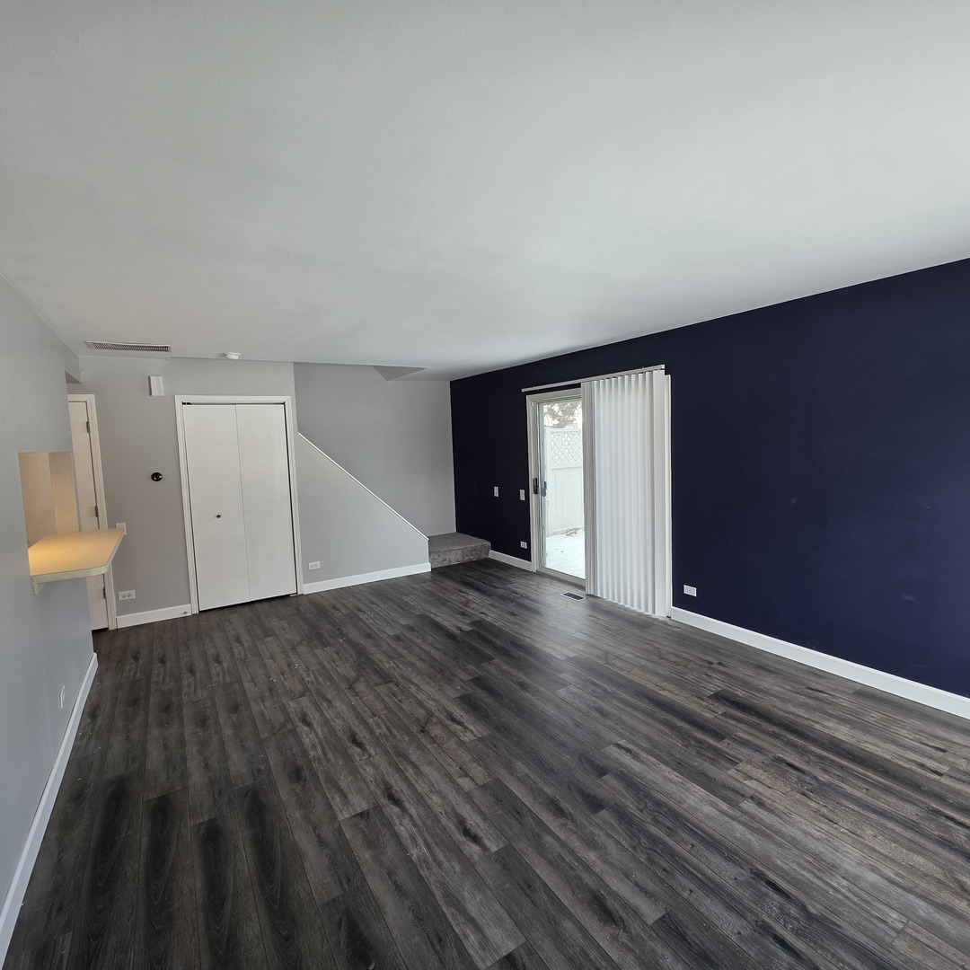
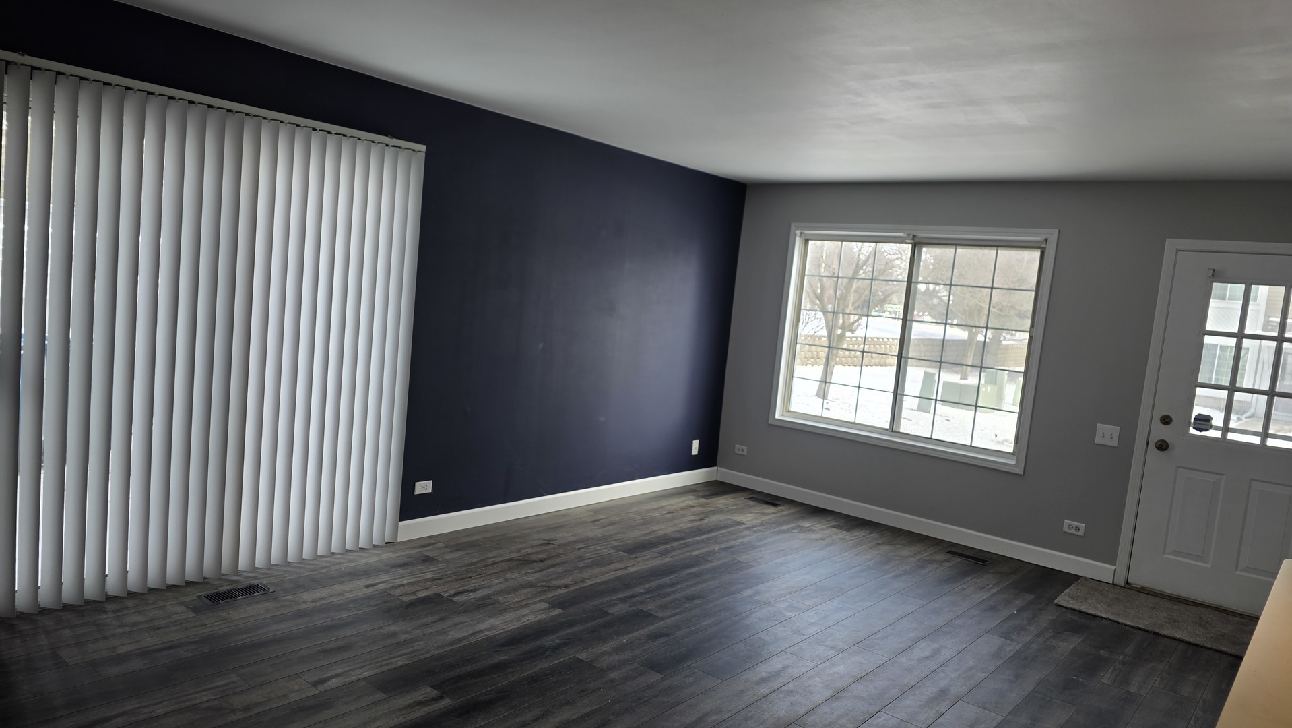
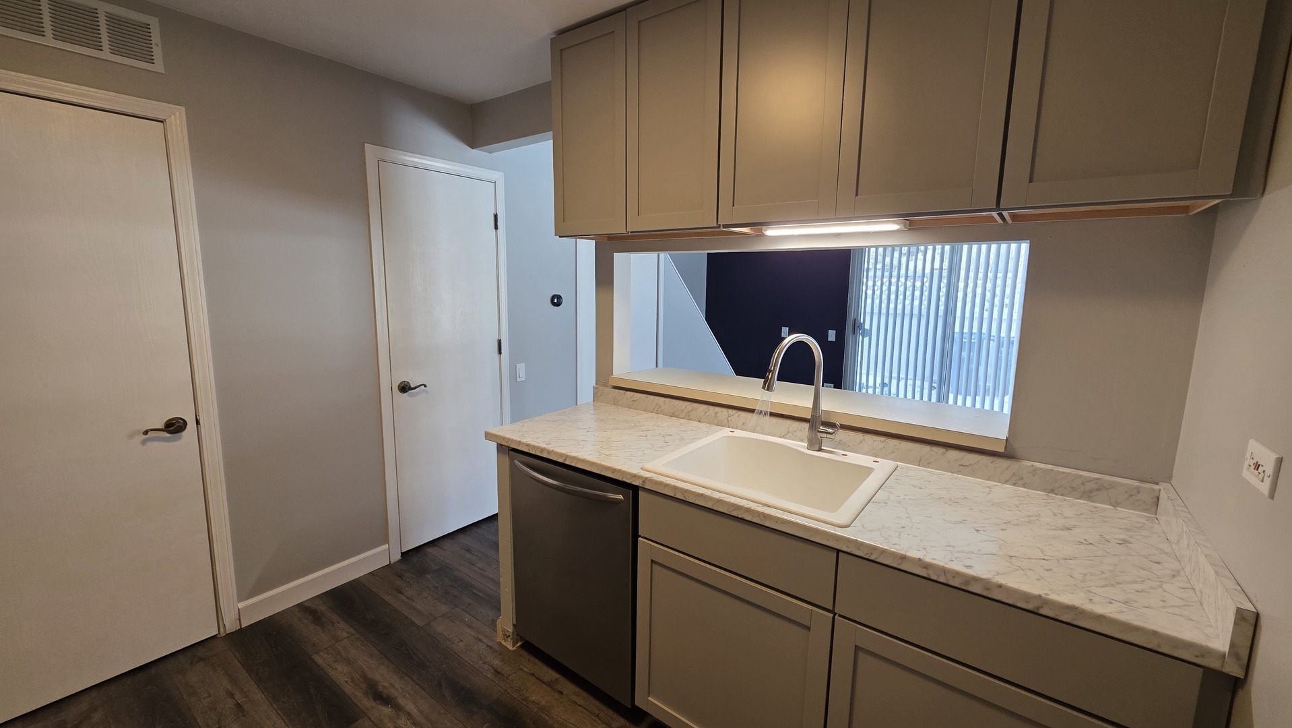
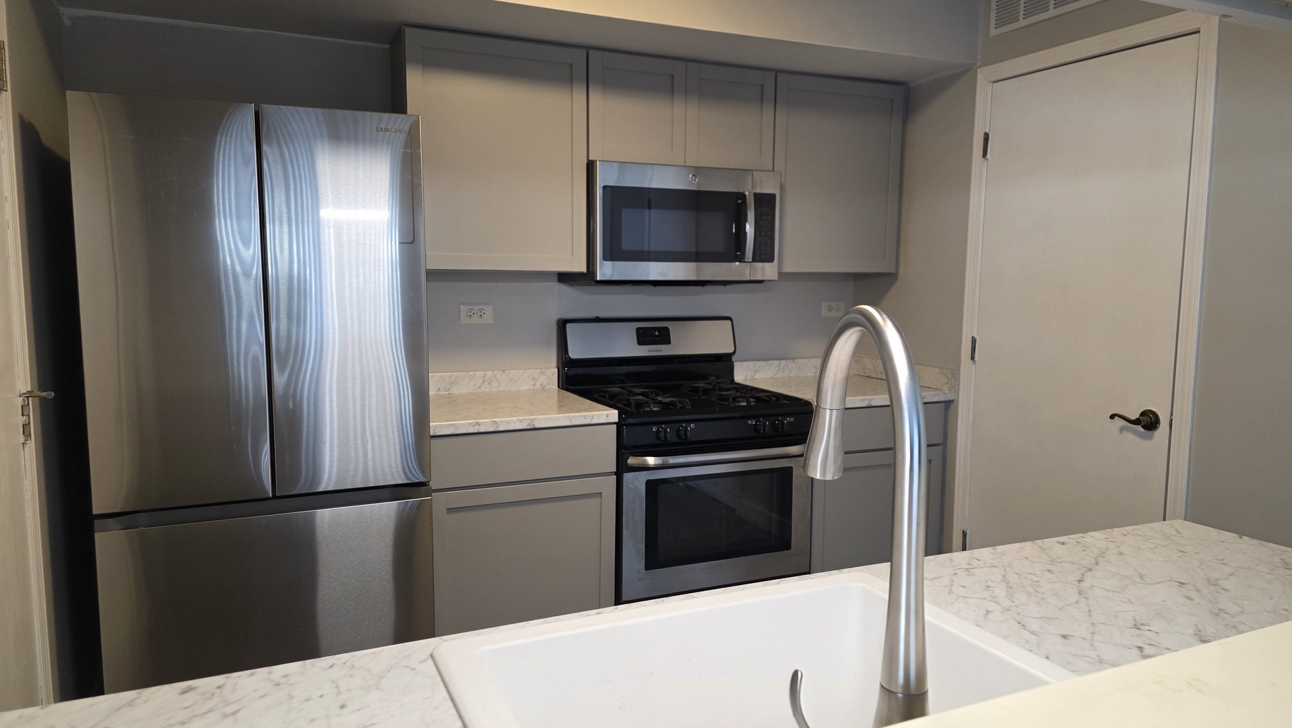
$10This freshly renovated 2-bedroom, 2-story end-unit townhouse offers the perfect blend of modern updates and peaceful living within the highly acclaimed Naperville School District 204. The home has been almost completely rehabilitated, featuring a brand-new kitchen, stylish new flooring, and a fresh coat of paint throughout. The thoughtful layout flows seamlessly to a bright living area, where sliding glass doors open to a spacious, private patio enclosed by a privacy fence-ideal for quiet relaxation. Upstairs, you'll find a massive master suite with a generous walk-in closet, a large hall bath, and the added convenience of second-floor laundry. Complete with an attached one-car garage and beautiful views from every window, this home is perfectly situated near expressways, trains, and shopping. The landlord covers HOA fees (including snow removal and landscaping), while the tenant is responsible for utilities. Please note that a credit score of 690+ is required, and smoking is not permitted.
| 4 weeks ago | Listing updated with changes from the MLS® | |
| 2 months ago | Status changed to Active | |
| 4 months ago | Listing first seen on site |

Based on information submitted to the MLS GRID as of 2026-05-25 12:21 PM UTC. All data is obtained from various sources and may not have been verified by broker or MLS GRID. Supplied Open House Information is subject to change without notice. All information should be independently reviewed and verified for accuracy. Properties may or may not be listed by the office/agent presenting the information.
Last checked: 2026-05-25 12:21 PM UTC
MRED DMCA Copyright Information Copyright © 2026 Midwest Real Estate Data LLC. All rights reserved.
Did you know? You can invite friends and family to your search. They can join your search, rate and discuss listings with you.