O'Neil Property Group
Save
Ask
Tour
Hide
Share
$585,000
101 Days On Site

2924 BAUER Road
North Aurora, IL 60542

For Sale|Single Family Residence|Active Under Contract
4
Beds
3
Total Baths
2
Full Baths
1
Partial Bath
3,216
SqFt
$182
/SqFt
2005
Built
Subdivision:
Remington Landing
County:
Kane
Listing Courtesy of MRED as distributed by MLS Grid of Baird & Warner Fox Valley - Geneva
2924 BAUER Road2924 BAUER Road2924 BAUER Road2924 BAUER Road
Save
Ask
Tour
Hide
Share

Mortgage Calculator

Monthly Payment (Est.)

$2,669
Calculator powered by Showcase IDX, a Constellation1 Company. Copyright ©2026 Information is deemed reliable but not guaranteed.

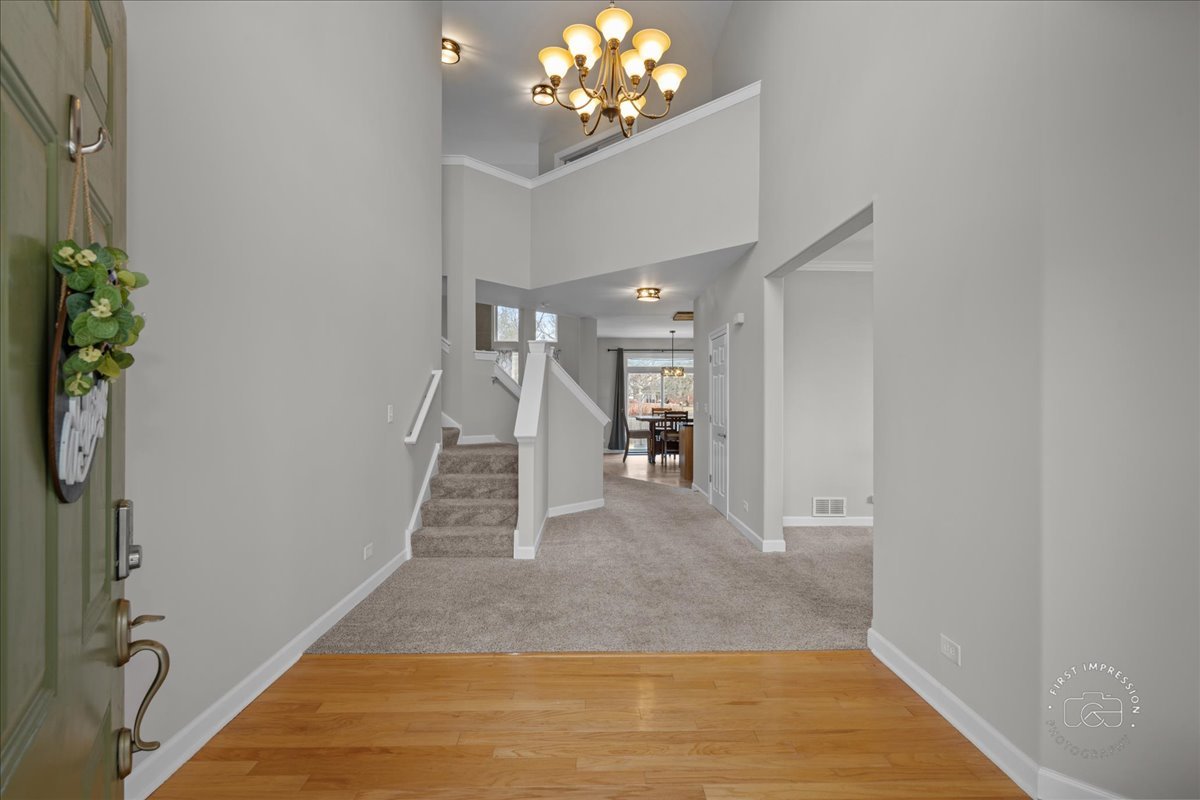
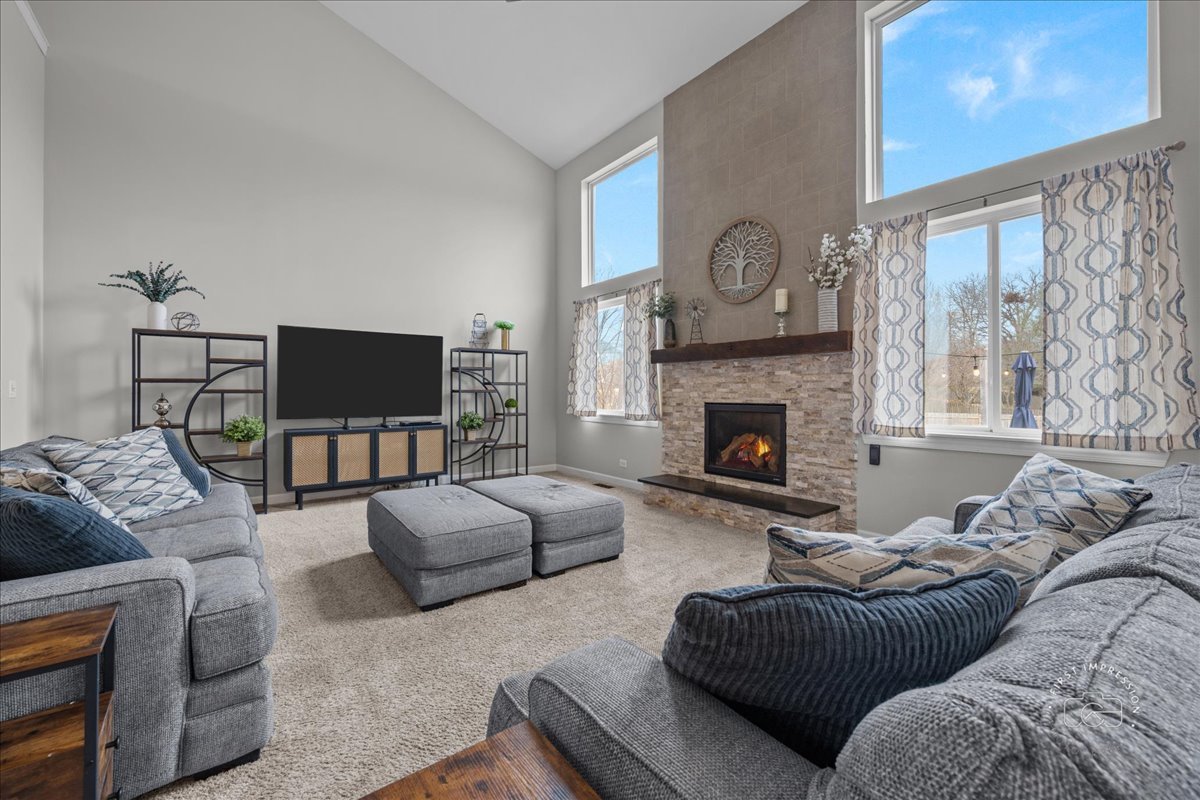
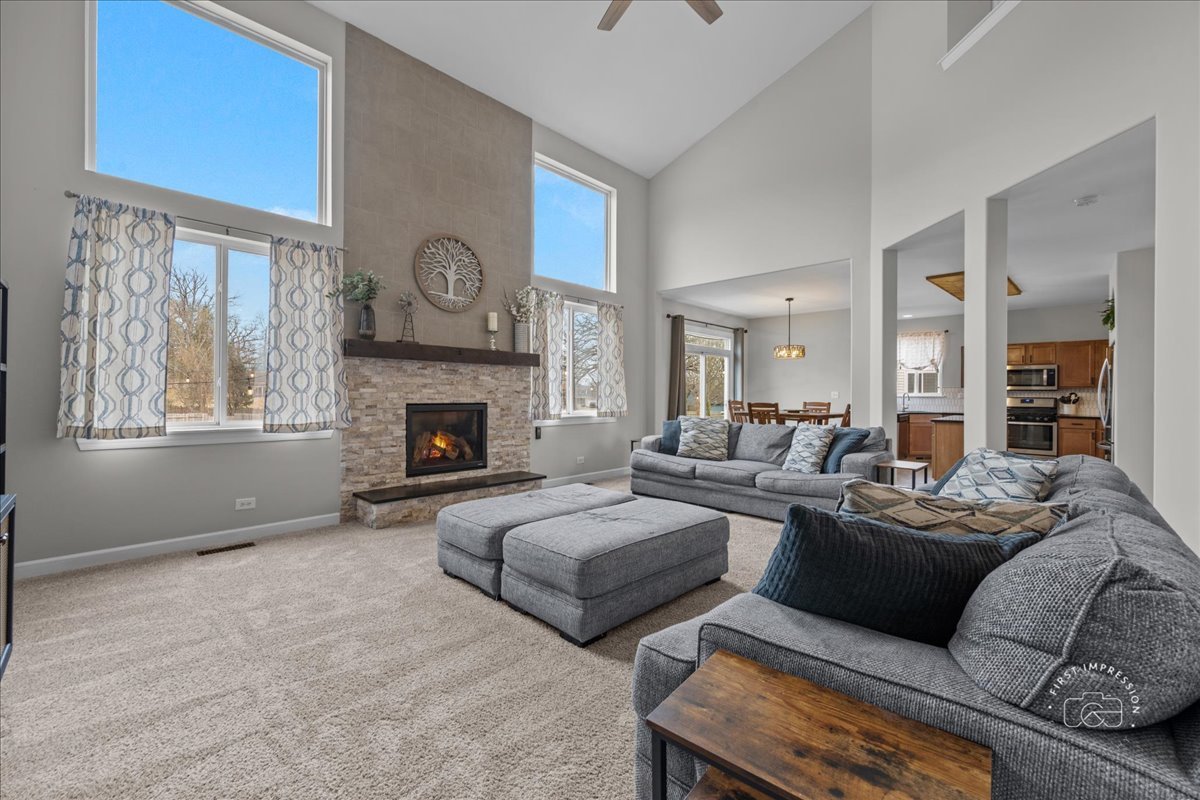
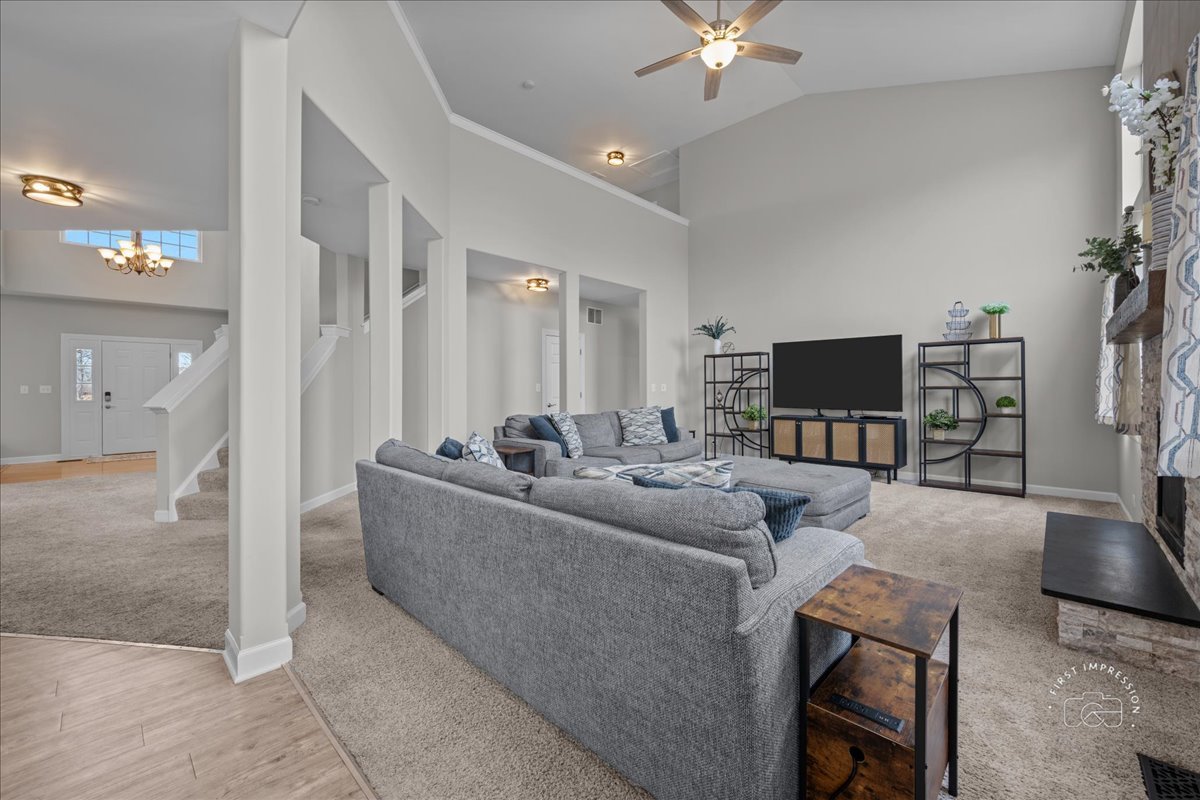
Welcome to this beautifully designed home where space, light, and functionality come together effortlessly. From the moment you step into the large welcoming foyer, you'll appreciate the incredible first-floor layout and the natural flow of the living spaces. At the heart of the home, the spacious chef's kitchen with stunning quartz counters, marble tile backsplash, touchless faucet with an extra deep sink and walk-in pantry opens seamlessly to a dramatic two-story family room flooded with natural light-creating the perfect setting for everyday living and unforgettable gatherings. A separate dining room offers a more formal space for entertaining, while an additional living room provides flexibility for relaxation or hosting guests. The first floor is thoughtfully completed with a convenient laundry room and a private den that easily functions as a home office or optional fifth bedroom. Upstairs, your private primary retreat awaits. The generous suite features a large ensuite bath with a double vanity, a separate tub and shower, water closet, and an expansive walk-in closet outfitted with a premium, customizable Elfa system for maximum organization. Three additional generously sized bedrooms and an updated hall bath provide comfort, space, and privacy for everyone. The full unfinished basement provides limitless potential-whether you envision a recreation space, an additional bedroom for guests, fitness studio, playroom, or additional living space, it's ready for your personal touch. Situated on a premium lot on a private court and directly across from open park space, this home offers both tranquility and convenience. The fully fenced, oversized backyard provides the privacy and room you need for entertaining, recreation, or simply enjoying the outdoors. Much of the house has been freshly painted and is complete with an extensive list of thoughtful updates throughout. This is more than a house-it's the place you've been waiting to call home!

Save
Ask
Tour
Hide
Share
Listing Snapshot
Price 
$585,000
Days On Site 
101 Days
Bedrooms 
4
Inside Area (SqFt) 
3,216 sqft
Total Baths 
3
Full Baths 
2
Partial Baths 
1
Lot Size 
0.35 Acres
Year Built 
2005
MLS® Number 
12557926
Status 
Active Under Contract
Property Tax 
$9,019.08
HOA/Condo/Coop Fees 
$30 monthly
Sq Ft Source 
Assessor
Friends & Family
Recent Activity
4 weeks agoListing updated with changes from the MLS®
2 months agoStatus changed to Active Under Contract
3 months agoListing first seen on site
General Features
Acres 
0.35
Attached Garage 
Yes
Foundation 
Concrete Perimeter
Garage 
Yes
Garage Spaces 
3
Parking 
AsphaltGarage Door OpenerAttachedGarage
Parking Spaces 
3
Property Sub Type 
Single Family Residence
Sewer 
Public Sewer
Style 
Traditional
Water Source 
Public
Interior Features
Appliances 
RangeMicrowaveDishwasherRefrigeratorWasherDryer
Basement 
Sump PumpUnfinishedFull
Cooling 
Ceiling Fan(s)Central Air
Fireplace 
Yes
Fireplace Features 
Family RoomElectric
Fireplaces 
1
Heating 
Natural Gas
Interior 
Entrance FoyerVaulted Ceiling(s)Walk-In Closet(s)Open FloorplanPantry
Laundry Features 
Main LevelGas Dryer Hookup
Bedroom 2 
Dimensions - 12X15Level - Second
Bedroom 3 
Dimensions - 11X12Level - Second
Bedroom 4 
Dimensions - 11X11Level - Second
Den 
Dimensions - 11X11Level - Main
Dining Room 
Dimensions - 12X13Level - Main
Eating Area 
Dimensions - 10X7Level - Main
Family Room 
Dimensions - 24X28Level - Main
Foyer 
Dimensions - 10X17Level - Main
Kitchen 
Dimensions - 17X18Level - MainDescription - Eating Area-Table Space,Island,Pantry-Walk-in
Laundry 
Dimensions - 6X16Level - Main
Living Room 
Dimensions - 12X13Level - Main
Master Bedroom 
Dimensions - 20X21Level - Second
Save
Ask
Tour
Hide
Share
Exterior Features
Construction Details 
Vinyl Siding
Fencing 
Fenced
Patio And Porch 
Patio
Roof 
Asphalt
Community Features
Association Dues 
90
Community Features 
Park
HOA Fee Frequency 
Quarterly
MLS Area 
North Aurora
School District 
West Aurora High School
Township 
Blackberry
Schools
School District
West Aurora High School
Elementary School
Fearn Elementary School
Middle School
Herget Middle School
High School
West Aurora High School
Listing Courtesy of MRED as distributed by MLS Grid of Baird & Warner Fox Valley - Geneva


Based on information submitted to the MLS GRID as of 2026-05-25 01:48 AM UTC. All data is obtained from various sources and may not have been verified by broker or MLS GRID. Supplied Open House Information is subject to change without notice. All information should be independently reviewed and verified for accuracy. Properties may or may not be listed by the office/agent presenting the information.
Last checked: 2026-05-25 01:48 AM UTC
MRED DMCA Copyright Information Copyright © 2026 Midwest Real Estate Data LLC. All rights reserved.

Neighborhood & Commute
Source: Walkscore
Disclosure: Community information and market data powered by Constellation Data Labs. Information is deemed reliable but not guaranteed.
Save
Ask
Tour
Hide
Share